dgj271 Heinz Sielmann Primary School Harztor – Ilfeld Campus
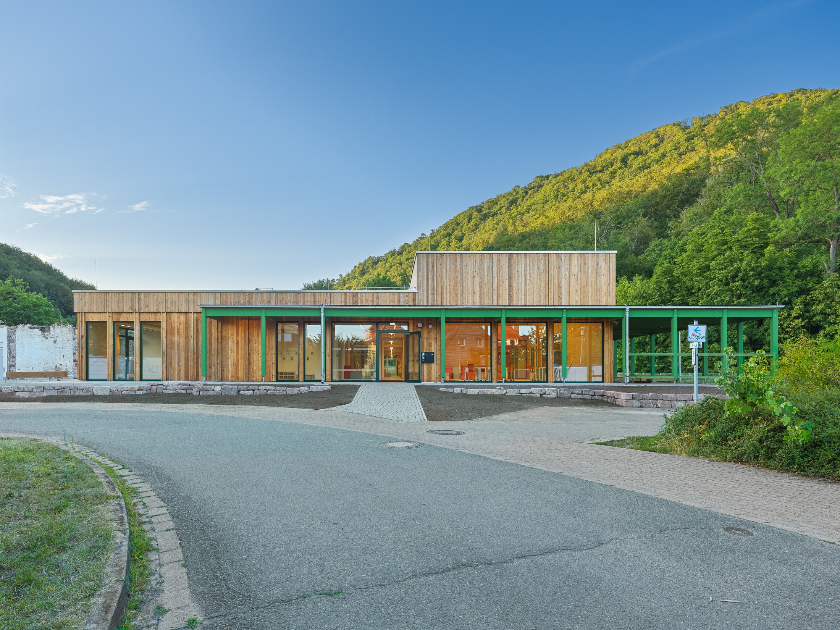
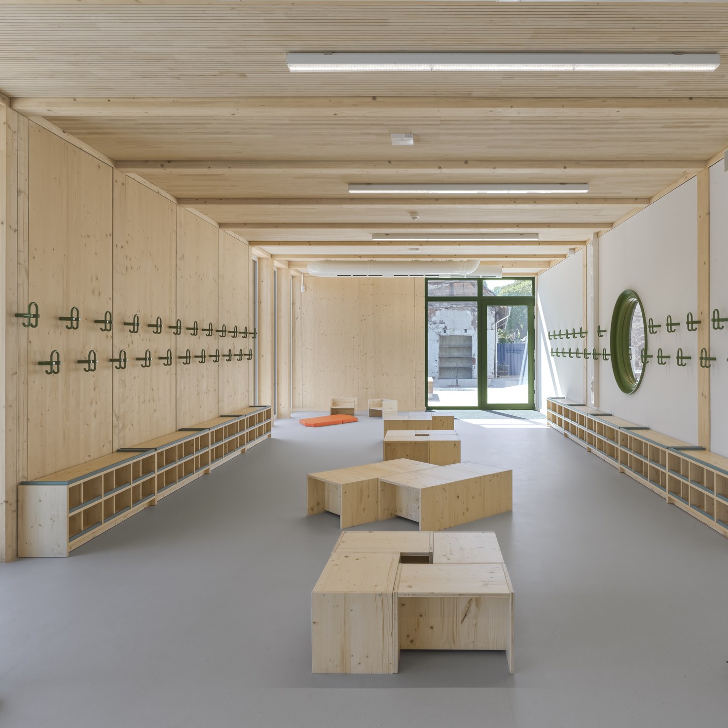
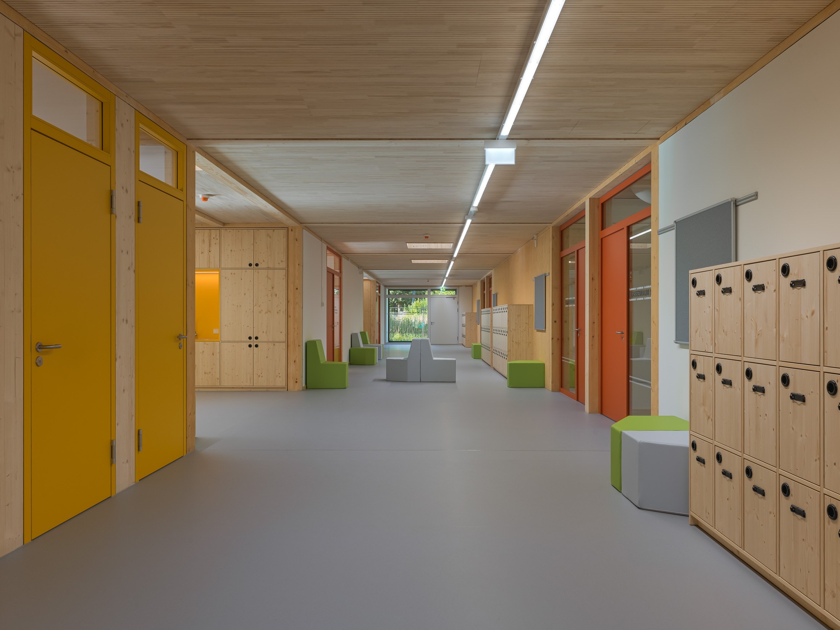
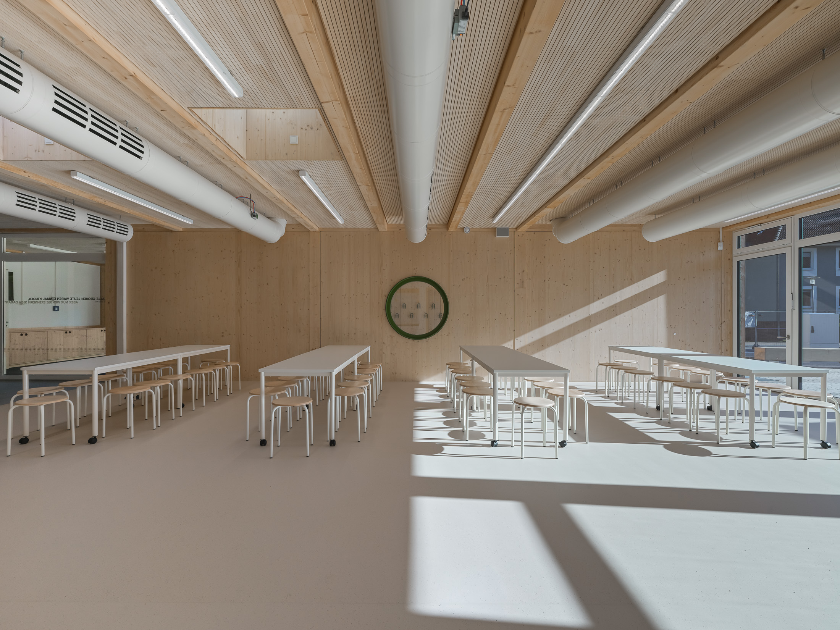
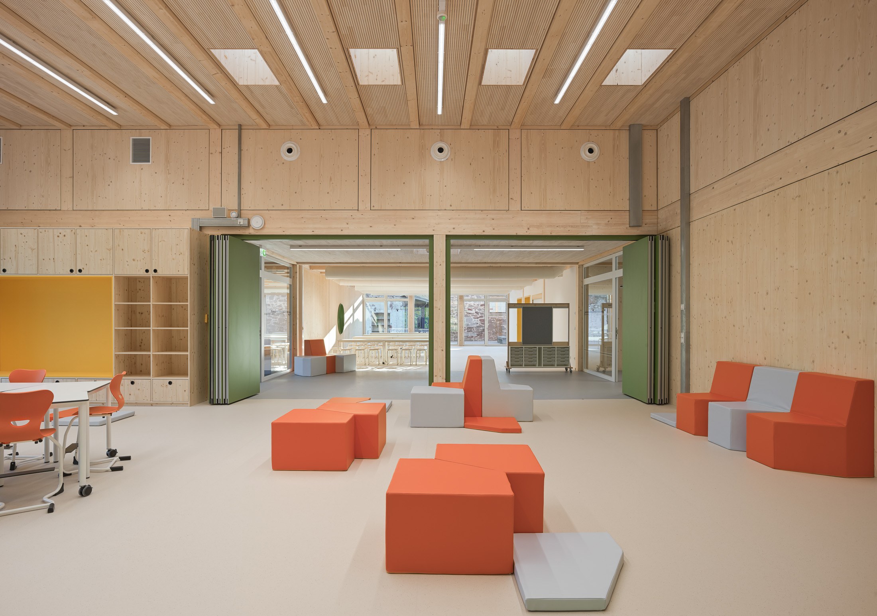
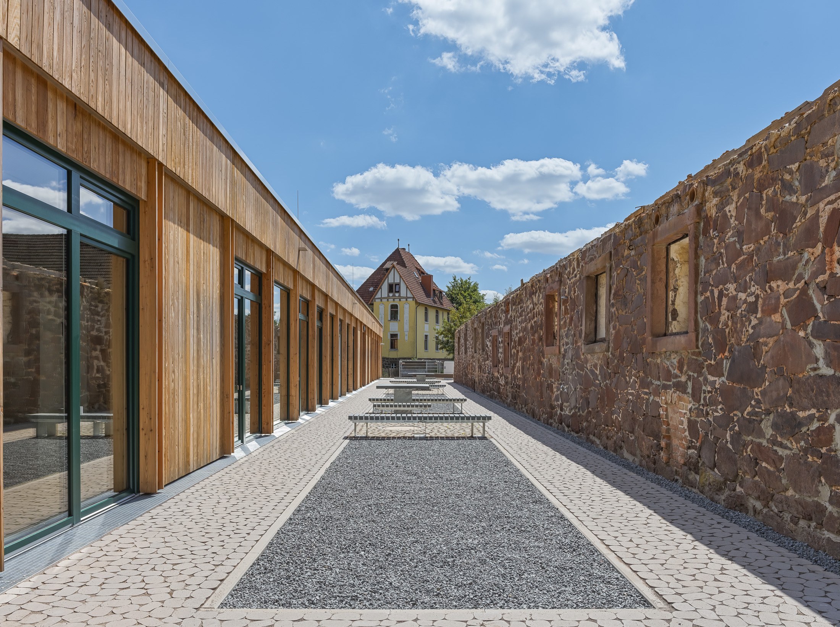
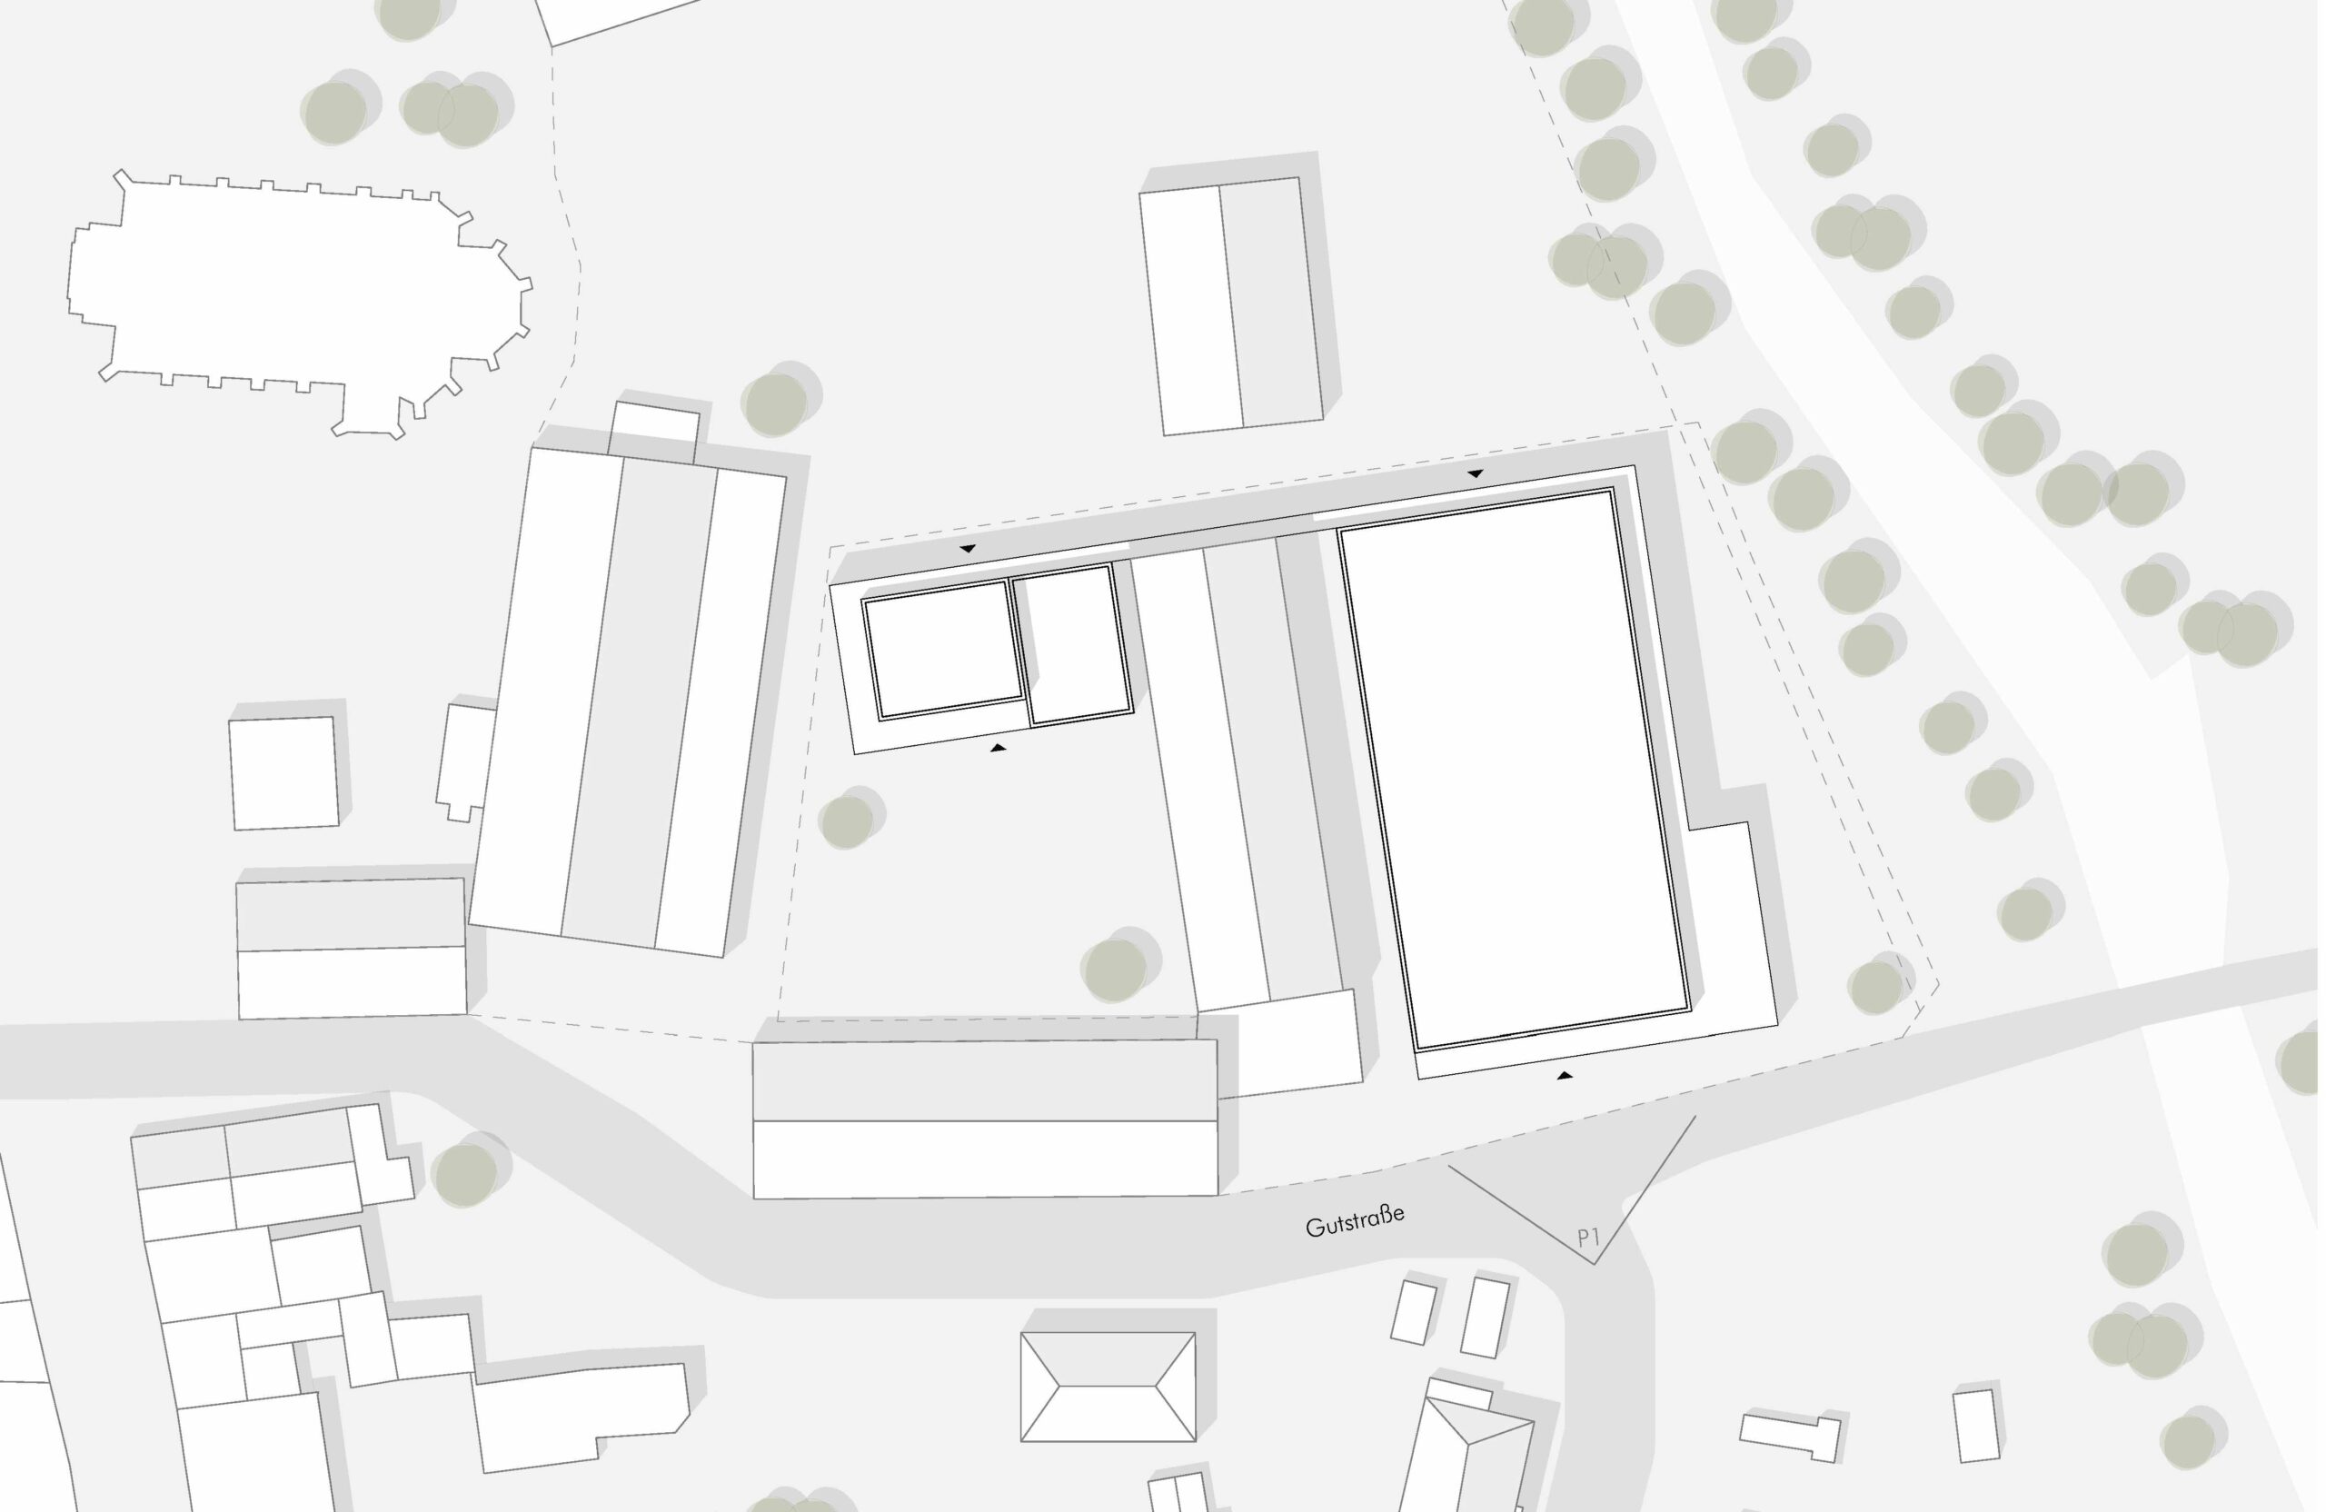
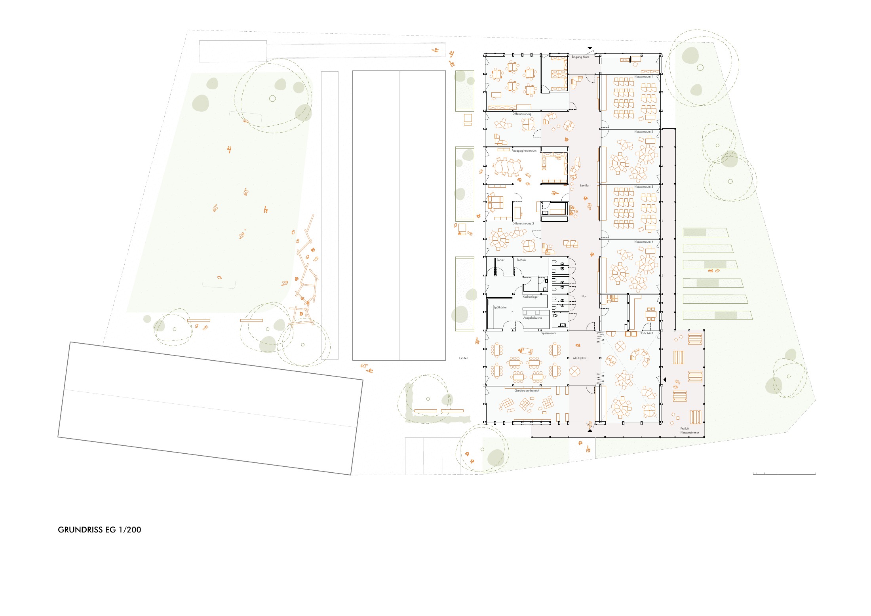
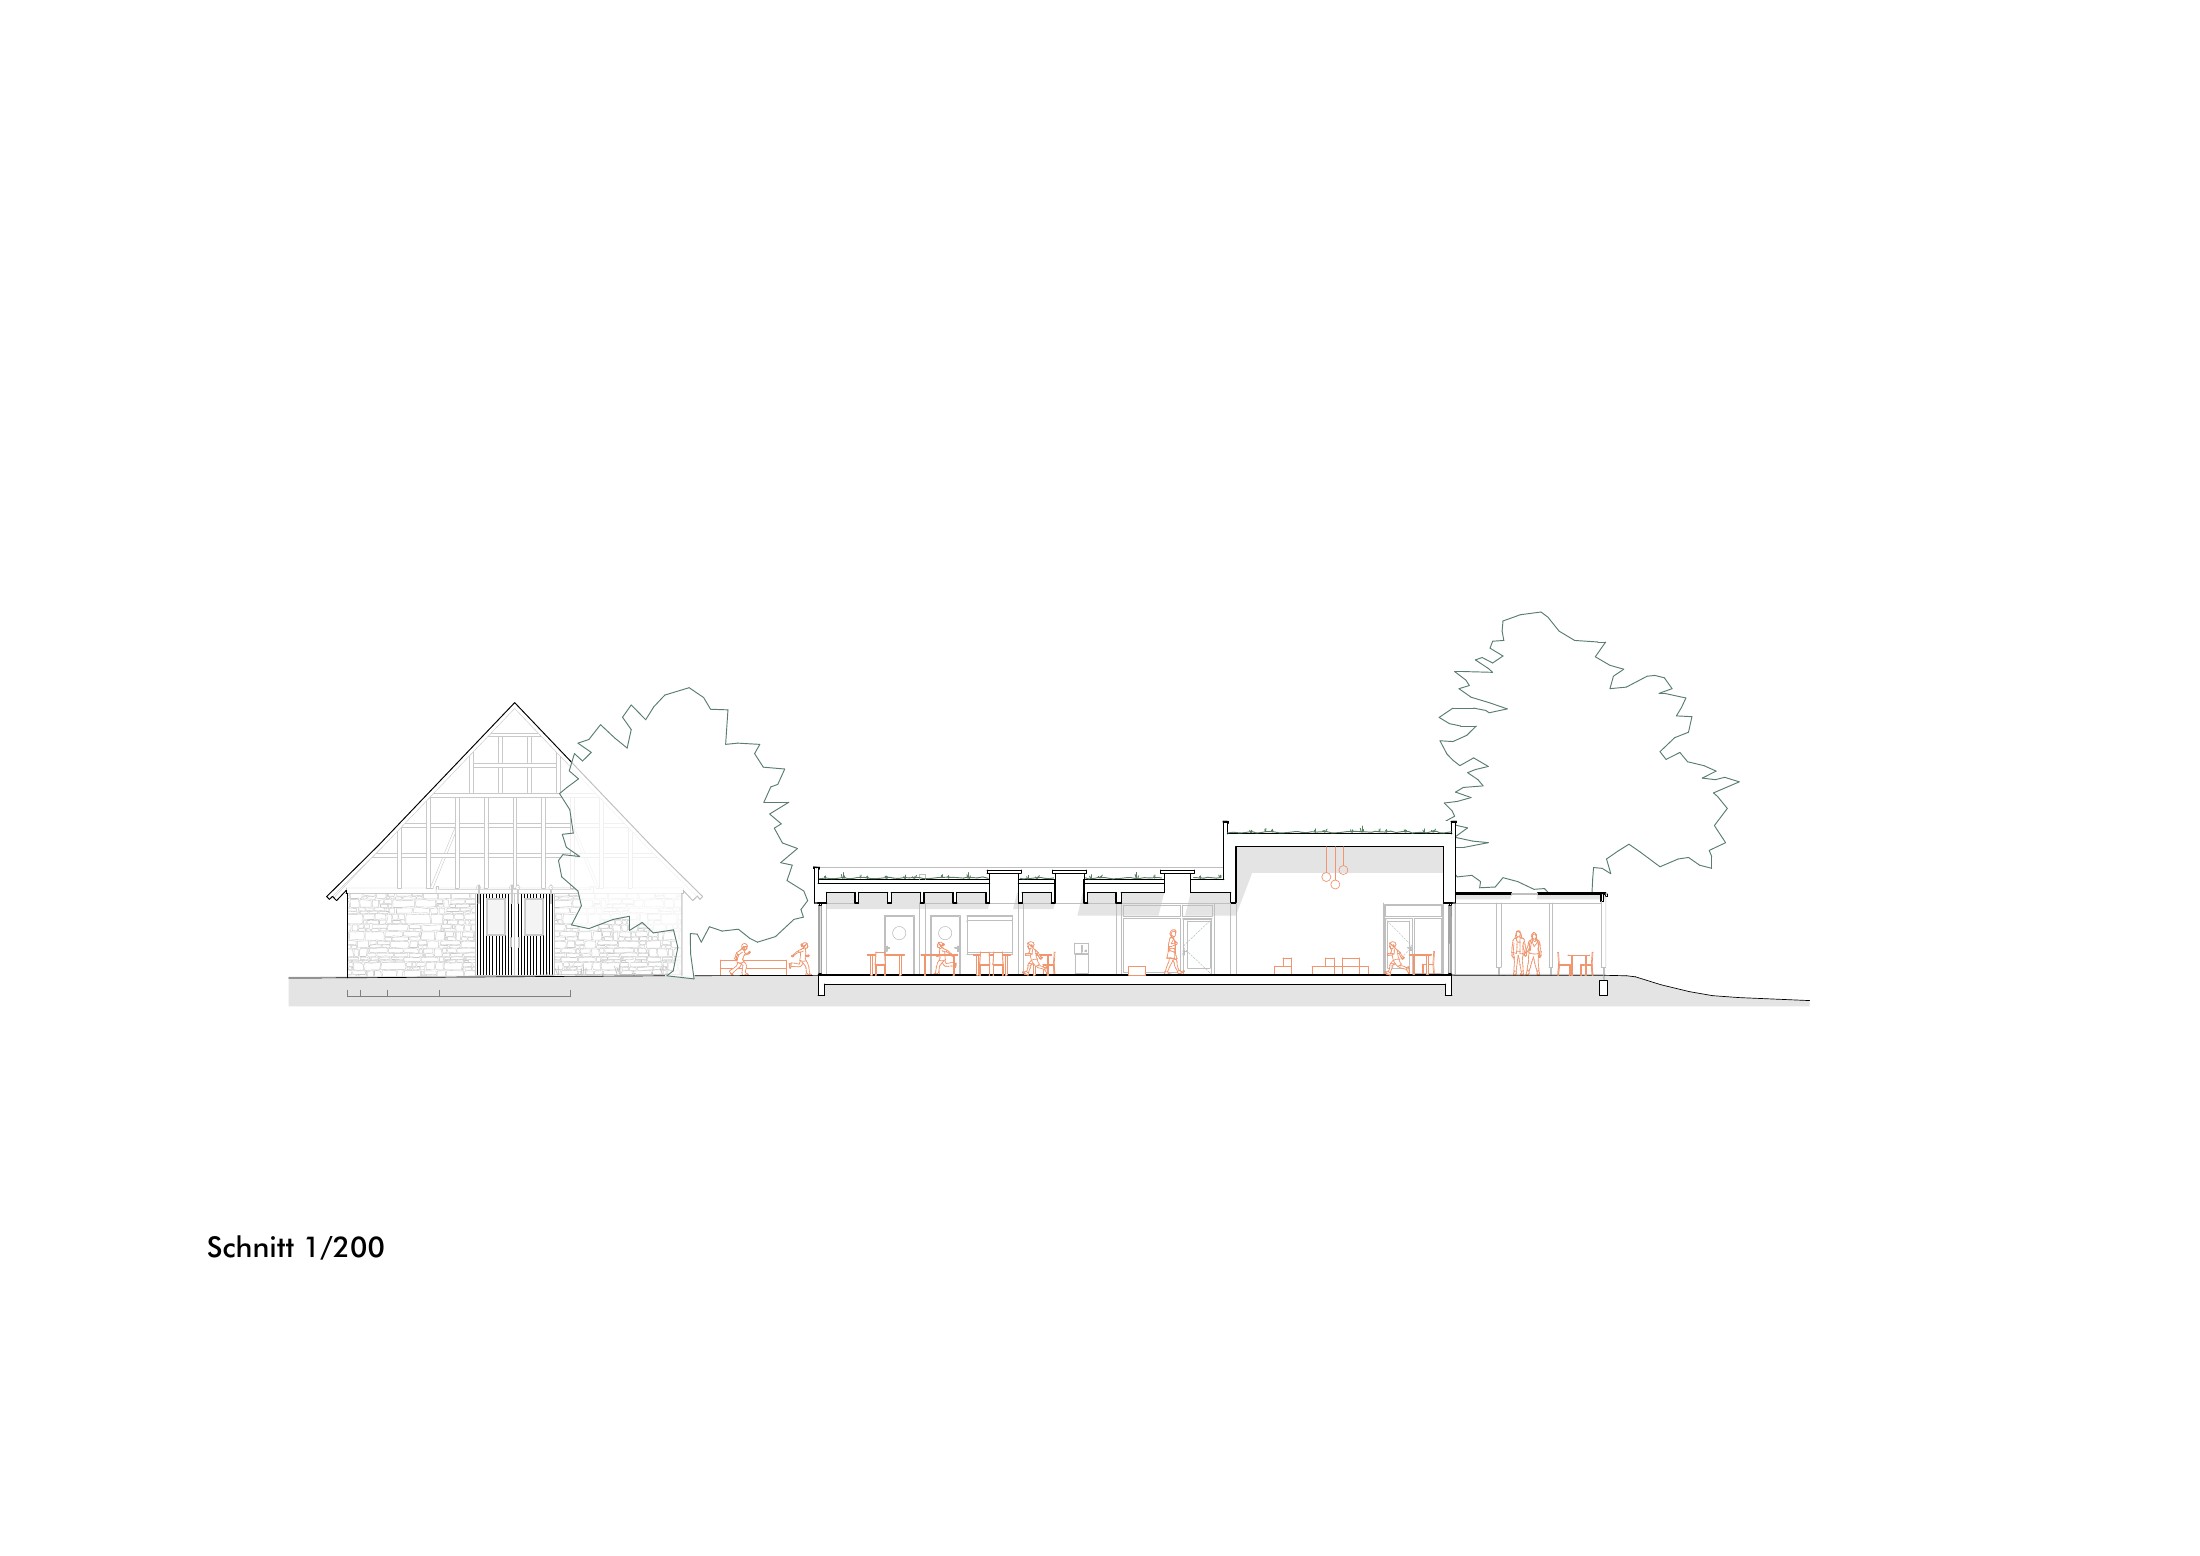
The single-storey school building is carefully integrated into the listed ensemble of the historic Stiftsgut Ilfeld estate. To the south, the “marketplace” – entrance, cloakroom, dining area and multi-purpose room – forms the communicative heart of the school. Two learning clusters adjoin to the north. A generous learning corridor connects all areas and becomes an open space for learning and social interaction in its own right.
DGJ Architektur’s design won first prize in the open architectural and landscape design competition in 2021. On this basis, the District of Nordhausen commissioned the joint venture (ARGE) Modellprojekt Schulbau Thüringen, led by DGJ Architektur, with the building and interior design for work stages 1 to 9 of the German Fee Structure for Architects and Engineers (HOAI) – from project briefing to post-completion services – as well as with the landscape and specialist engineering design.
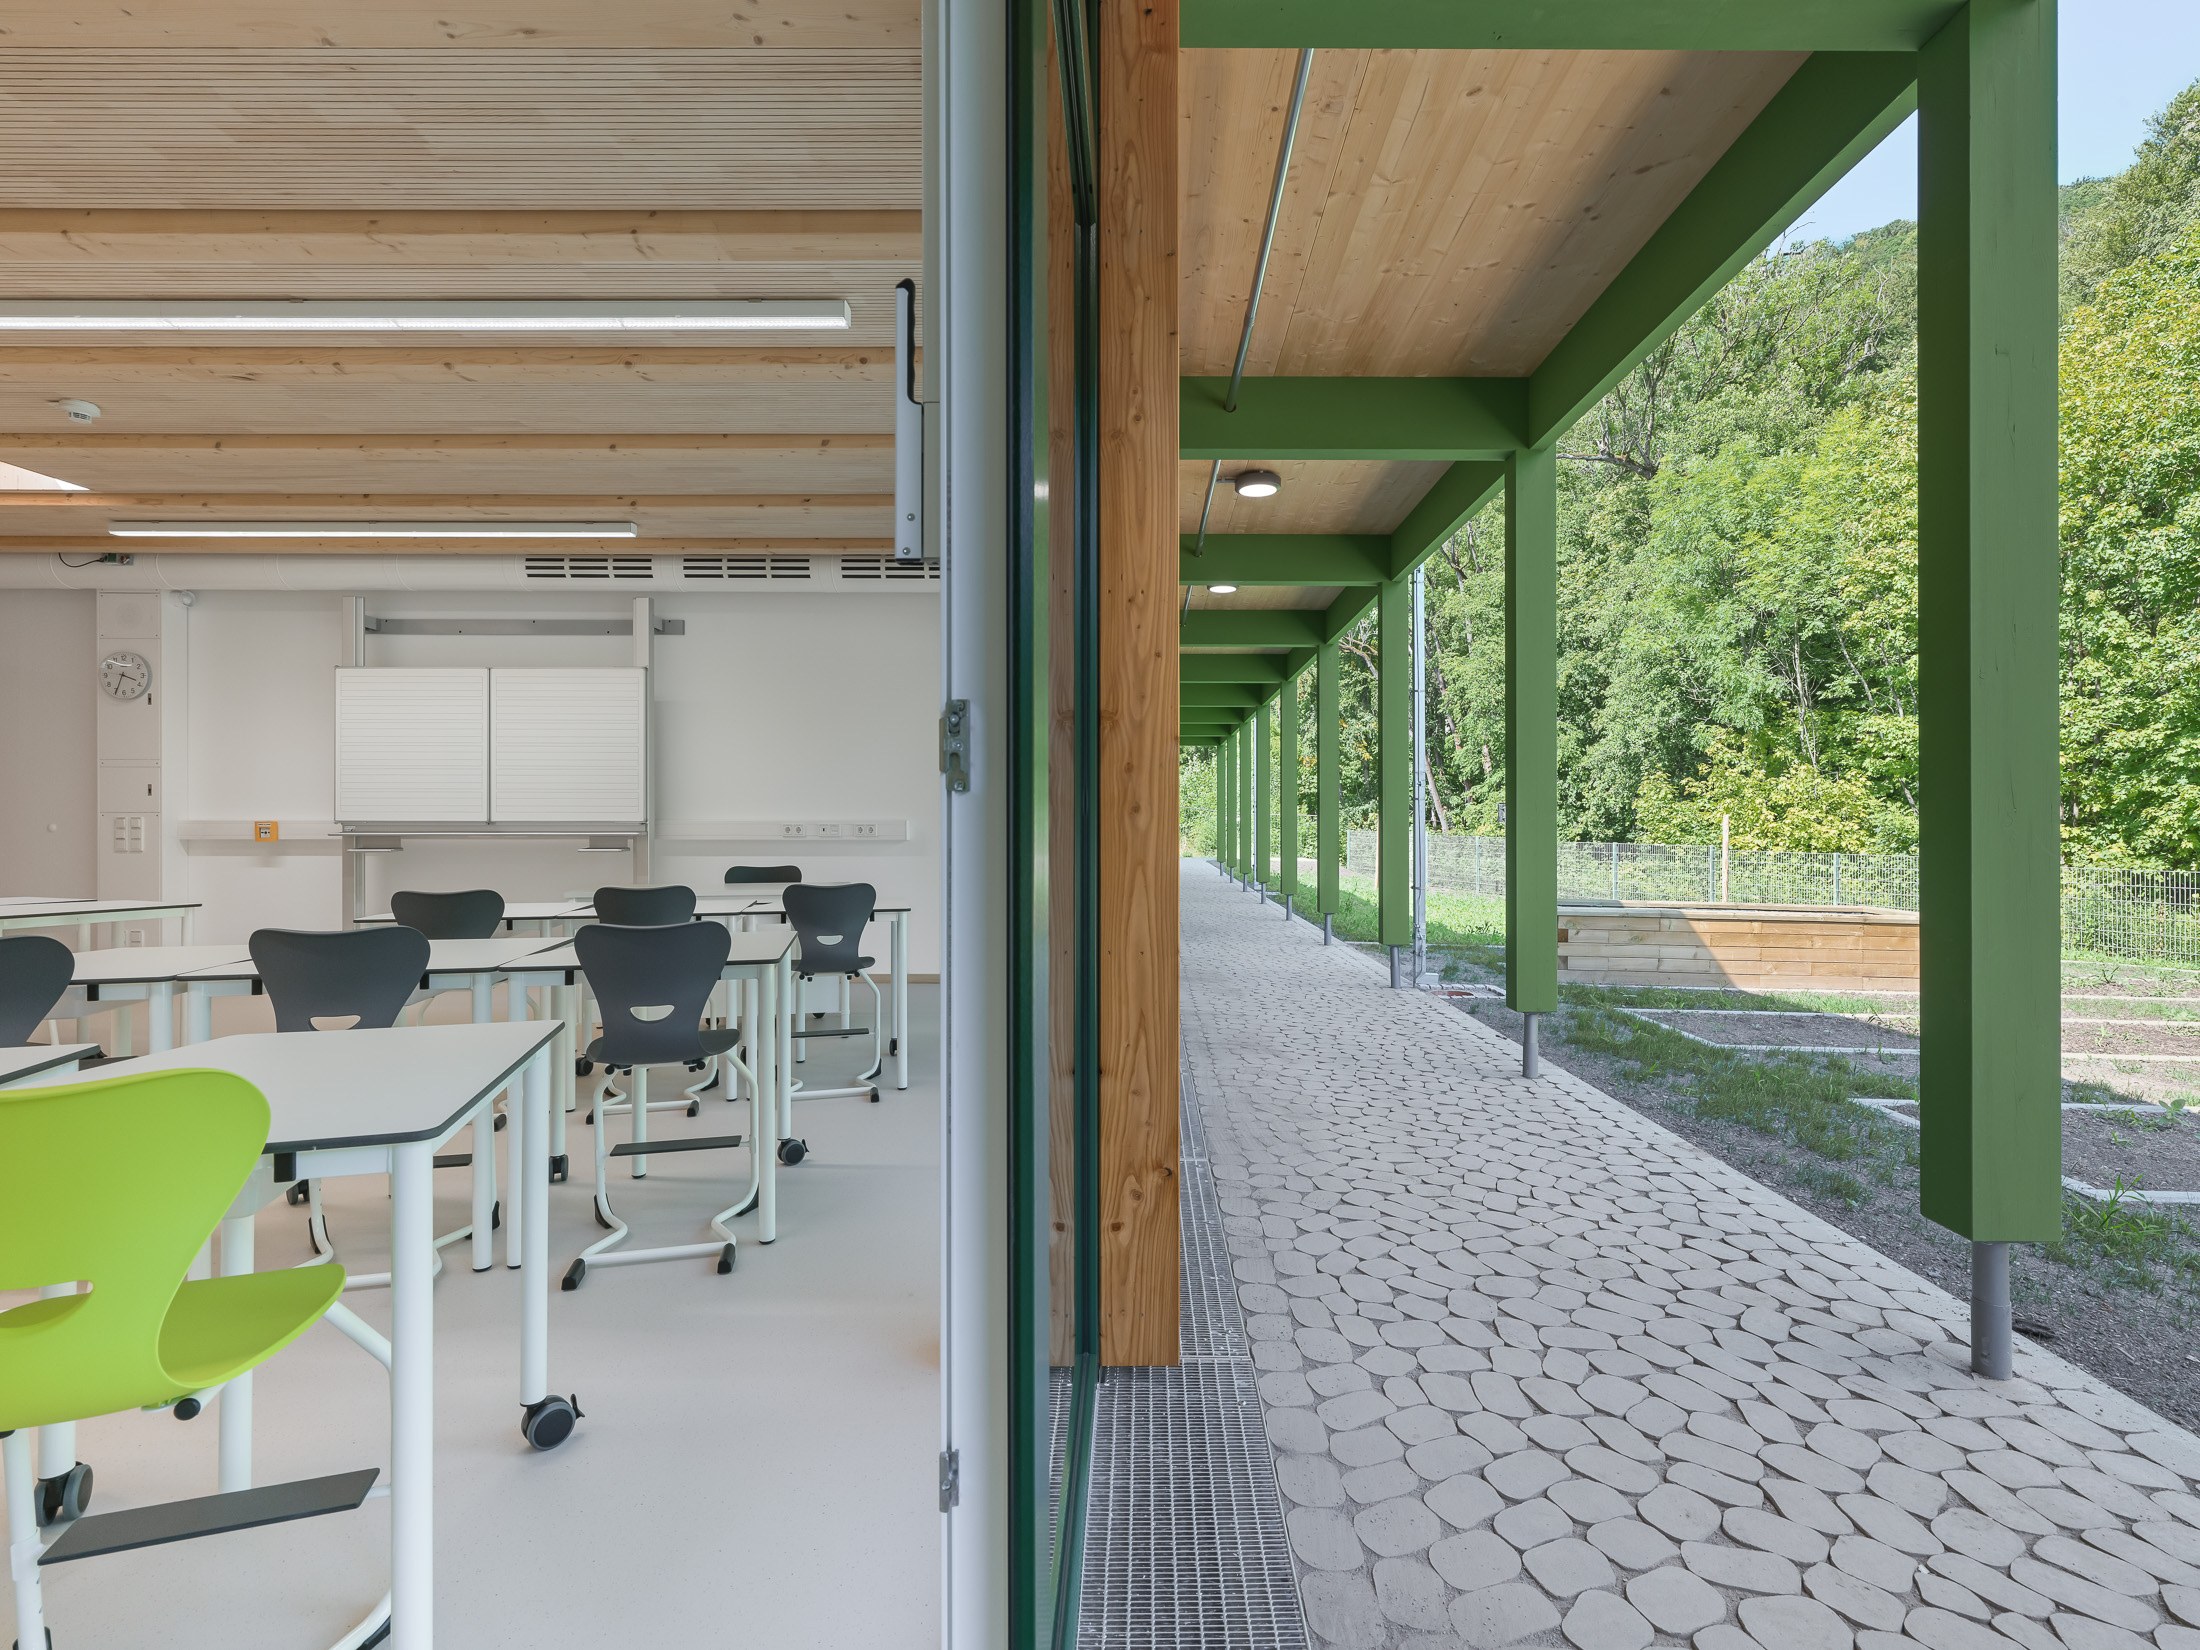
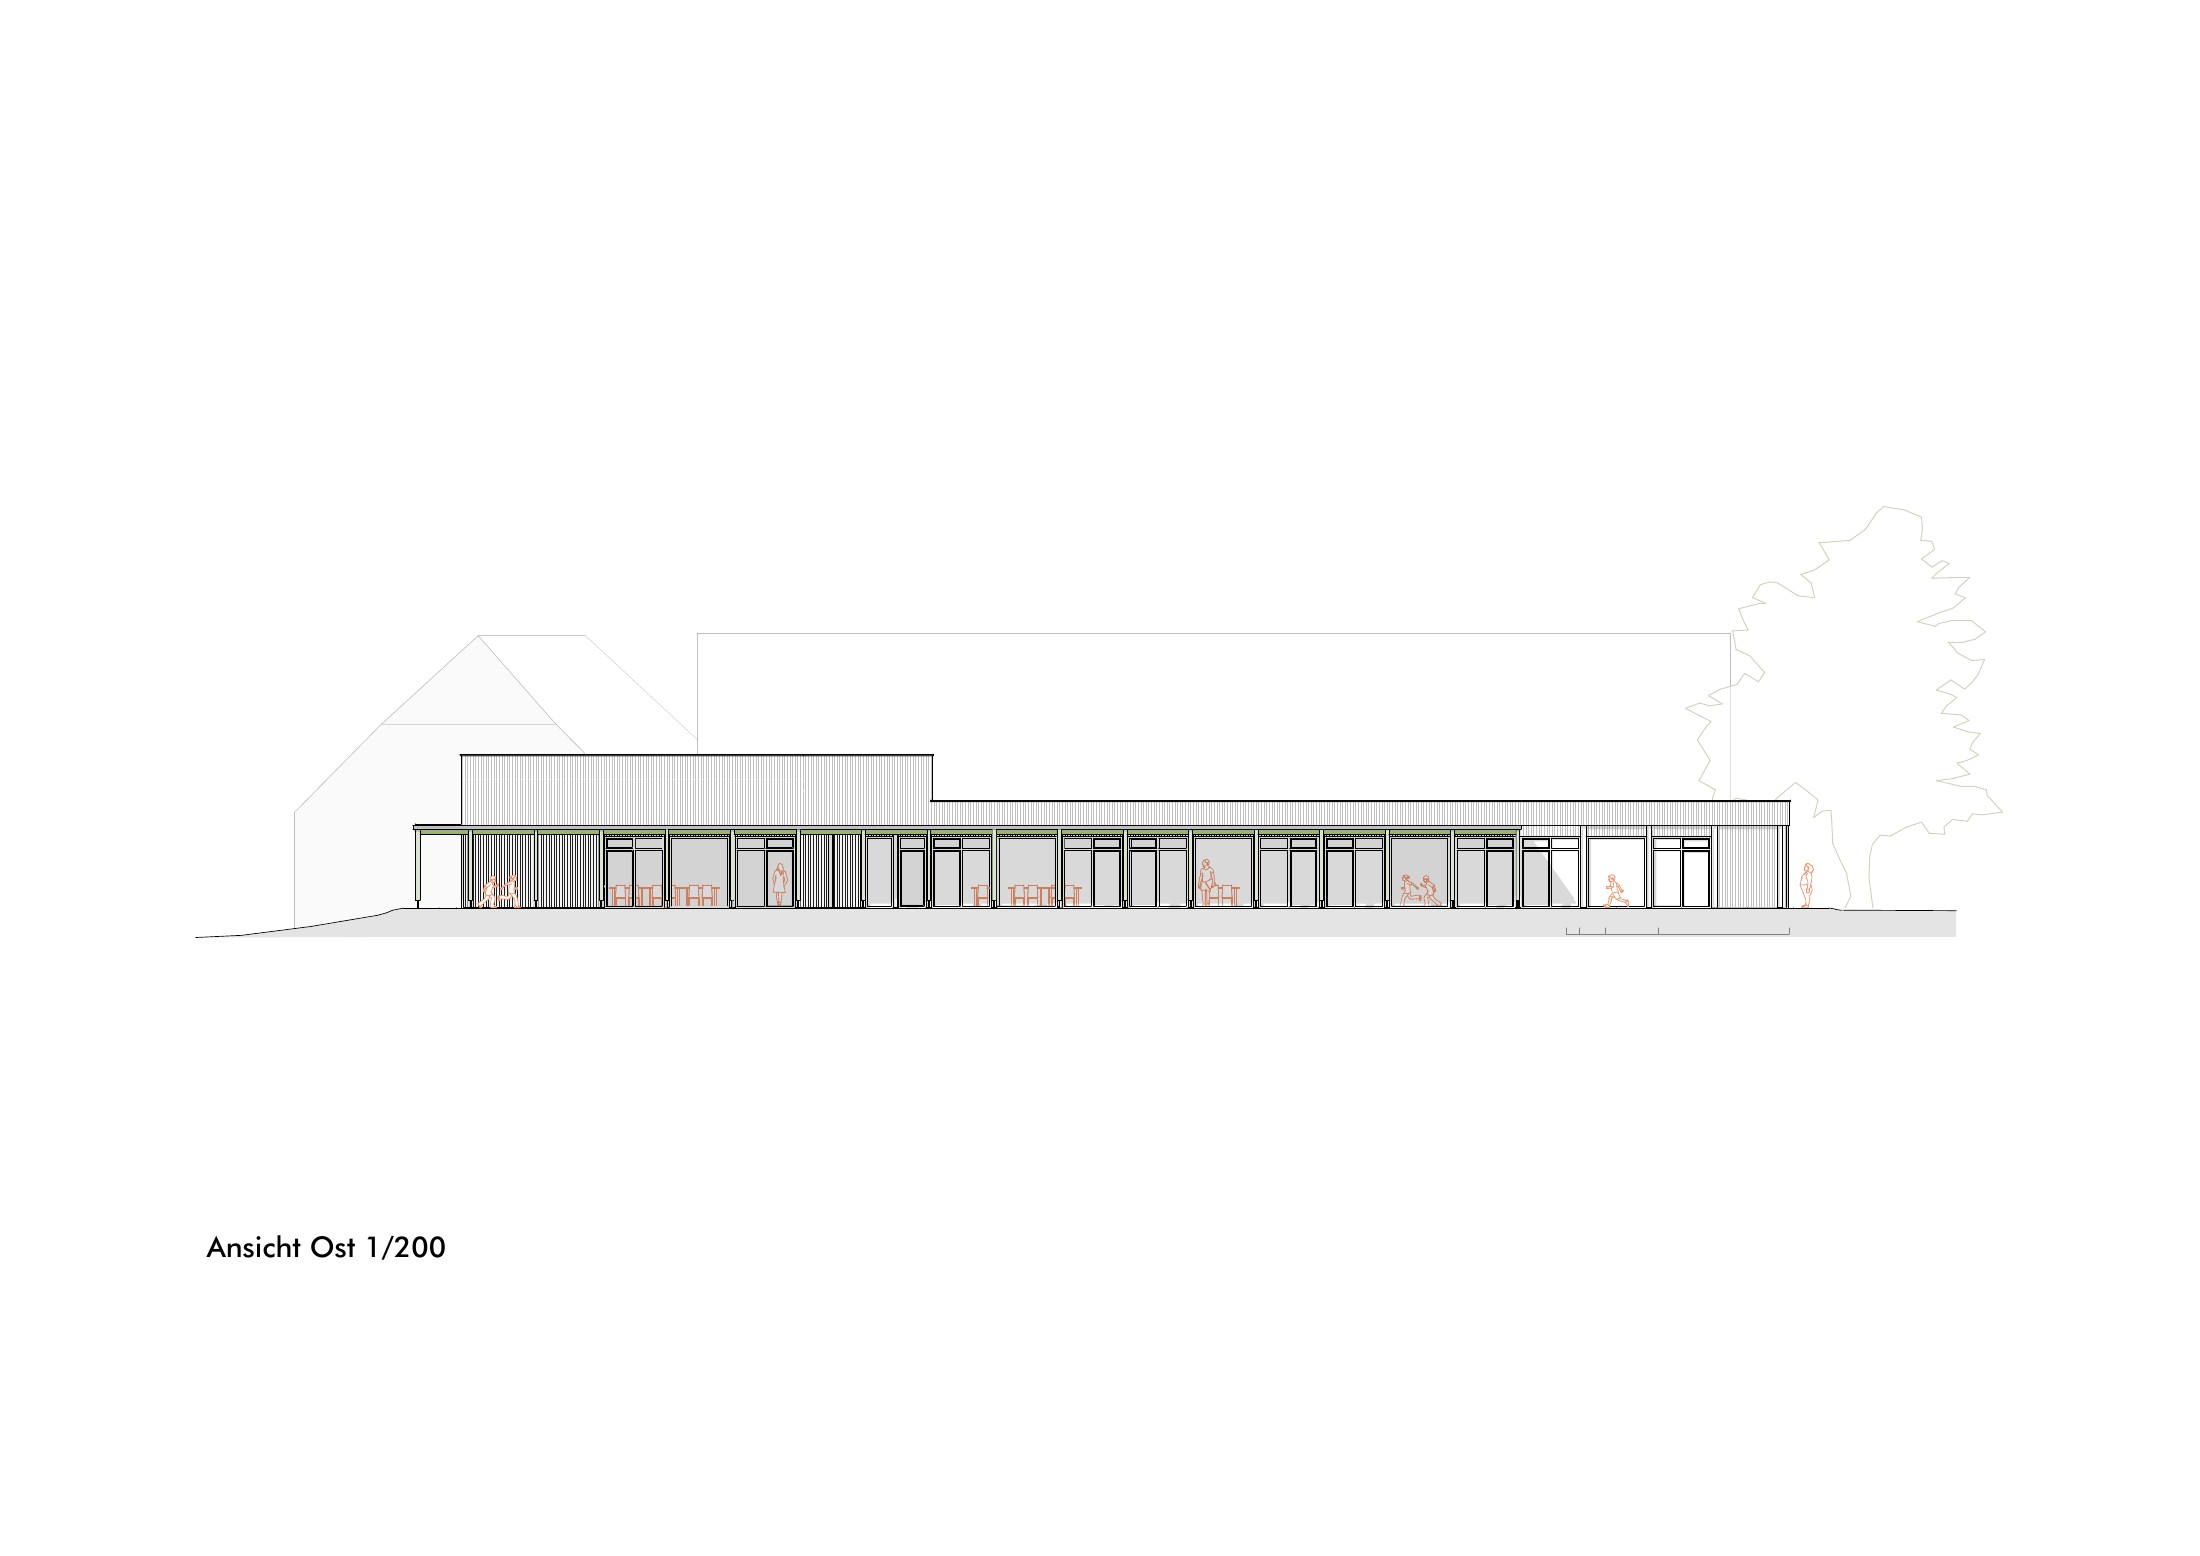
The new building occupies the site of a former sewage treatment plant, thereby sparing the historic buildings. Classrooms, after-school care and communal areas face the surrounding landscape. Large windows, rooflights and exposed timber surfaces create bright, calm interiors. The outdoor classroom, school garden, schoolyard and covered outdoor areas extend everyday school life into the landscape, creating varied transitions between learning, recreation and nature.
The school is based on the element-based timber construction system that DGJ Architektur developed in the competition. It follows a structural grid of 2.50 metres. Prefabricated external wall elements combine the load-bearing structure, insulation, columns and windows; the primary structure uses almost no steel. The open skeleton structure and non-load-bearing internal walls allow the floor plan to be adapted over time. Demountable timber joints and pre-installed connections facilitate future conversion and allow materials to be separated for reuse or recycling. Cellulose, wood-fibre boards, foam-glass gravel made from recycled glass and straw panels complete the resource-conscious choice of materials.
Competition
2021, 1st prize
Design and construction
2022–2026
Client
District of Nordhausen
Photographer
Thilo Ross