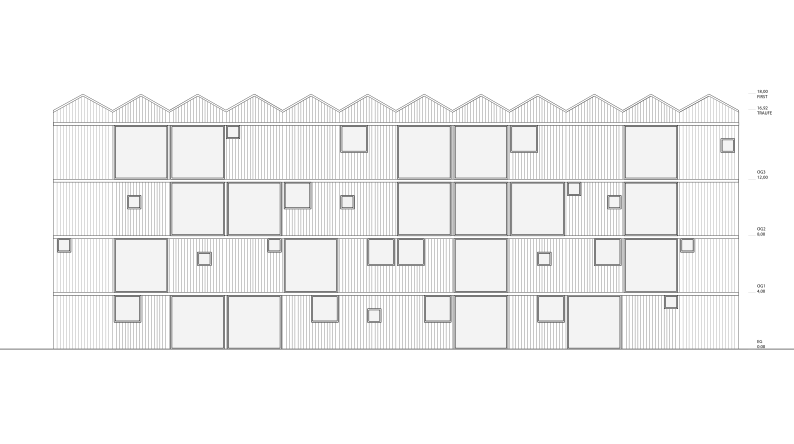
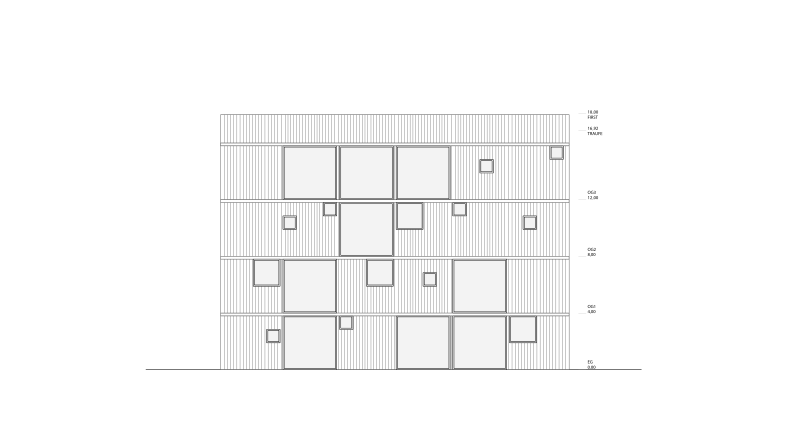
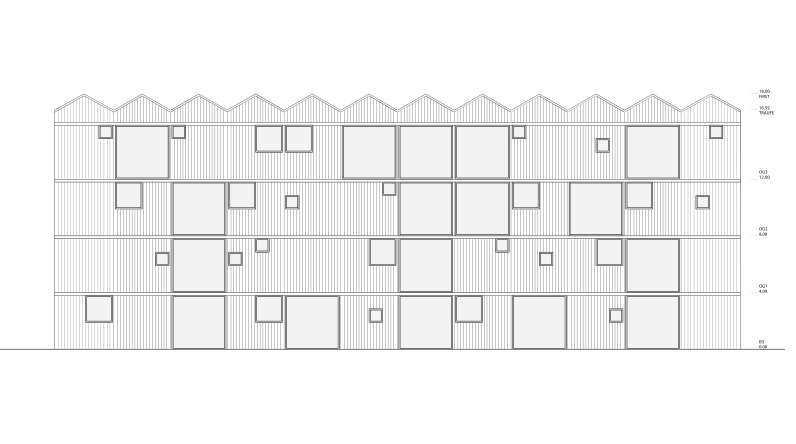
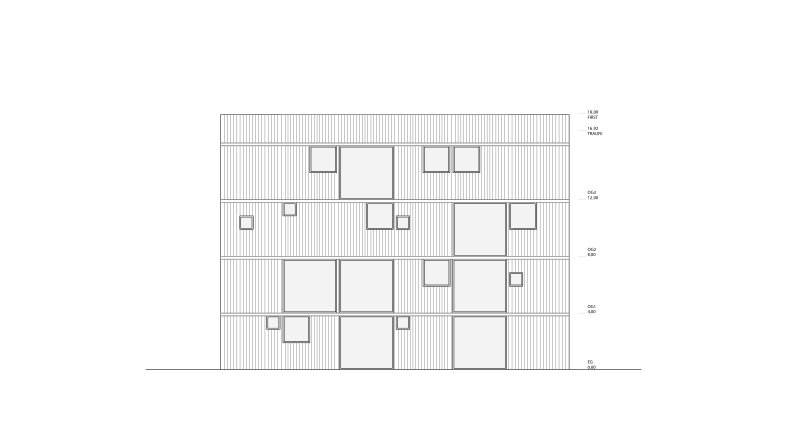
dgj244 Greenhouse



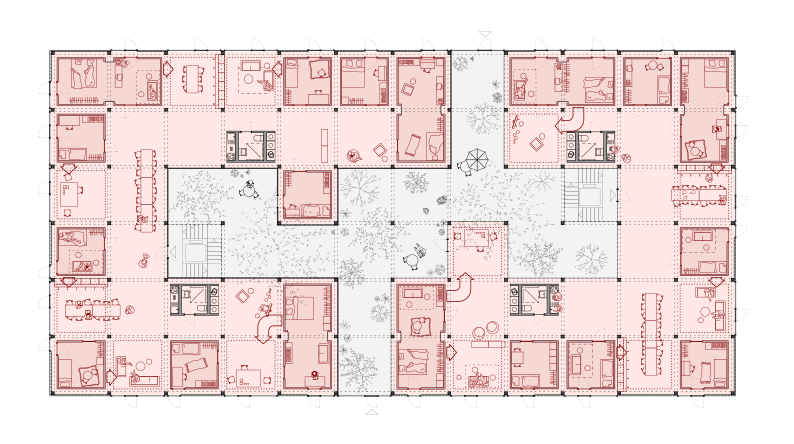
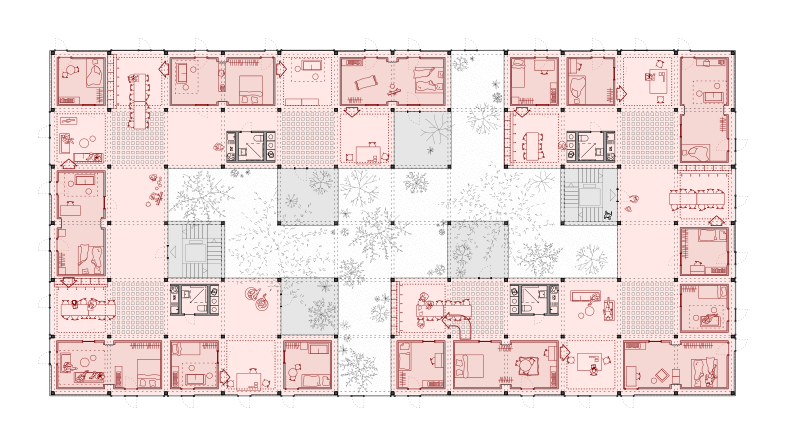
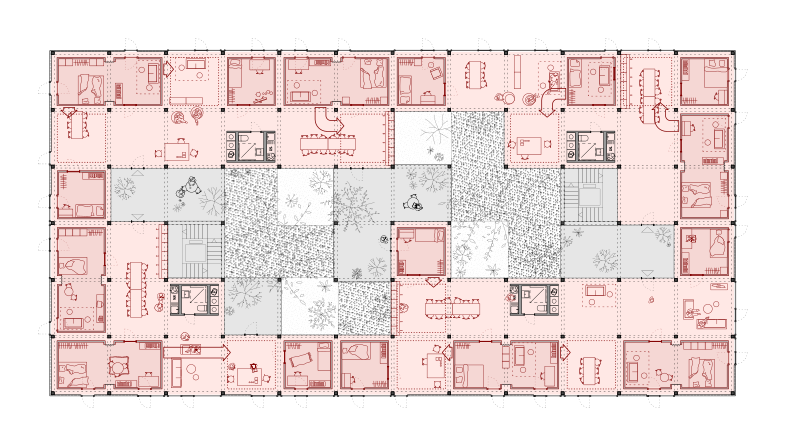
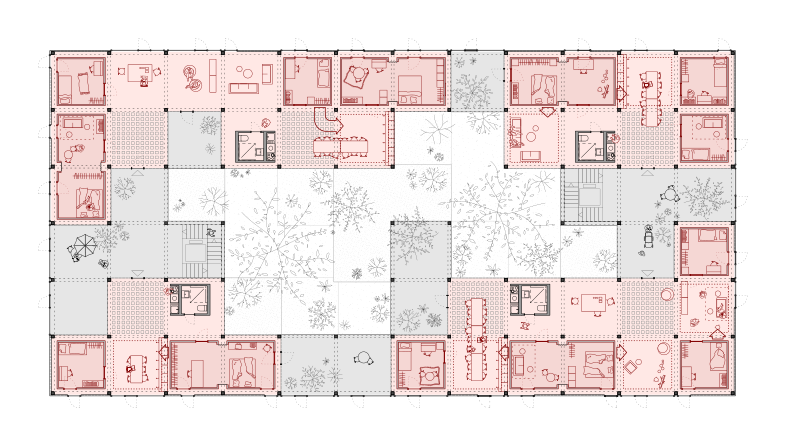
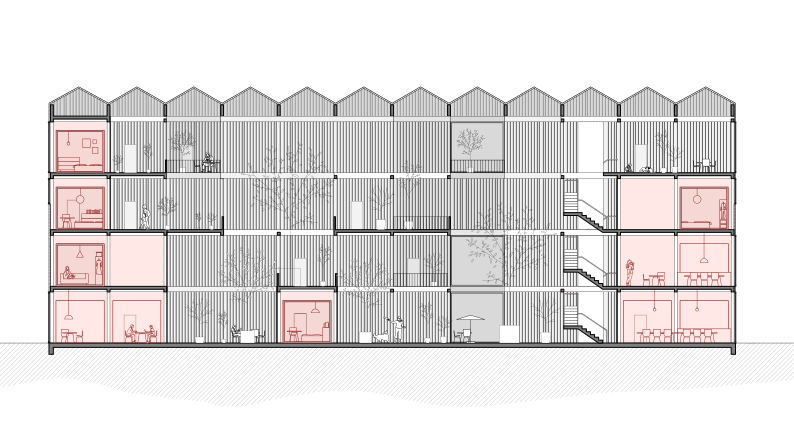
Greenhouse was created as a free study project at DGJ Architektur GmbH in order to explore the possibilities of constuction systems regarding new flexible ways of living. The main idea is to create a habitable greenhouse. The building envelope is initially used to form a wide space, built of glass and polycarbonate. Inside, the building system forms an open, multi-storey structure that moves around a green atrium. The platforms form horizontal levels that allow various arrangements within the space.
In contrast to other case studies, Greenhouse is created by boxes that are not directly connected to the main structure but placed onto the platforms. Being on rollers, the boxes can be moved within the structure. The number and position of the boxes forming the private or individual living quarters (rooms) can be adapted and changed by the residents themselves. The remaining space is shared.