New timber-framed primary school opens in Ilfeld
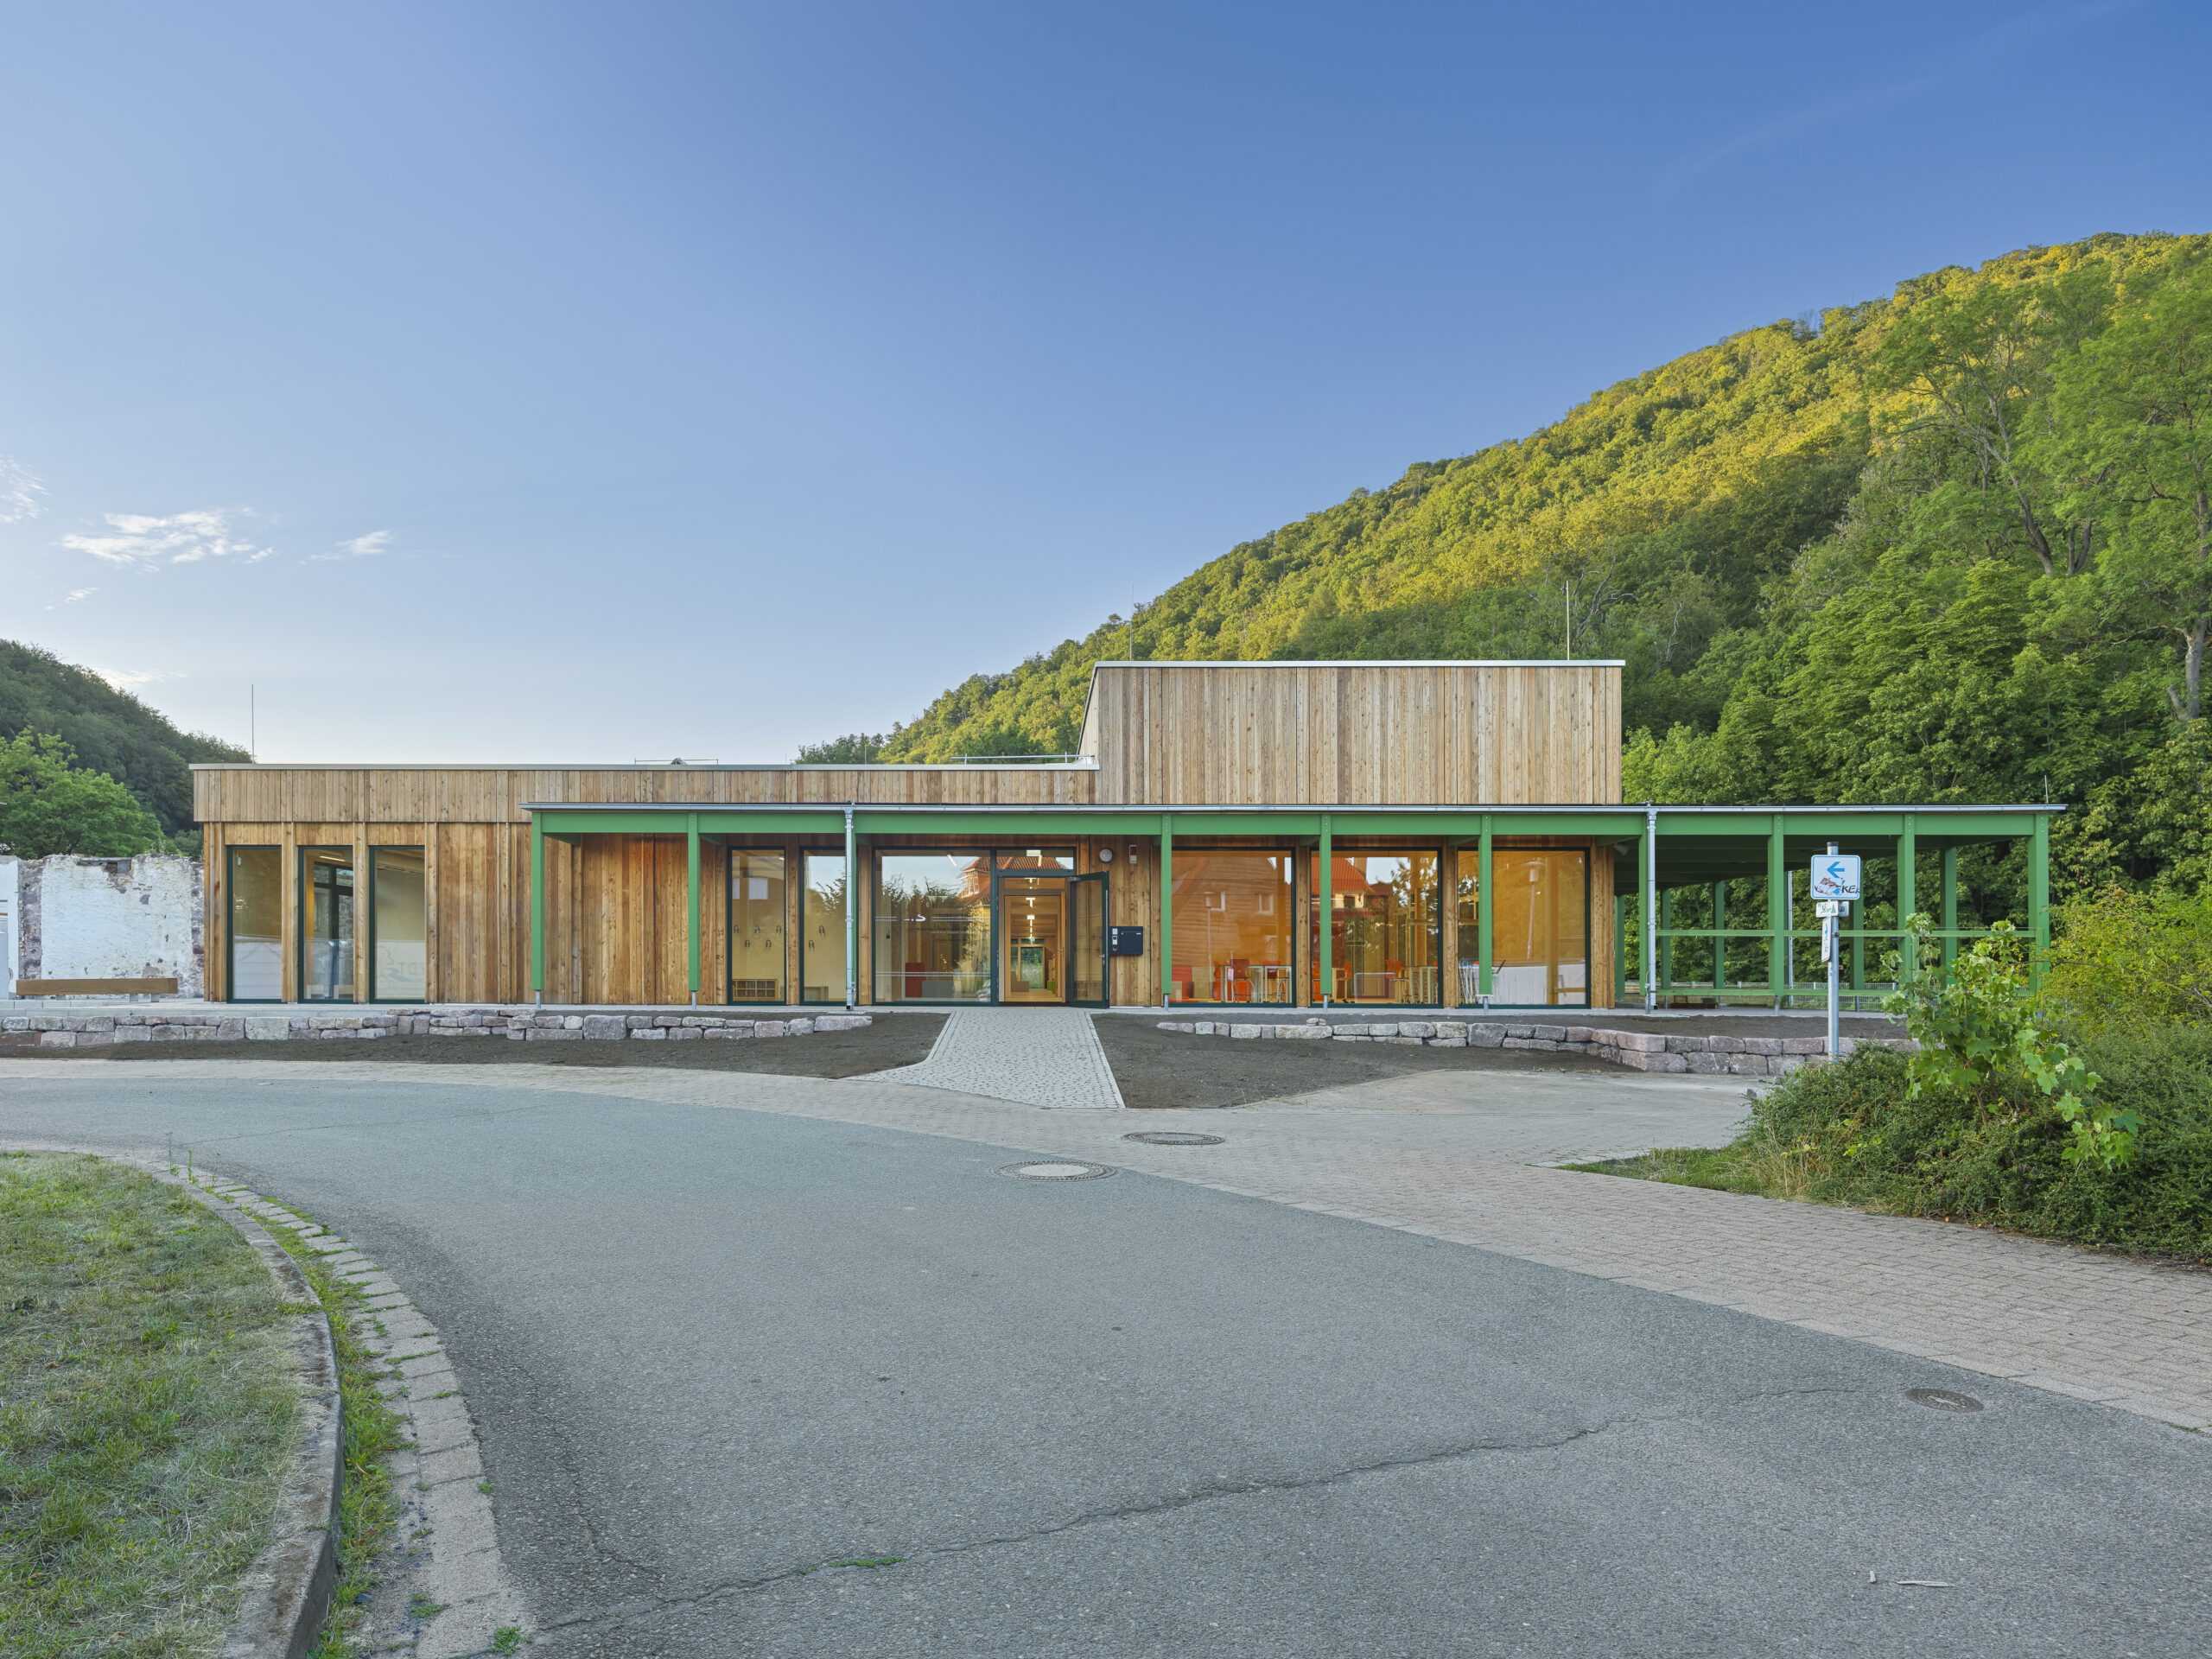
The new primary school in Ilfeld, situated on the site of a former estate, has created a bright and adaptable learning environment for the long term. Around 100 children have been using the new building since the start of the 2026/27 school year.
The spatial backbone of the school is a spacious learning corridor, which not only serves as a circulation route but can also be used as a learning and communal area in its own right. The ‘market square’, situated to the south, connects the entrance, cloakroom, dining hall and multi-purpose room to form a communal hub.
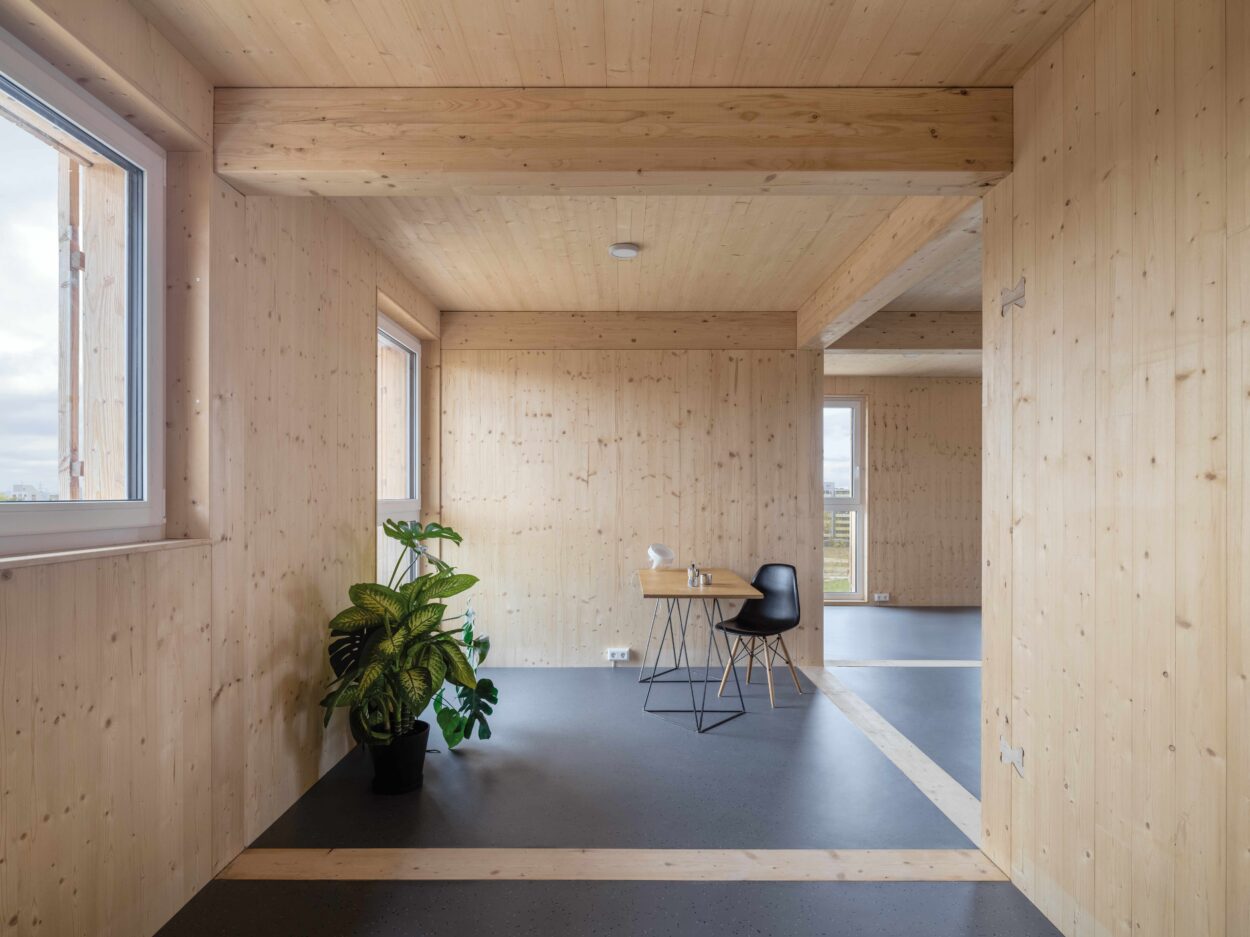
The modular timber structure features a high degree of prefabrication. Exposed timber components, straw-board panels, linoleum flooring and renewable insulation materials define the building’s material character. Large windows and skylights open up the rooms to the historic building and the surrounding landscape.
The new building is the first completed project using the timber construction system developed by DGJ Architektur for the Free State of Thuringia.
Planning and implementation: ARGE Modellprojekt Schulbau Thüringen GbR
Architectural planning and coordination: DGJ Architektur GmbH
Photography: Thilo Ross