dgj262 Max-Beckmann-Straße


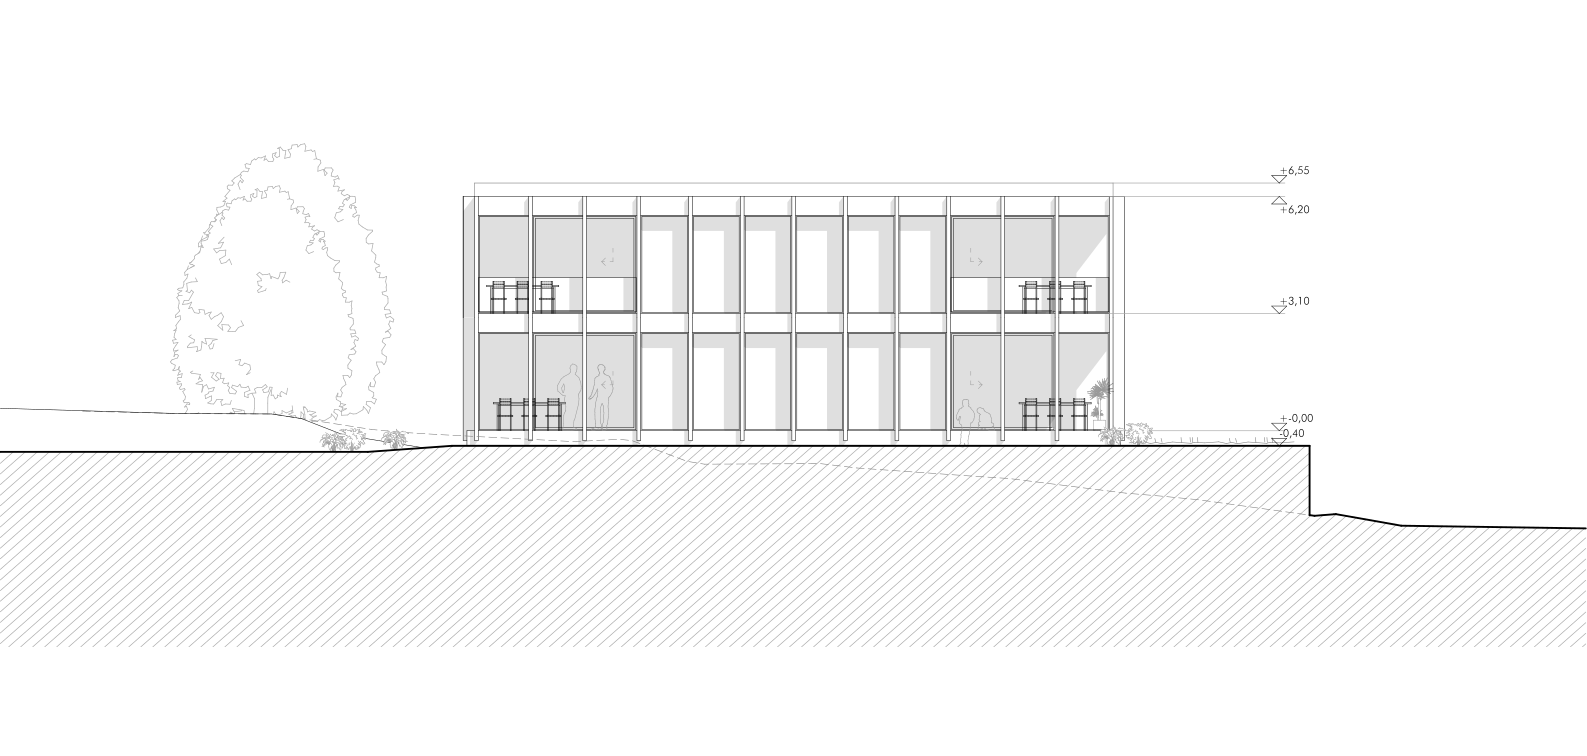
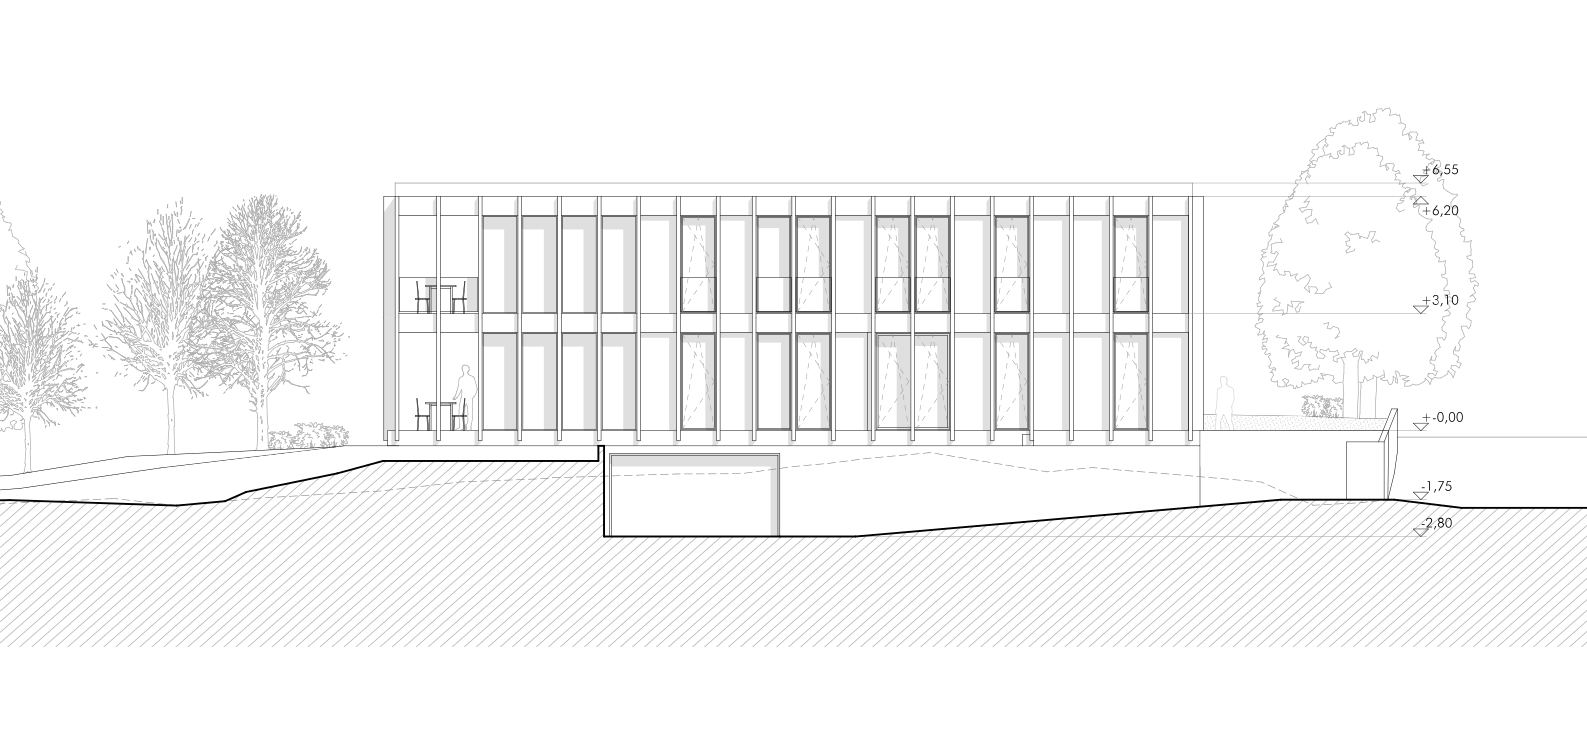
The apartment building planned by DGJ Architektur will be located in an idyllic green area in Karlsruhe-Durlach. In order to take up the villa character of the area, the house is planned as a simple volume, the horizontality of which is interrupted by the vertical structure. The use of wood in the construction, facade and interior ensures the further integration of the building into the green surroundings and smooth transitions between inside and outside.
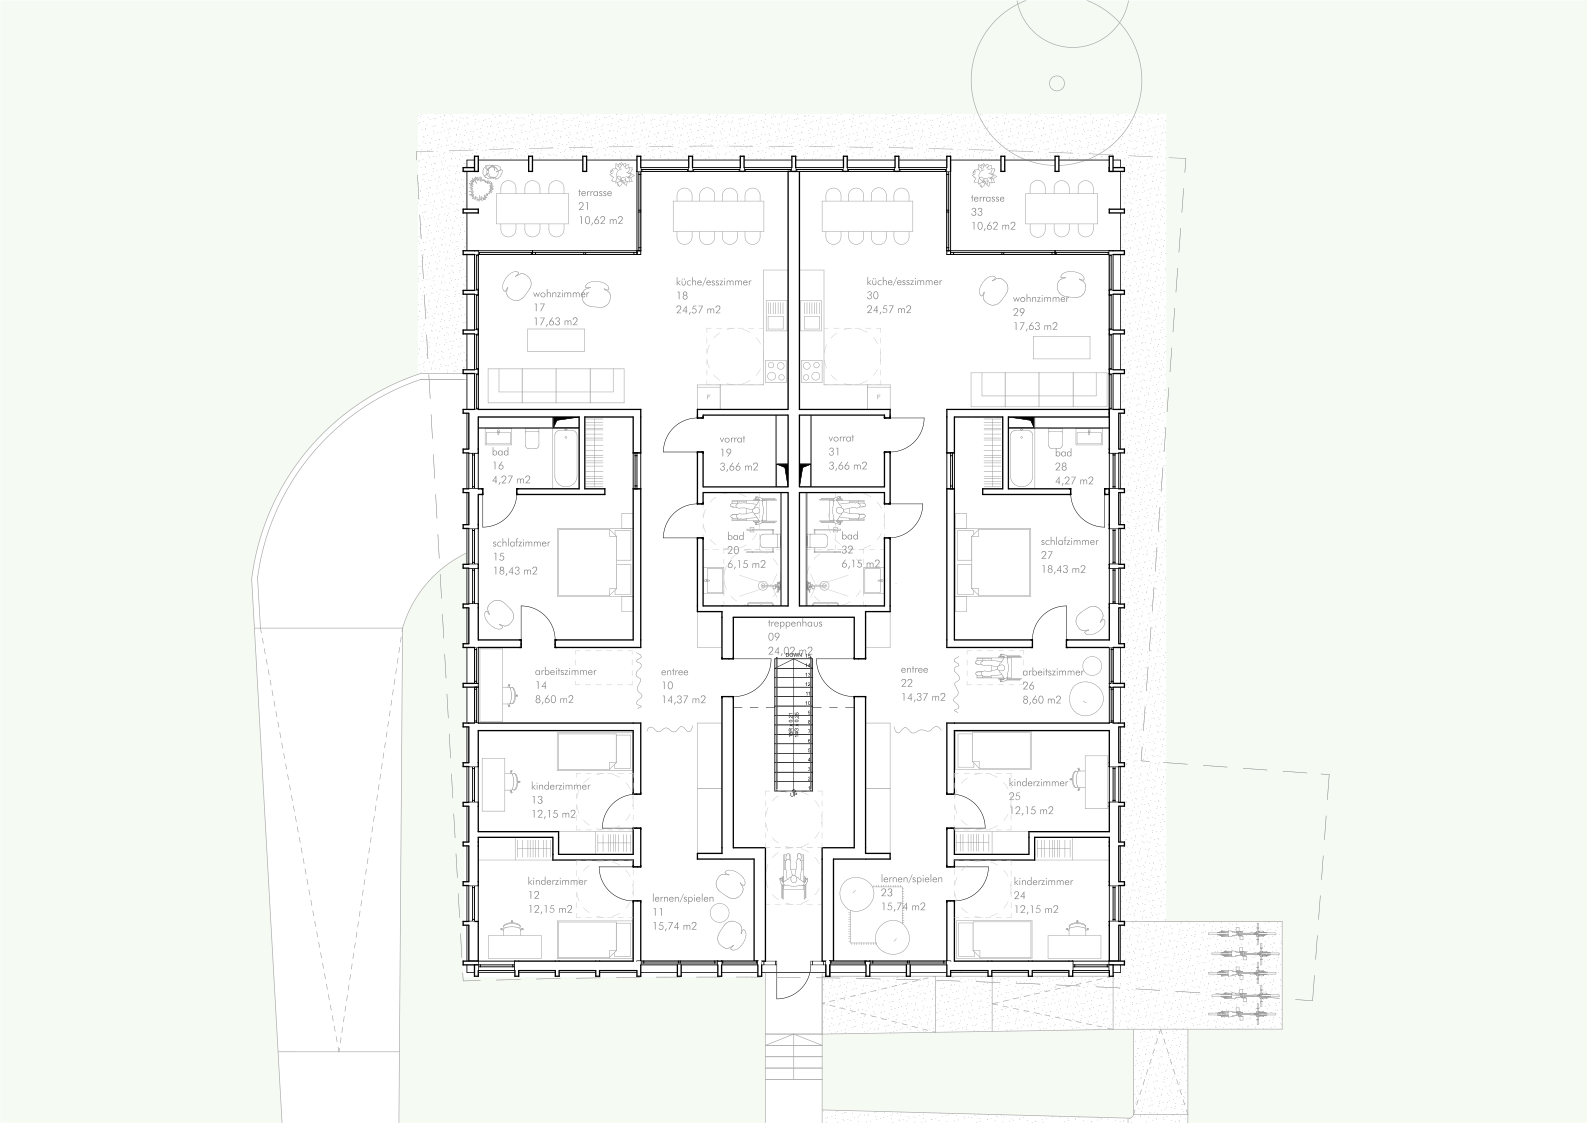
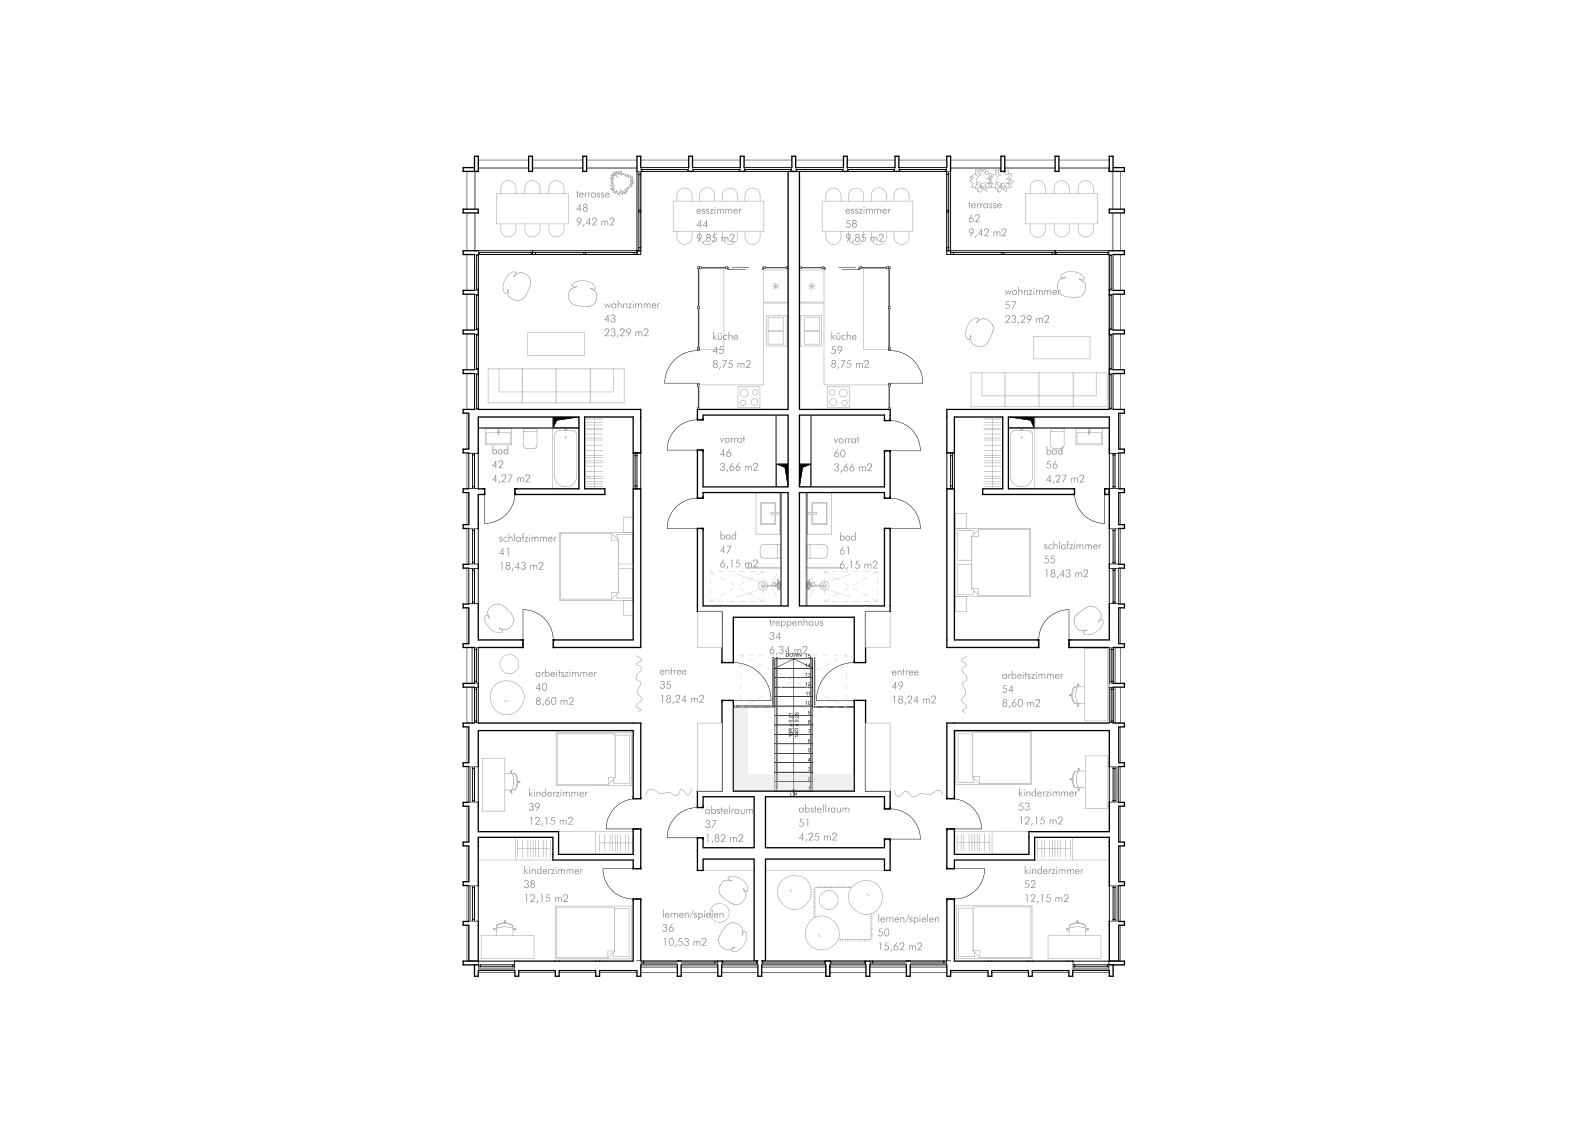
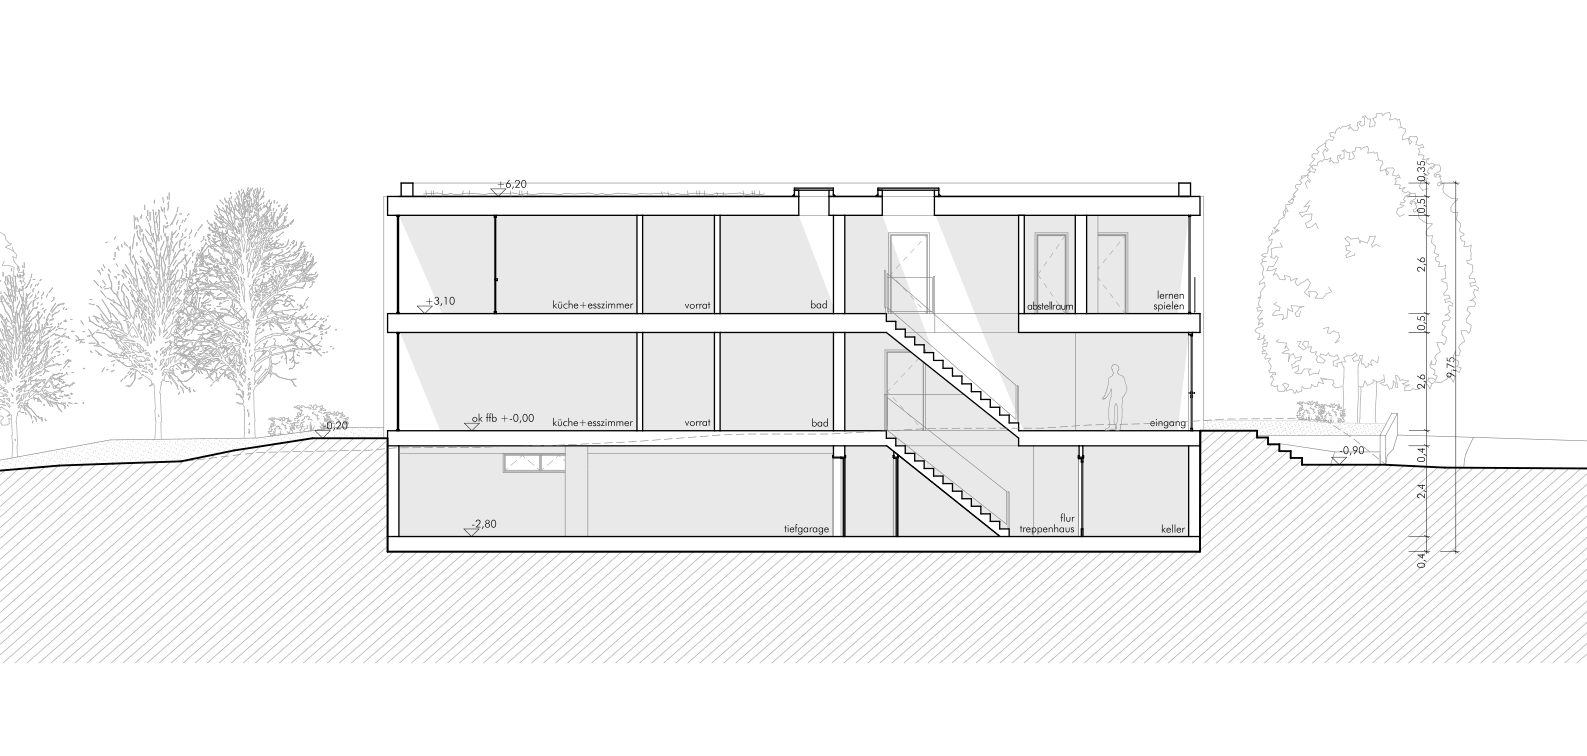
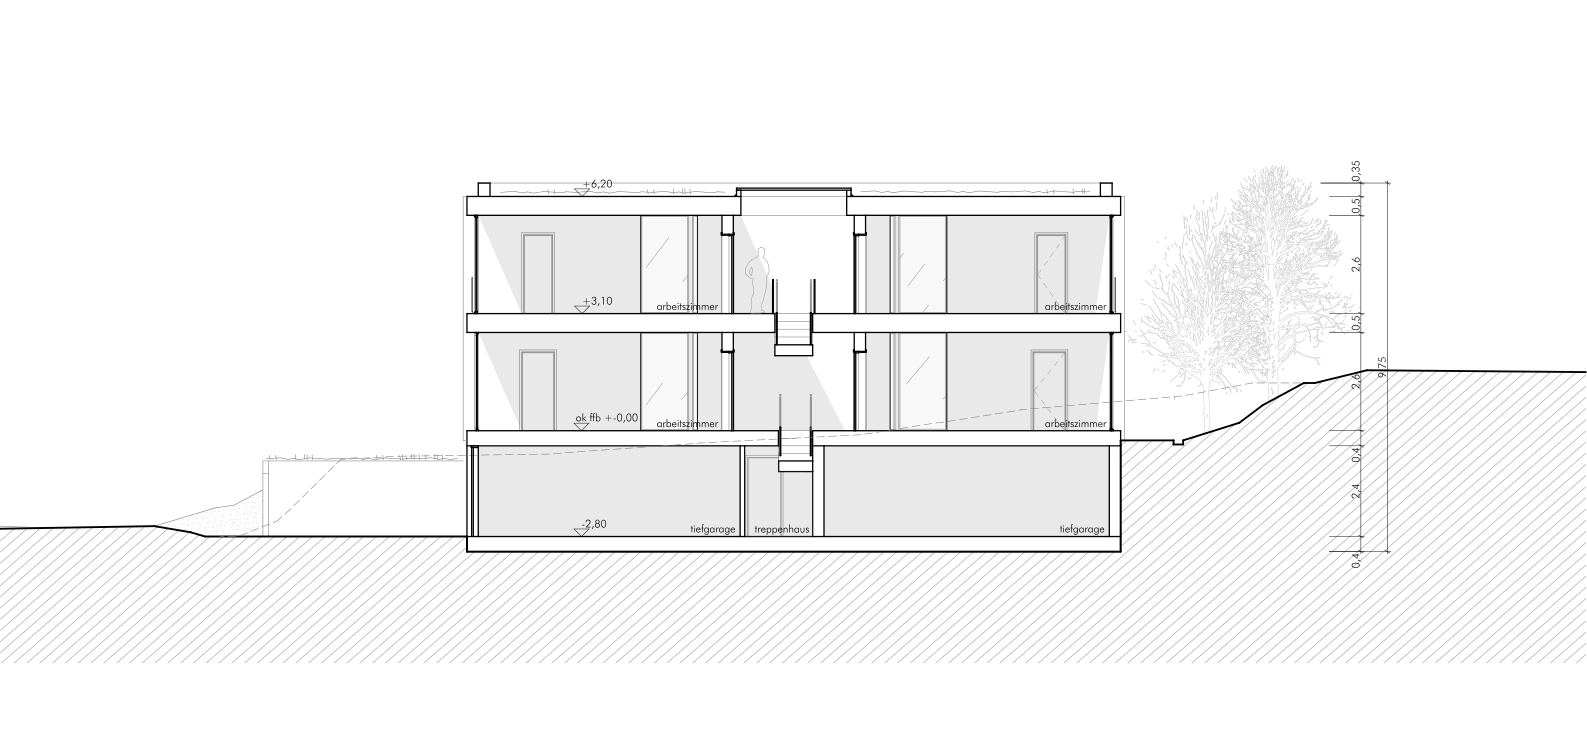
Inside the house is divided into four apartments. Every apartment is organized according to the same principle: the bedrooms are closed in private “boxes”, while the rest of the space floats freely around them, creating common areas, e.g. playrooms for children or work areas. From the outside they are only separated by glass walls that create a permanent connection to nature. The paths between the rooms lead to a spacious living room.