dgj280 Individuality in series – Modular floor-plan components for the mass production of timber-frame housing
In 2022, DGJ Architektur received an invitation from ARGE Modularer Holzbau – Zeitgeist Asset Management and Saxovent Real Estate, in collaboration with the Swiss timber construction firm Renggli, to take part in the ‘Individuality in Series’ architectural competition for the development of a modular, serially prefabricated floor plan system for multi-storey residential buildings. In addition to DGJ, five other practices took part.
System development for mass housing construction
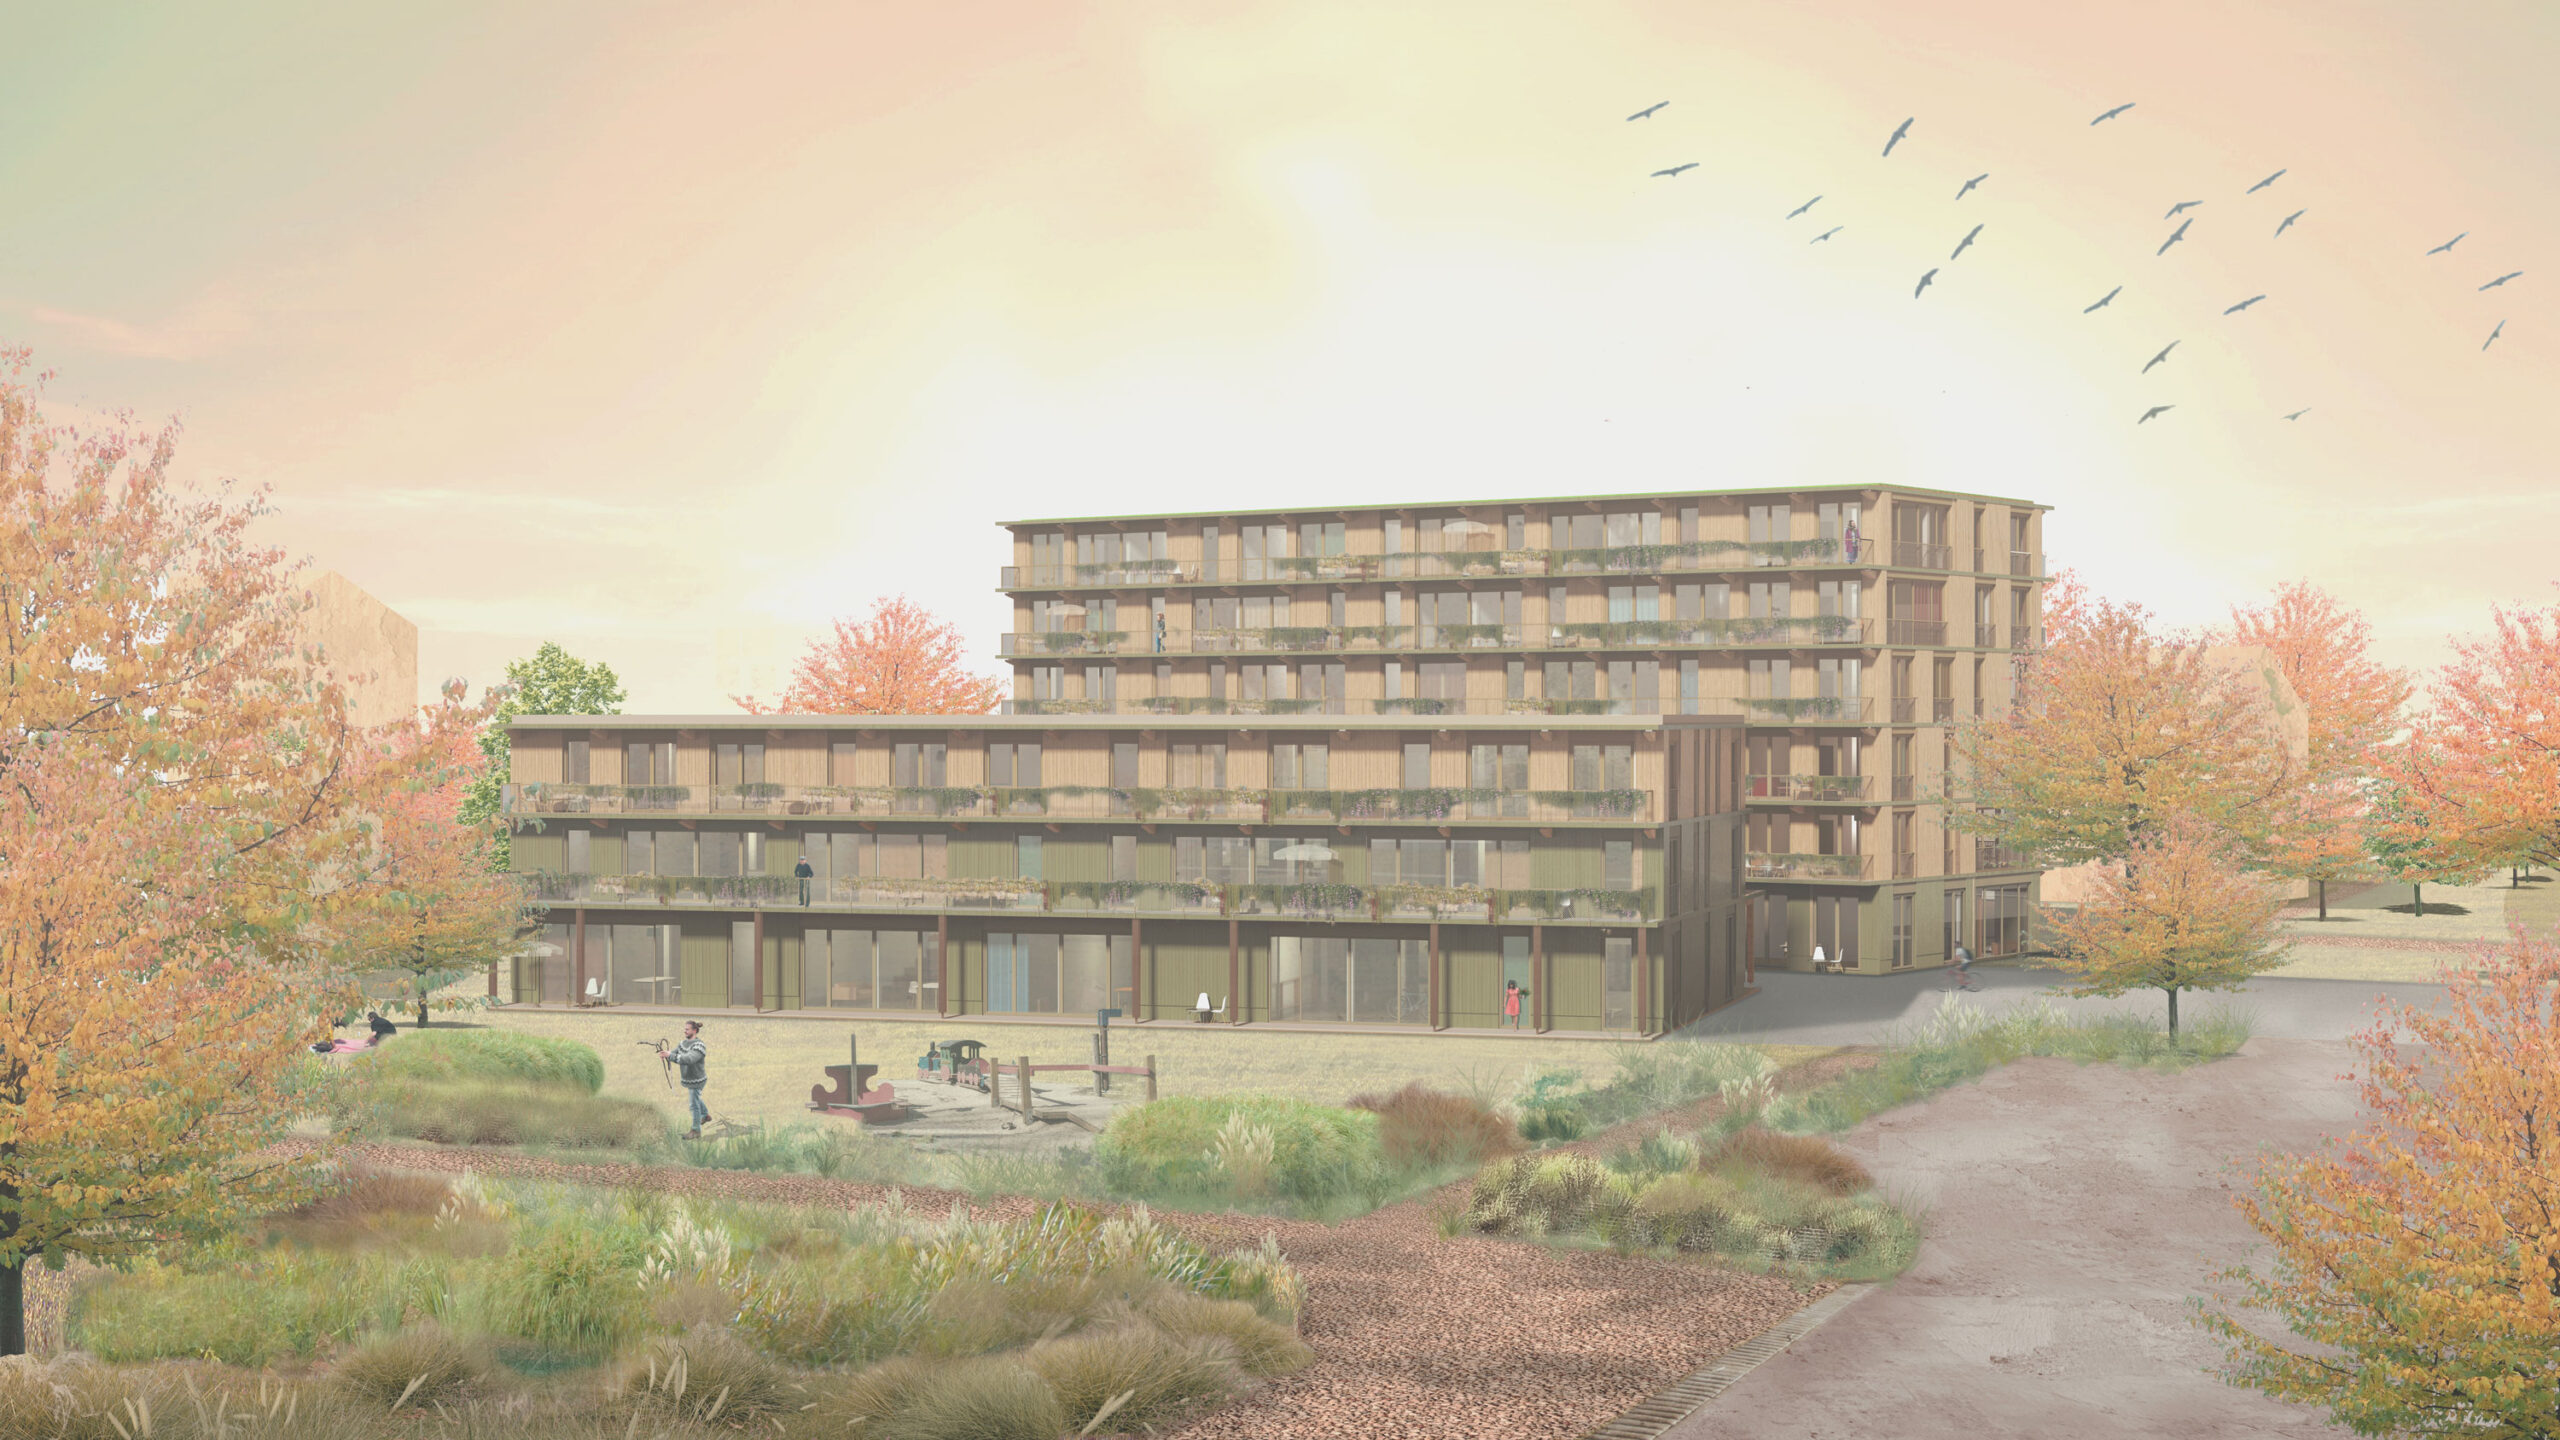
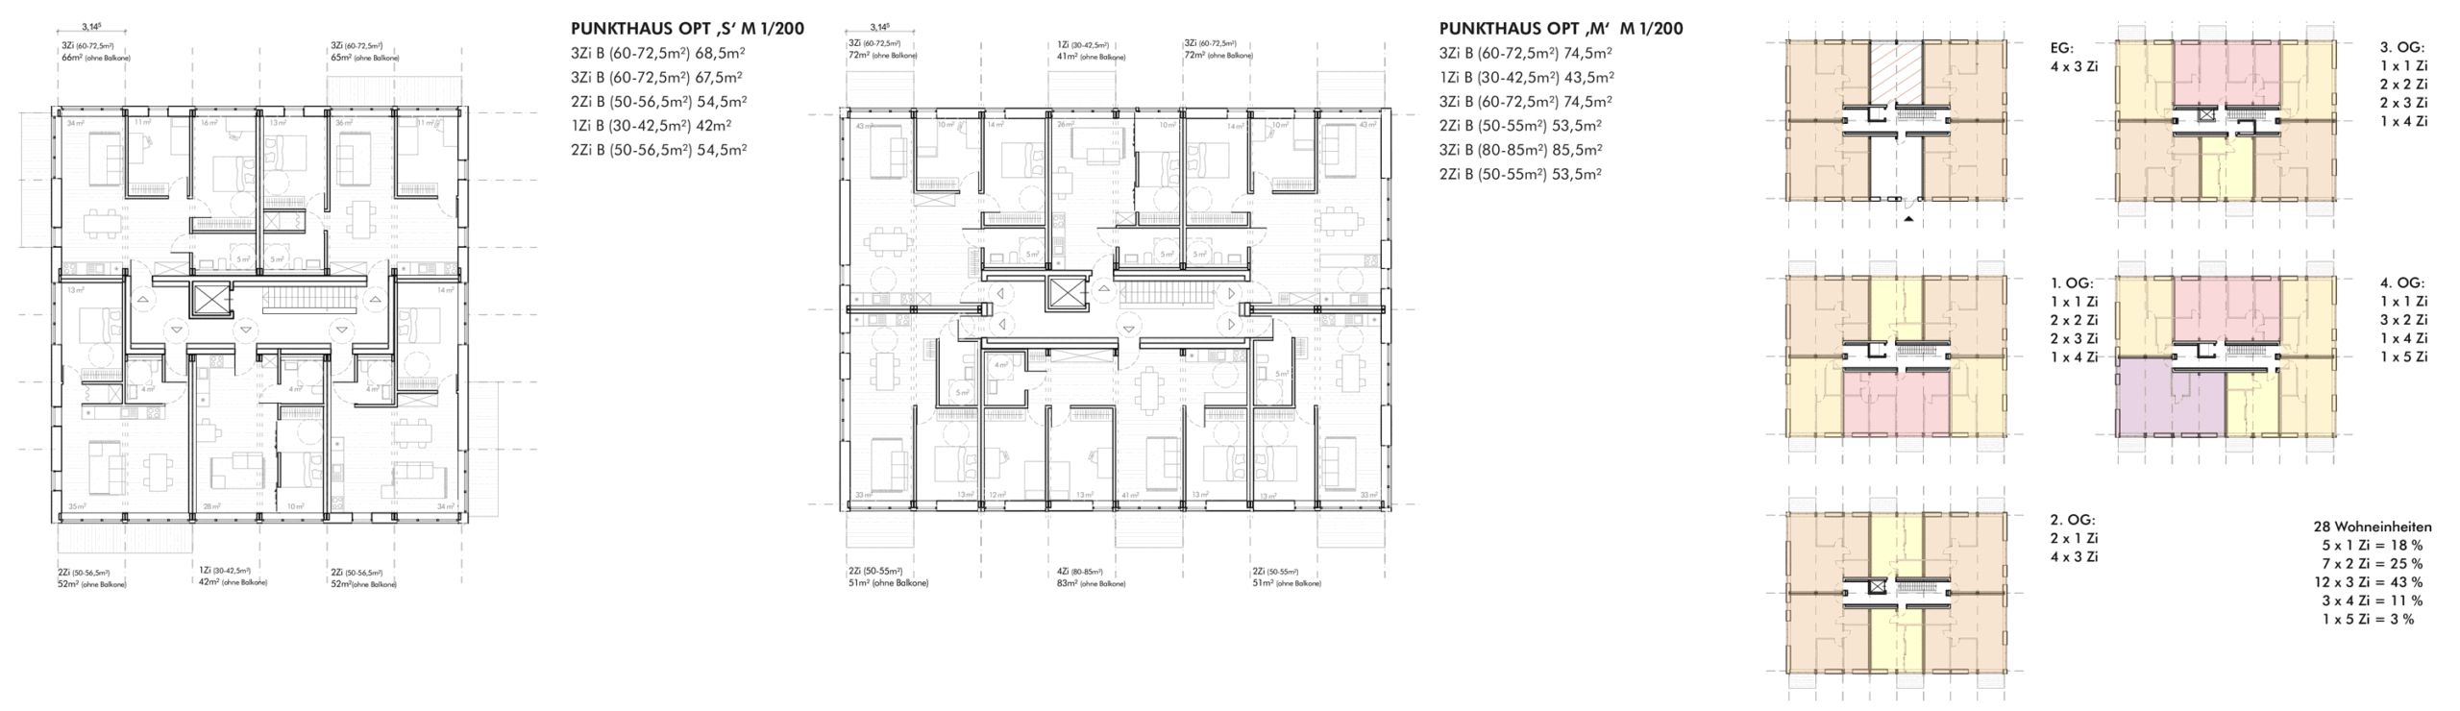
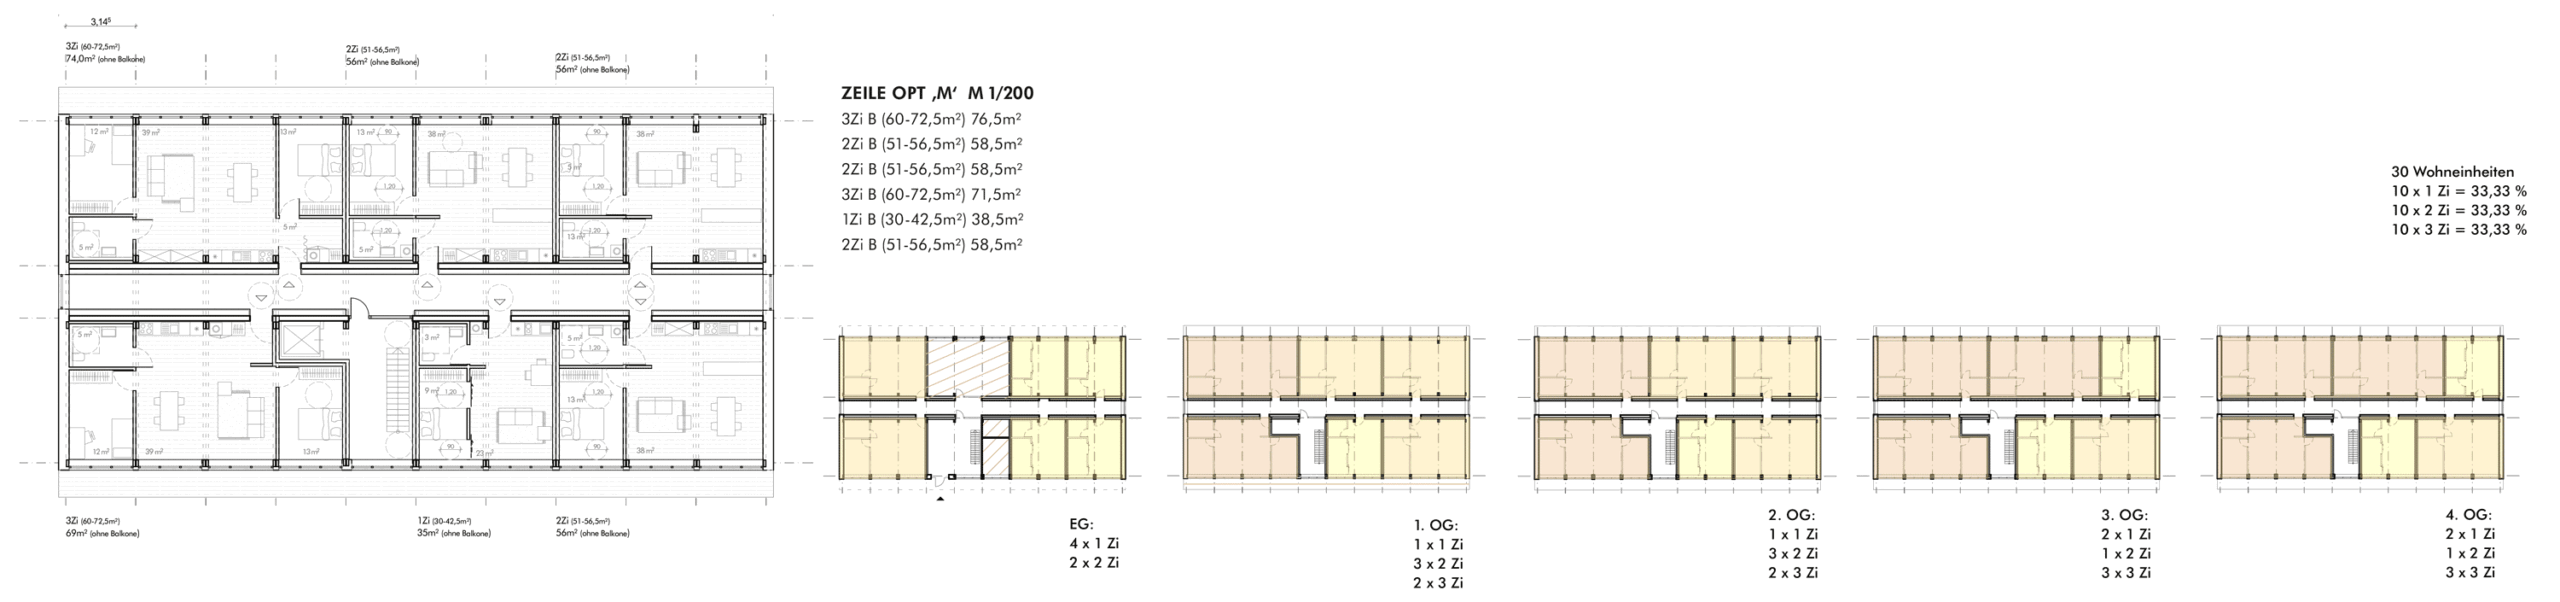
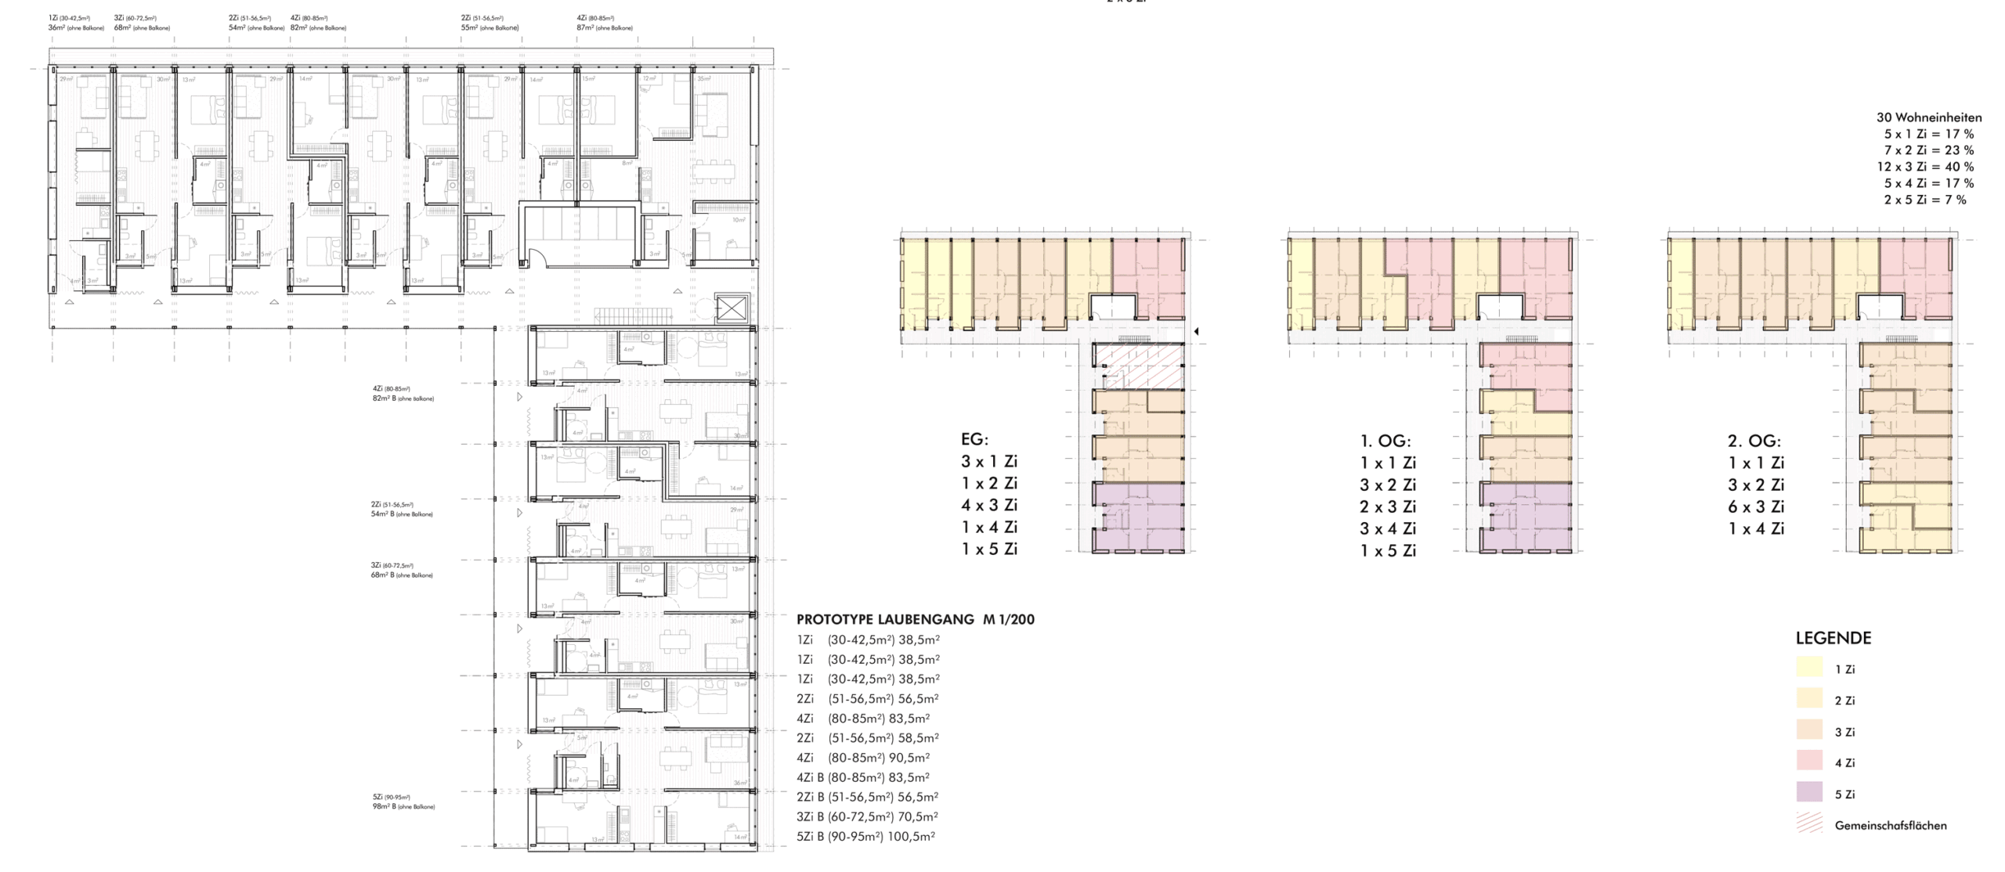
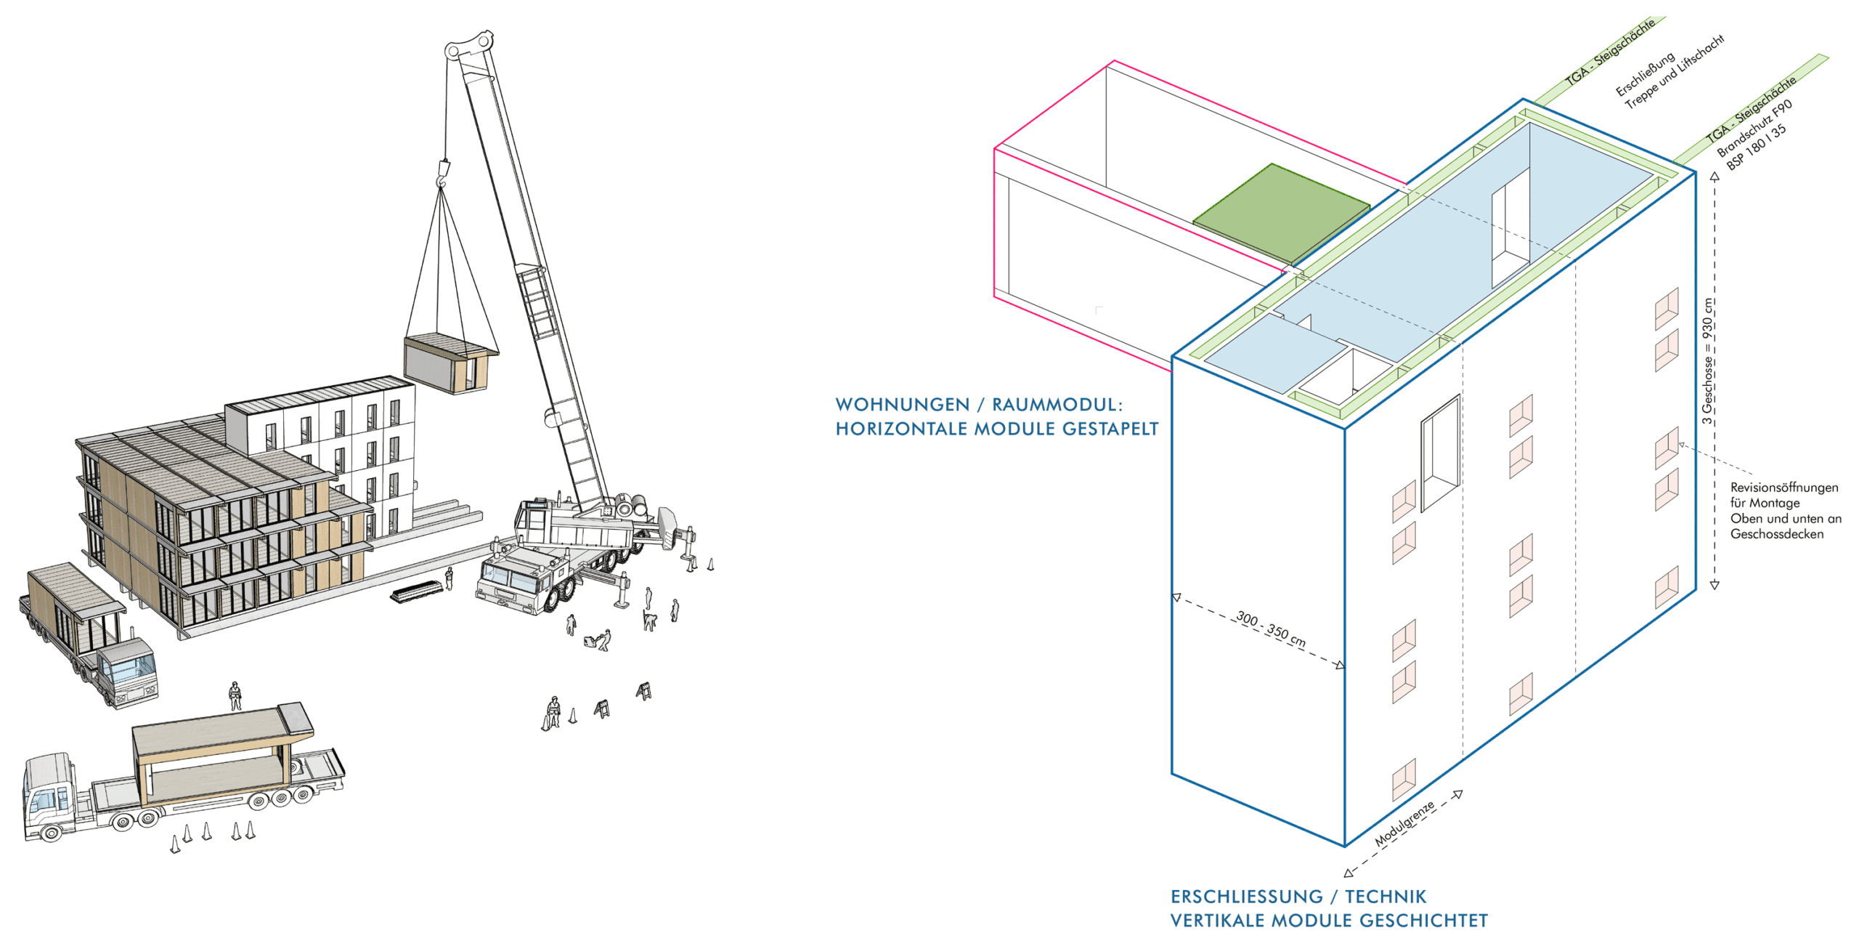
The aim of the first project phase was to develop a flexibly configurable floor plan system for one- to five-room flats, to be manufactured as a series of 3D modular units using timber-frame construction. The ‘toolbox’ developed comprises building blocks for point, row and angular buildings and was tested using a five-storey model building with a staggered storey.
The system developed by DGJ does not rely on a rigid grid system. Instead, the structure can be parametrically adapted to the plot and spatial requirements. Central service modules house the stairwell, lift and building services, enabling a high degree of prefabrication and efficient assembly.
Quality of living and flexibility
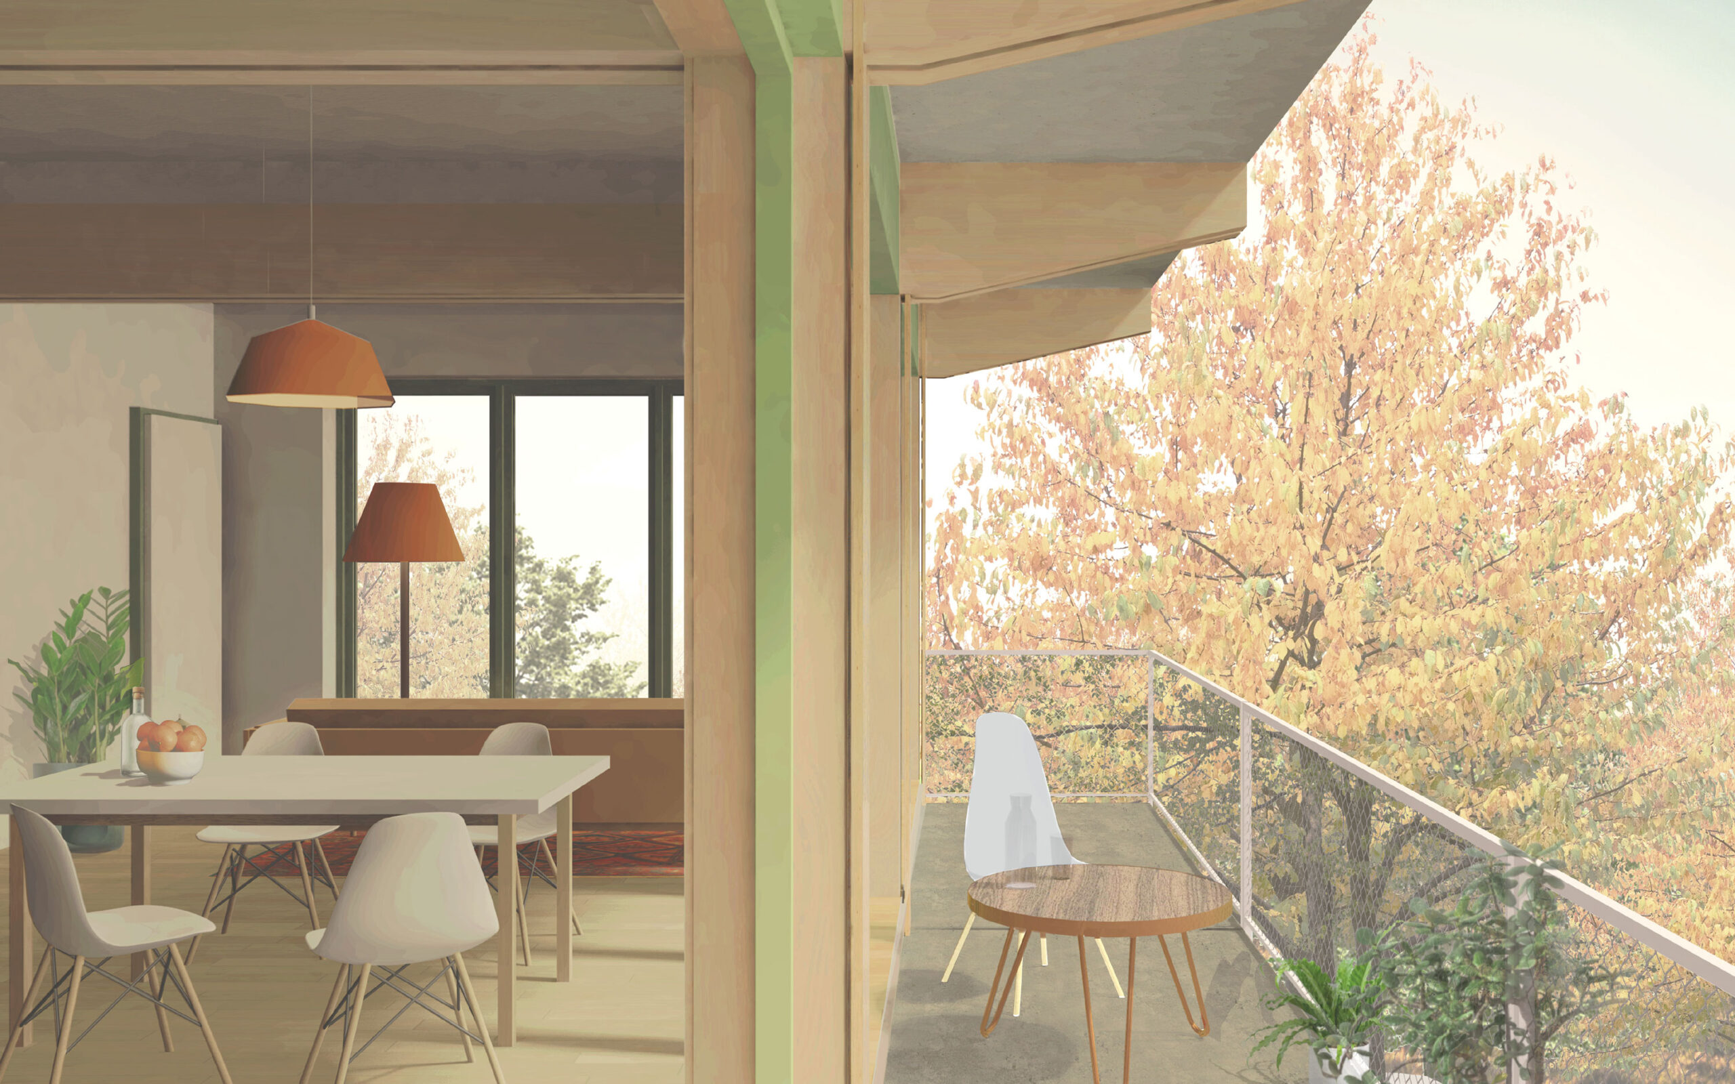
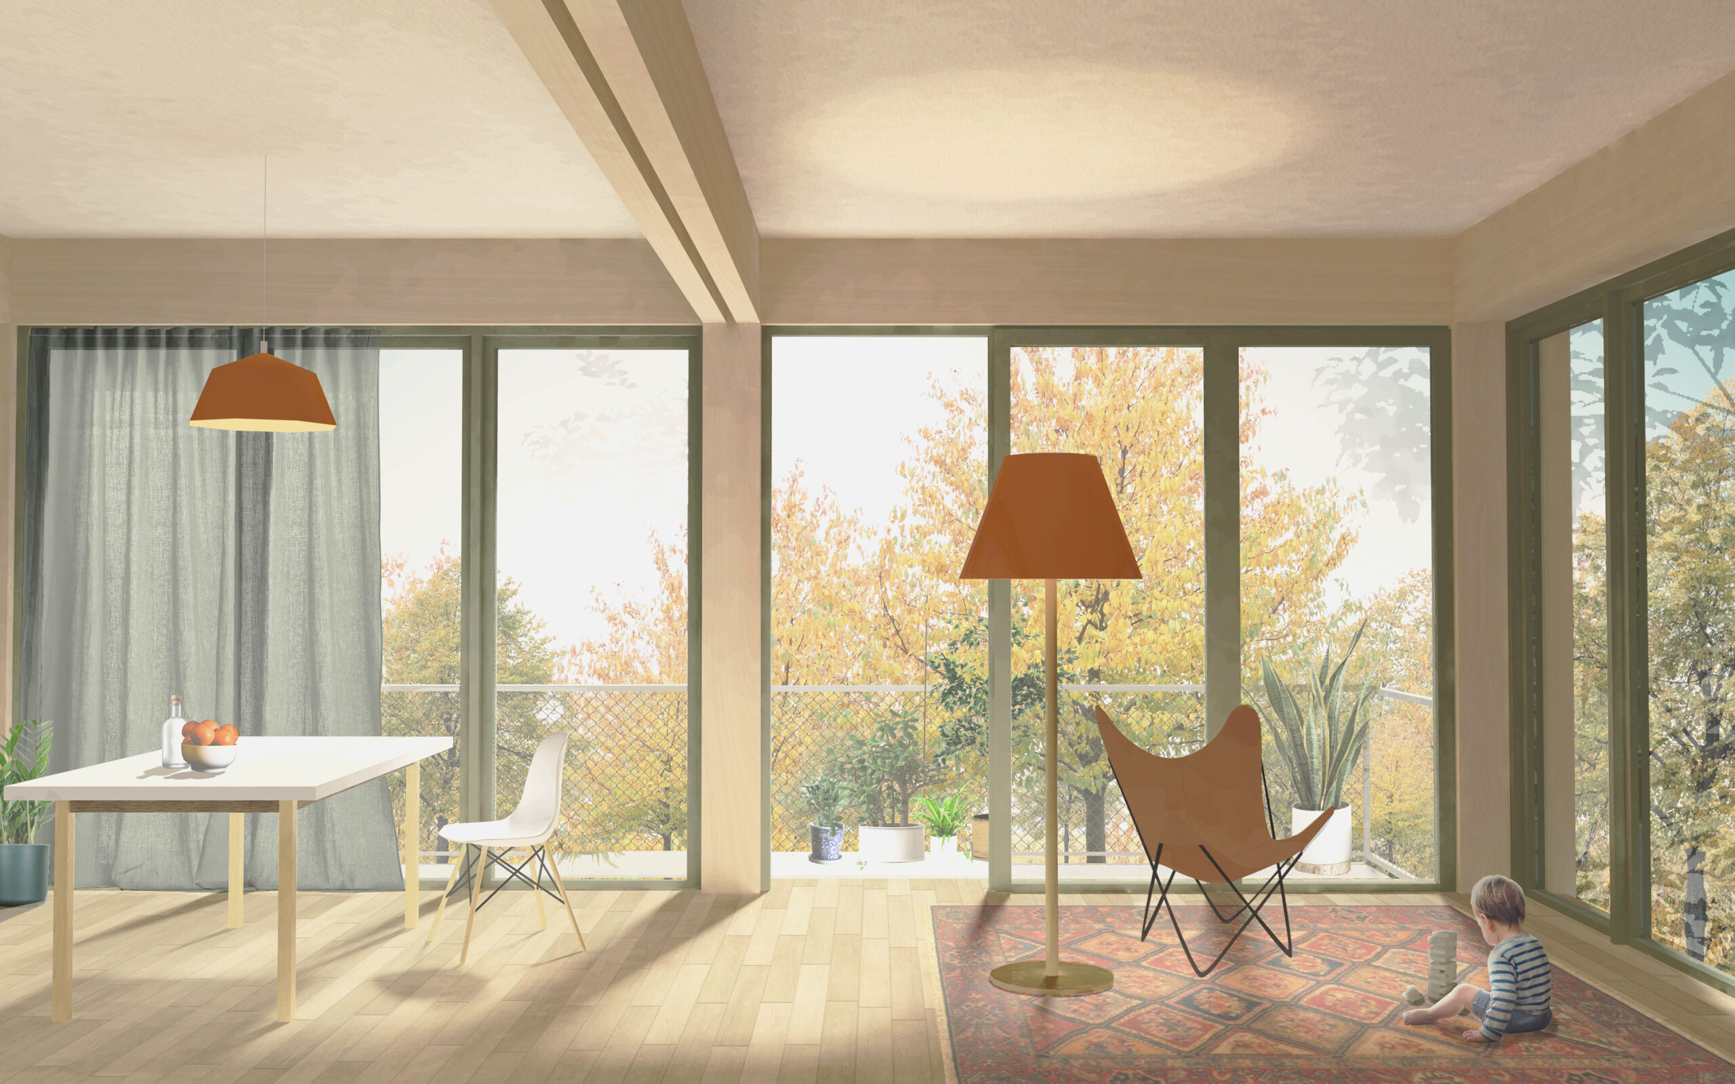
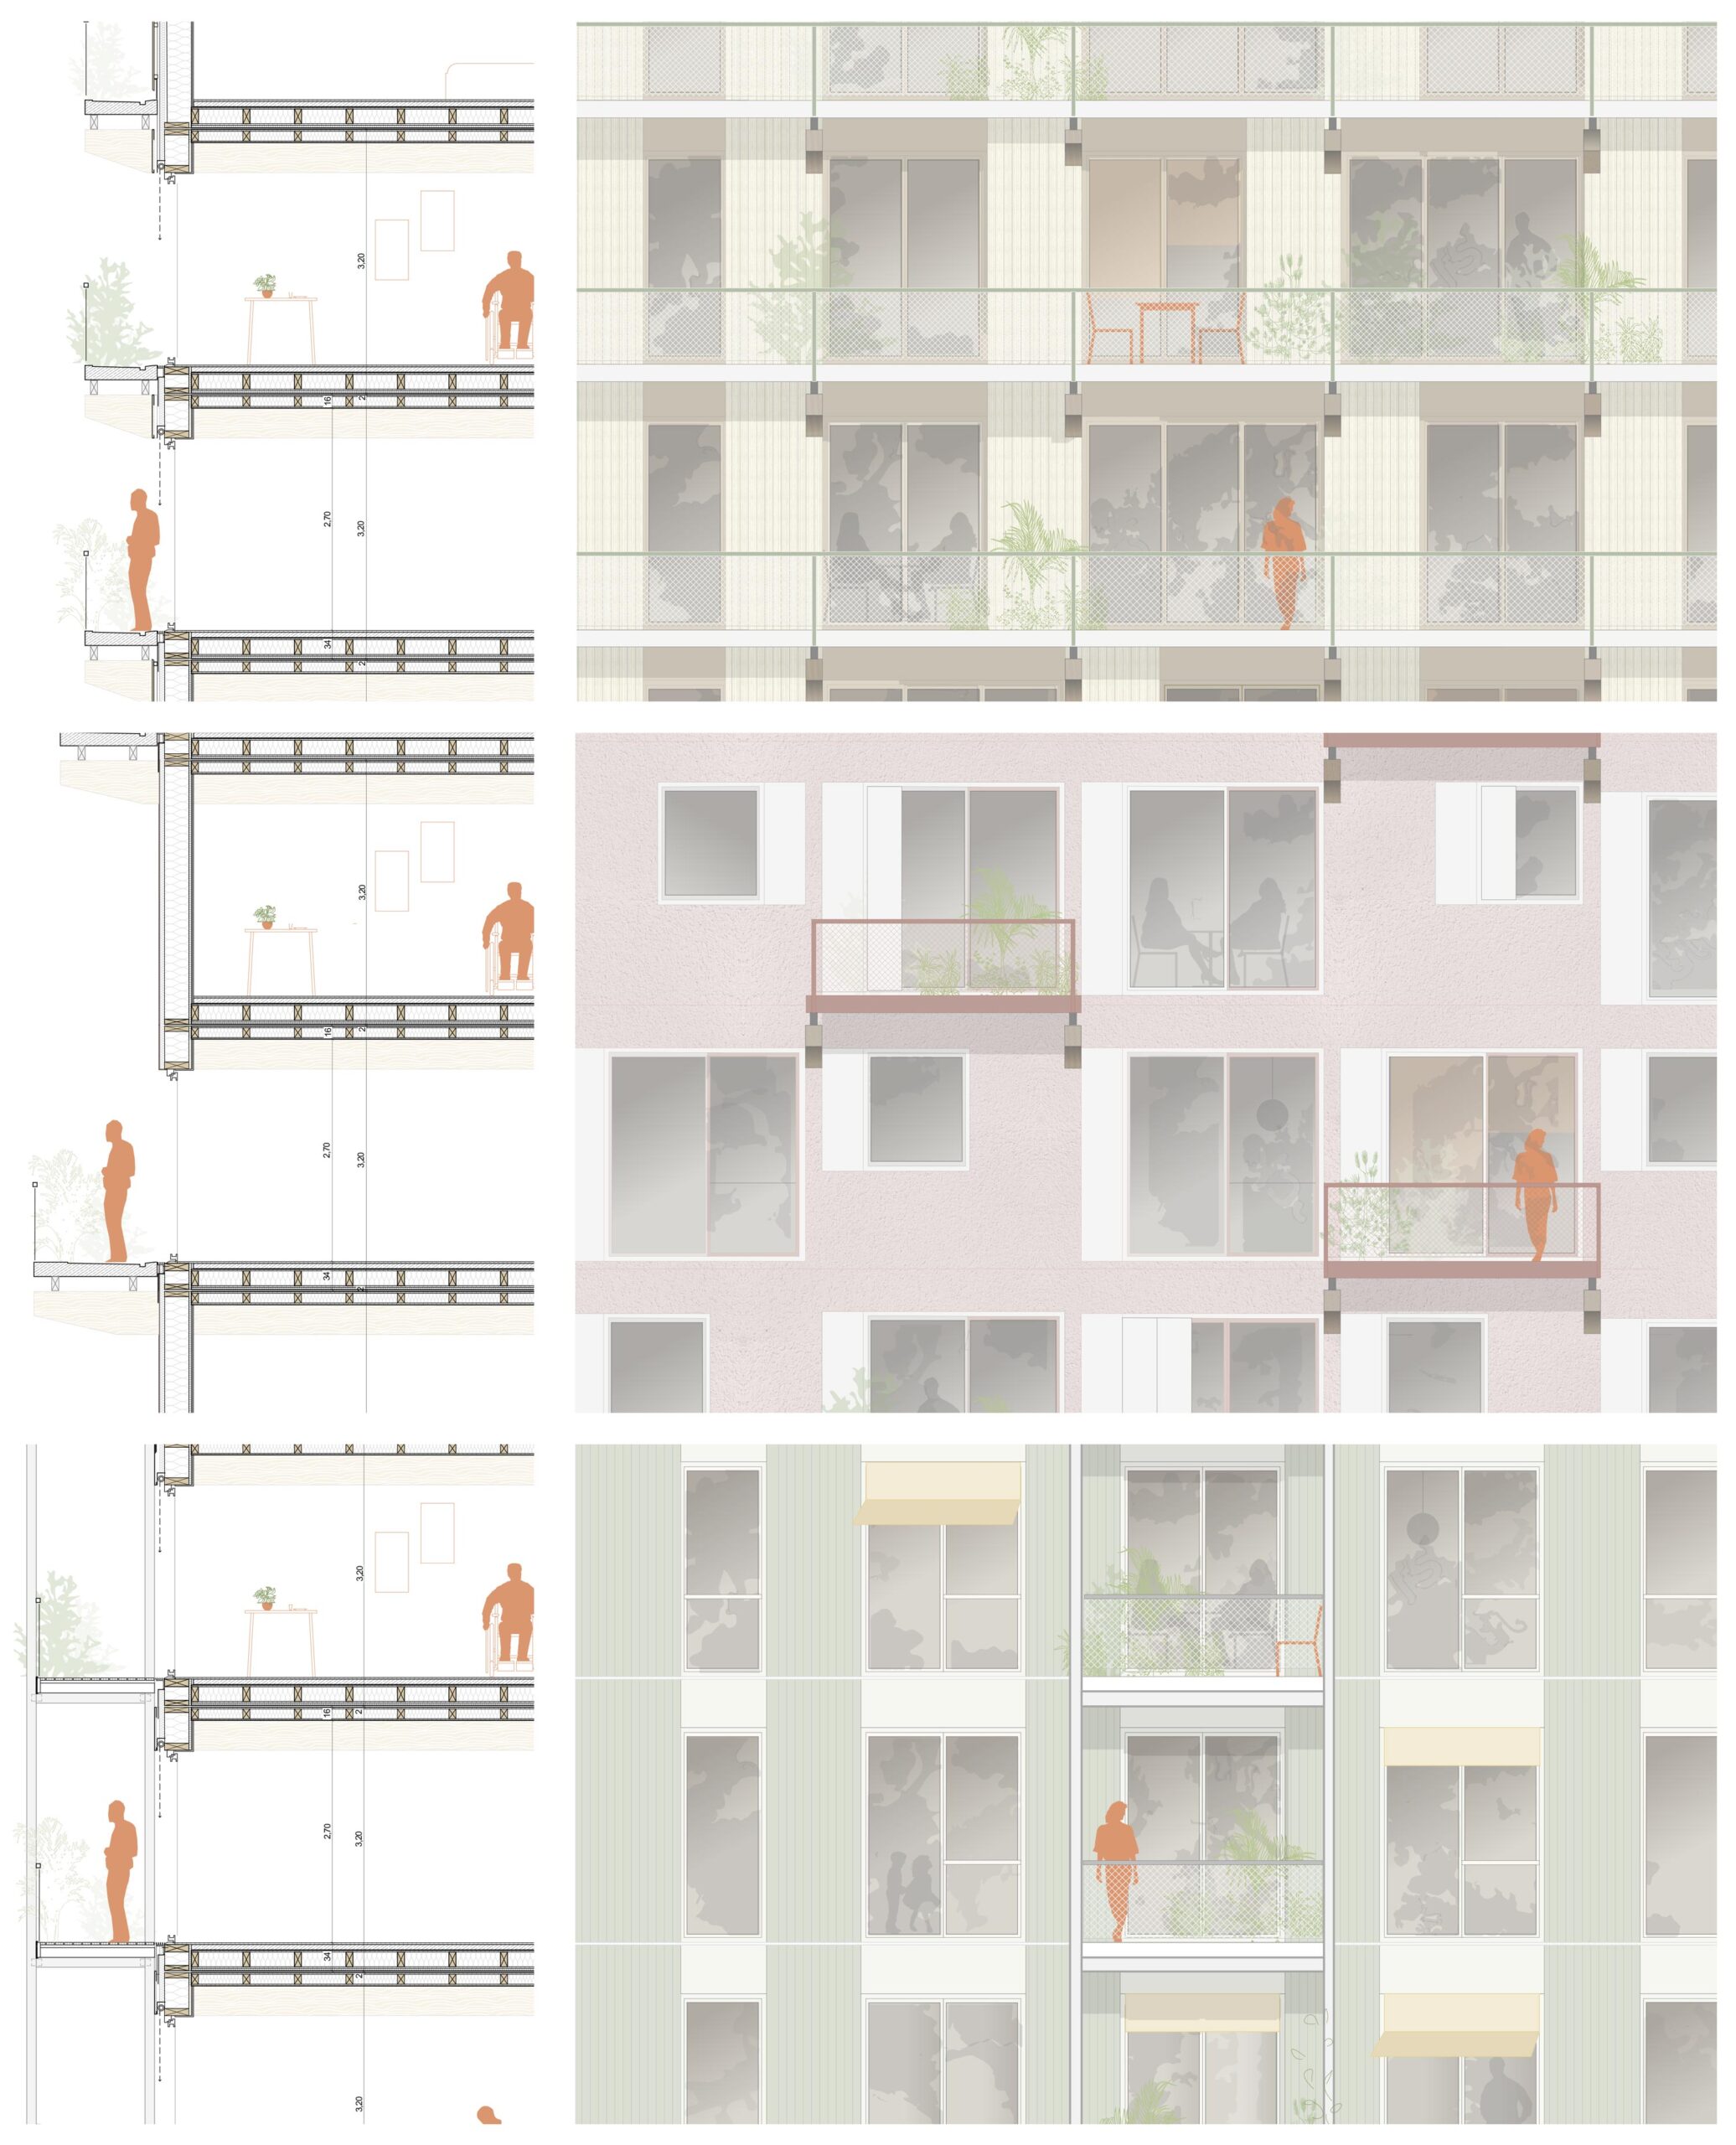
The development focused on creating a high quality of living within a limited, subsidised living space. Large window areas, versatile floor plans, minimised circulation areas and private outdoor spaces characterise all flat types. Furthermore, all flats within the system can be designed to be accessible in accordance with the ‘Ready’ principle.
Timber construction and sustainability
Structurally, the system is based on a timber frame construction with prefabricated timber panel elements. The design is optimised for automated, parametrically controlled production and enables the resource-efficient use of materials.The energy concept combines a compact building envelope with heat pump technology and optional ventilation with heat recovery. Thanks to the consistent use of timber construction and the low level of grey energy, the building achieves a particularly favourable environmental footprint.