dgj095 Neureut South School Karlsruhe
For the replacement of the Südschule in the Neureut district of Karlsruhe, DGJ Architektur, in collaboration with the engineering firm von Fragstein 2025, took part in a restricted planning competition organised by the City of Karlsruhe in accordance with the Guidelines for Planning Competitions (RPW 2013), following a preliminary selection process in accordance with the VgV. The design is entitled ‘Embrace’.
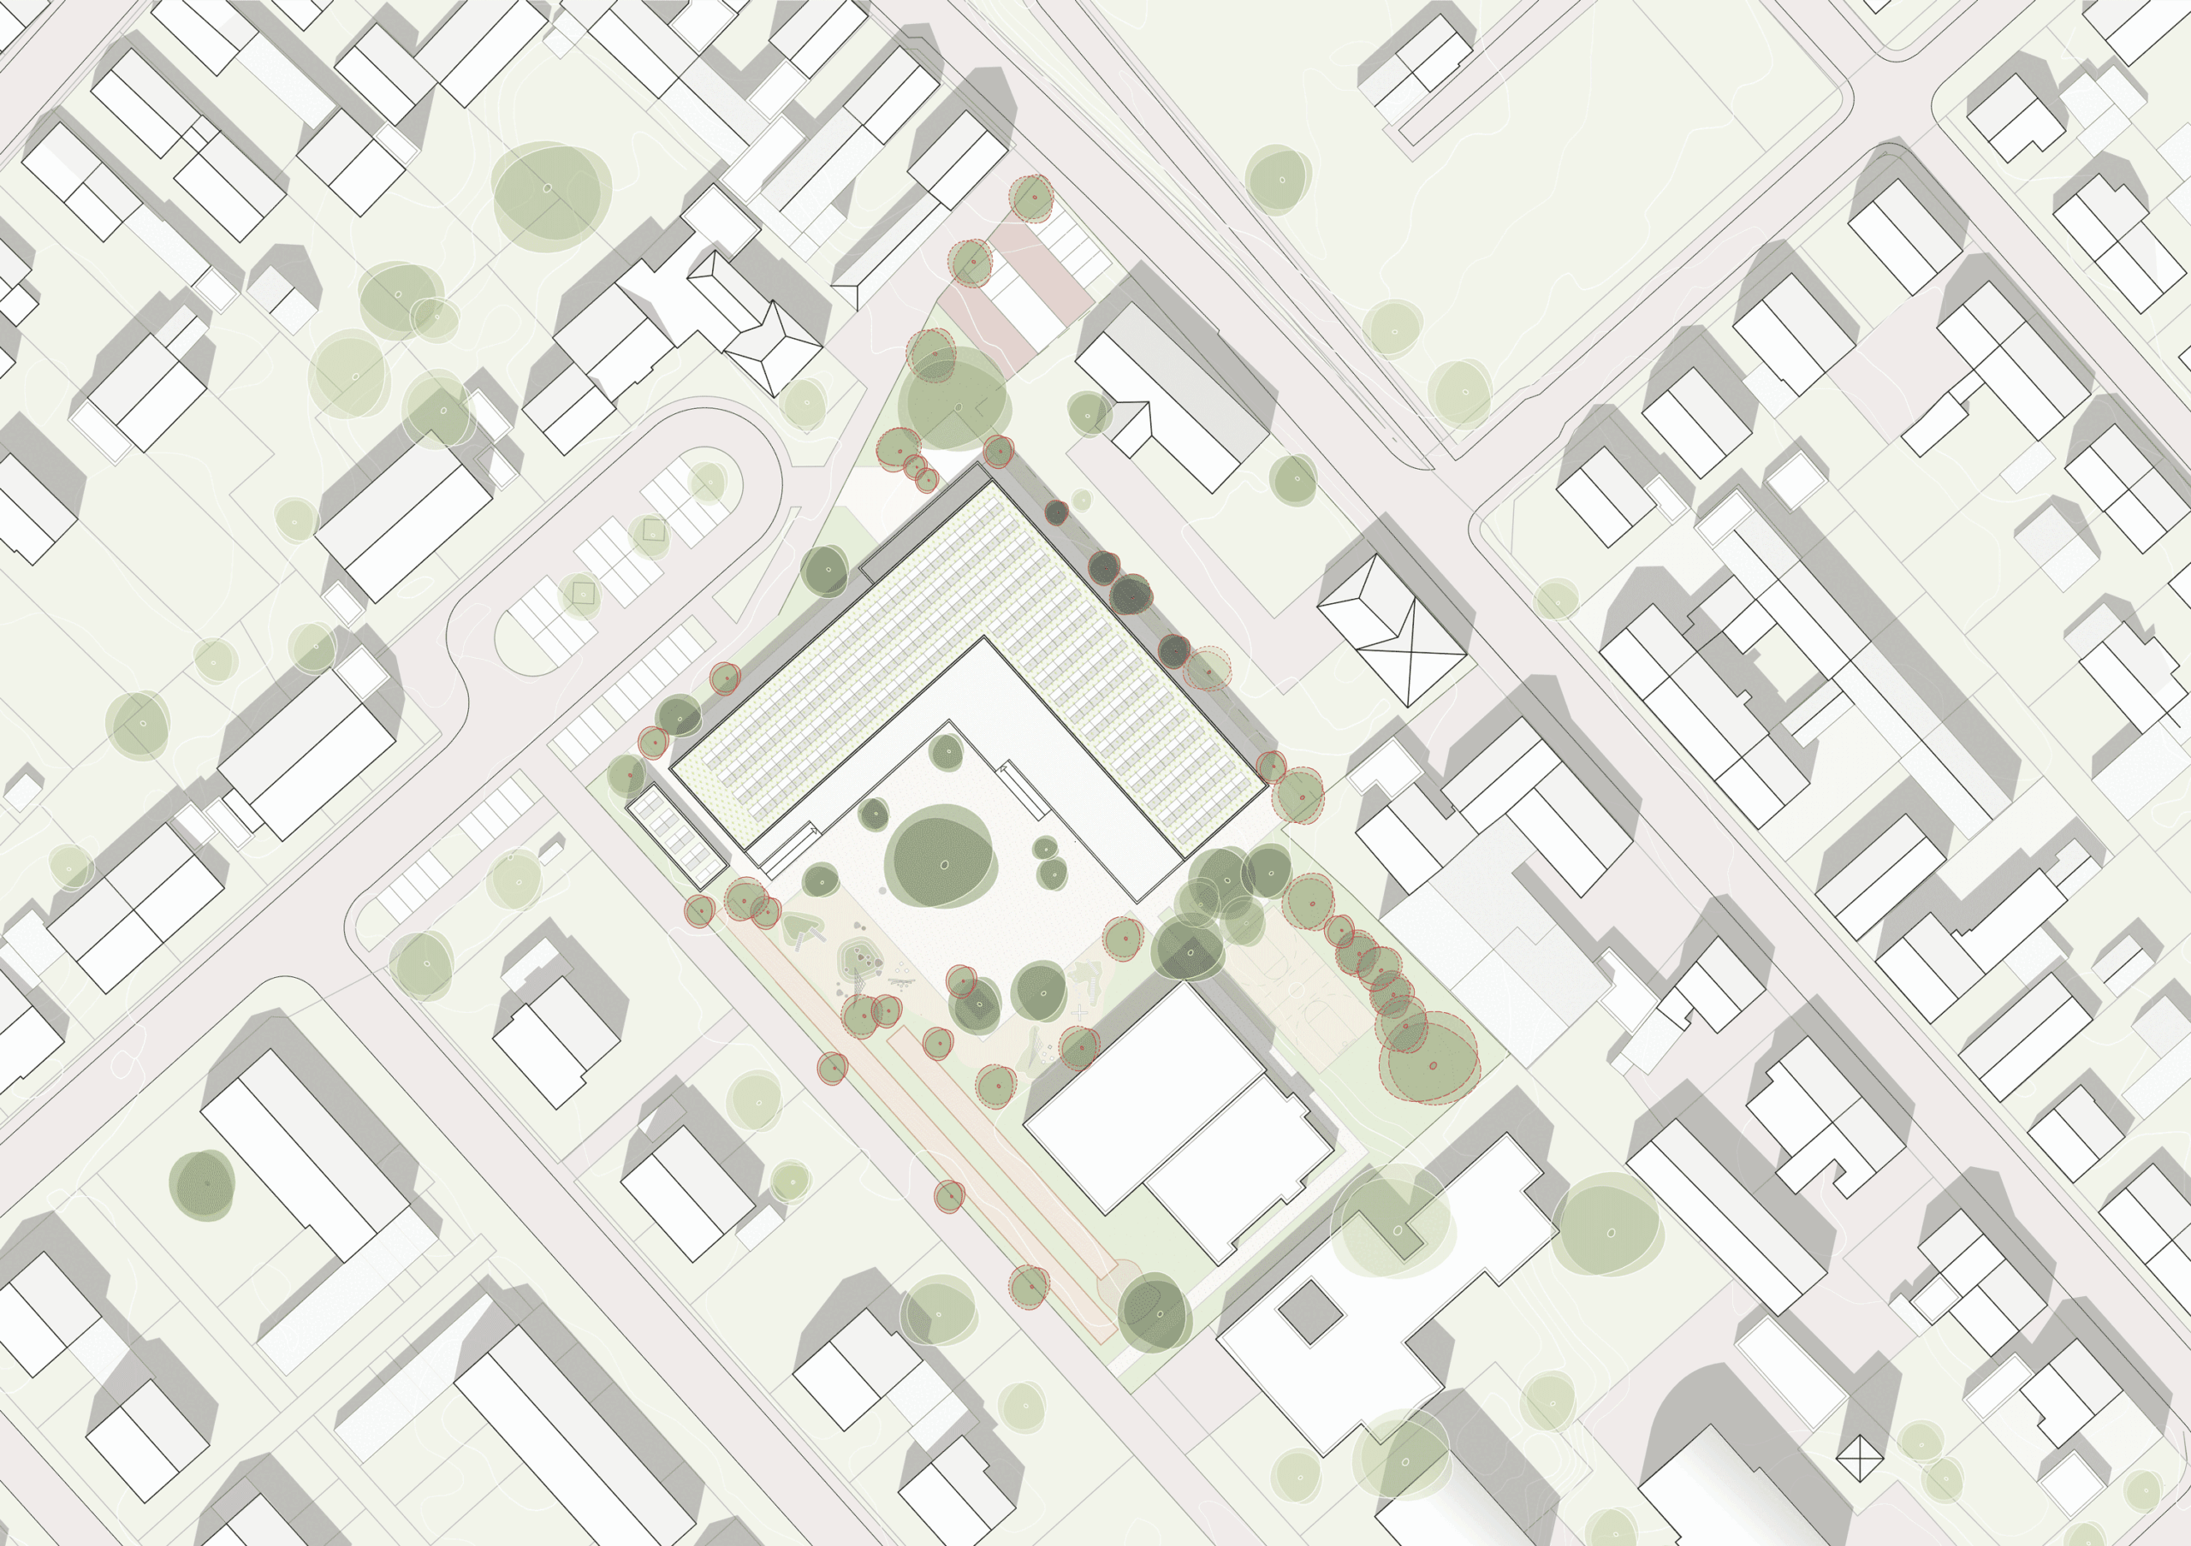
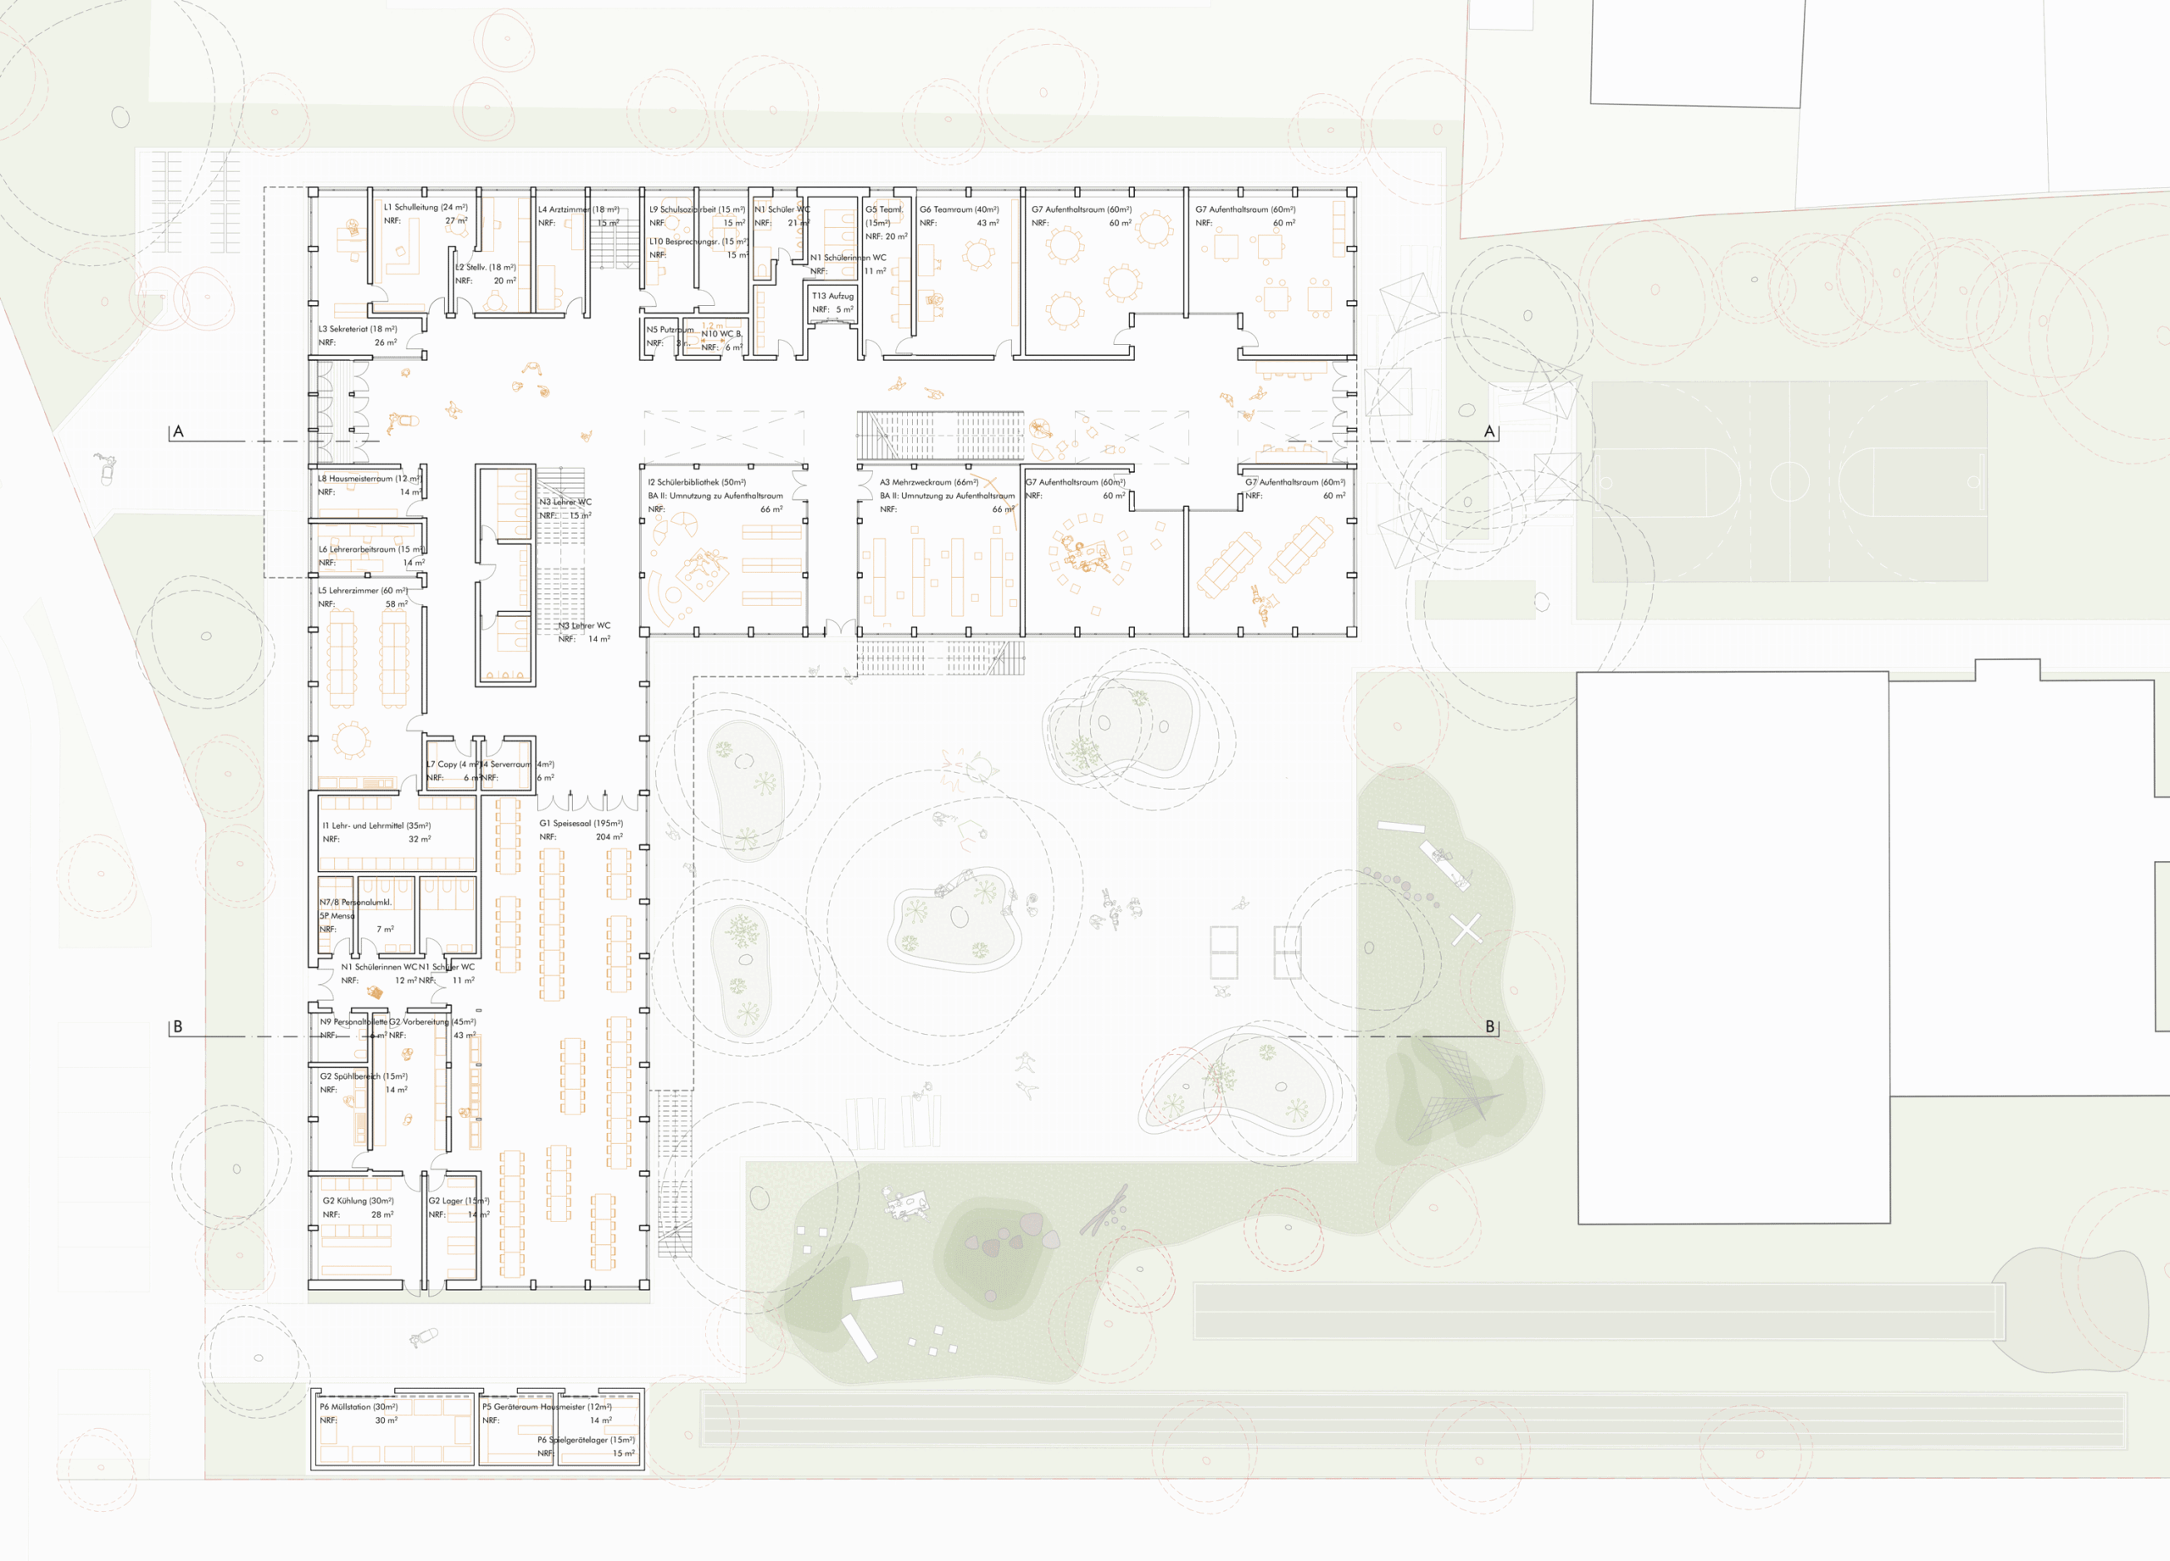
The brief was to construct a new two-form-group primary school with all-day care and a gross floor area of around 2,770 m² on Welschneureuter Straße. The existing sports hall, built in 1974, was retained and refurbished, whilst two older school buildings were decommissioned. The design also lays the foundation for a future extension of around 770 m² to accommodate three classes per year group.
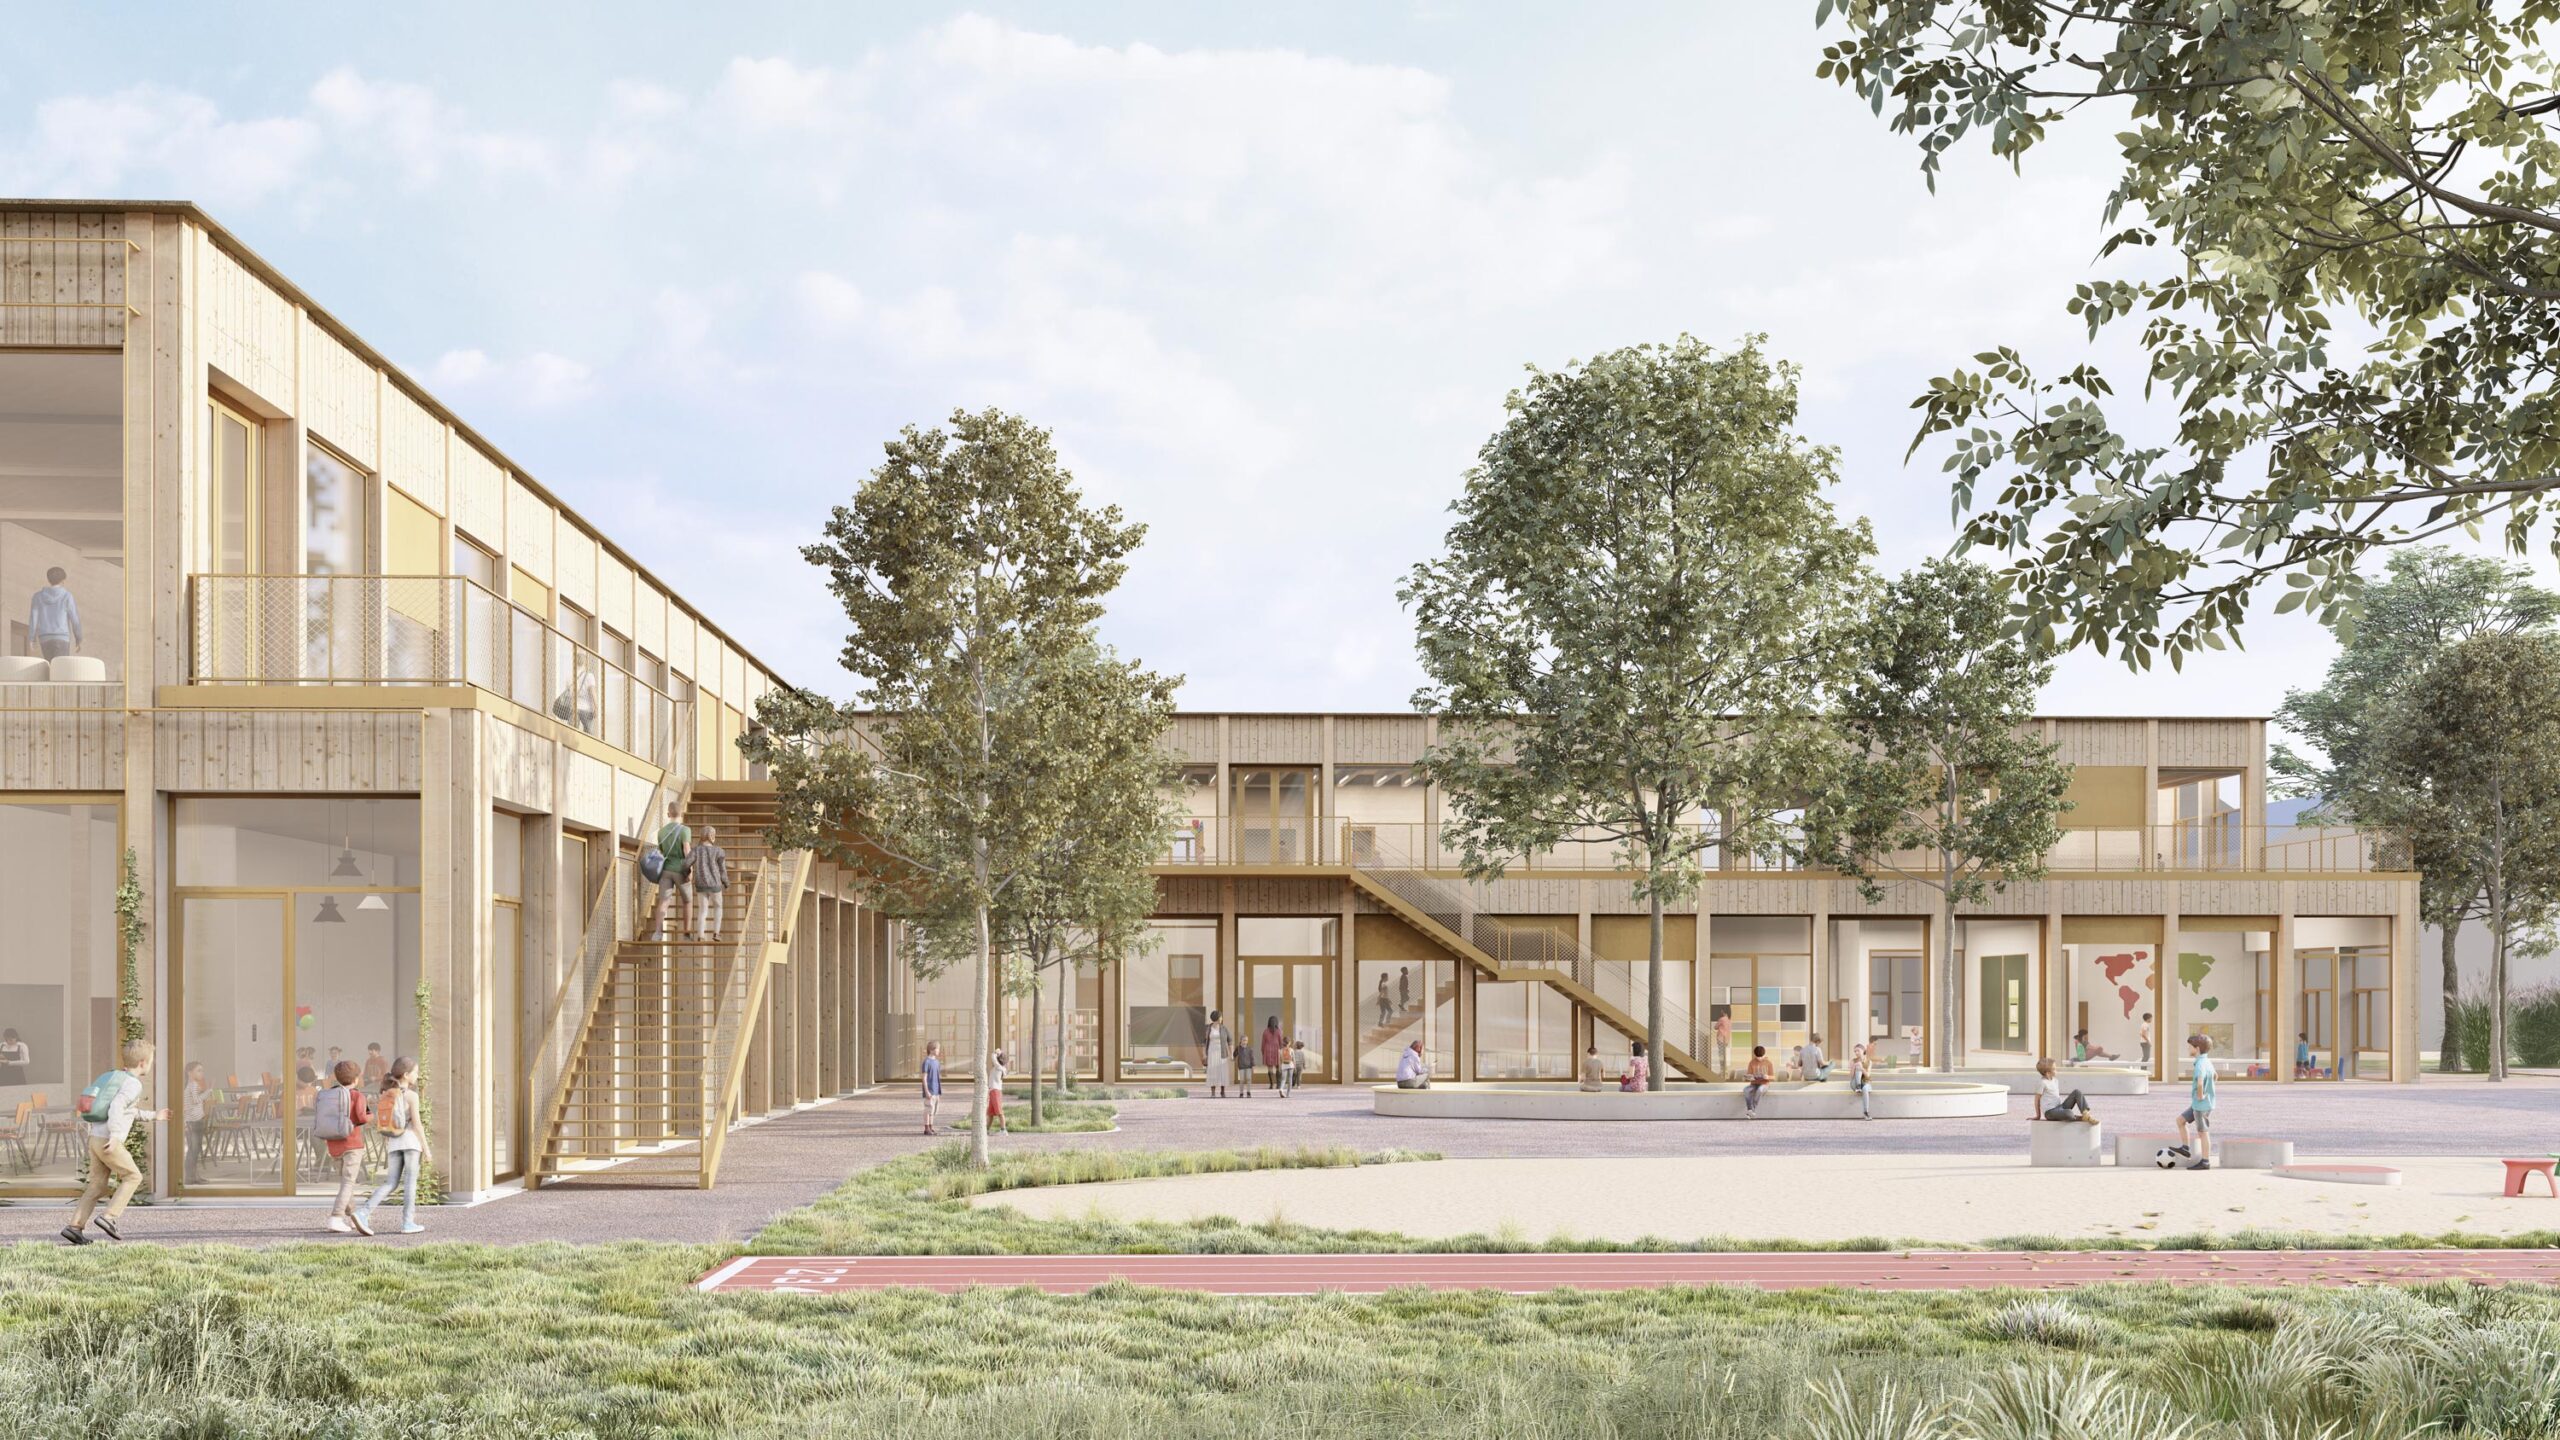
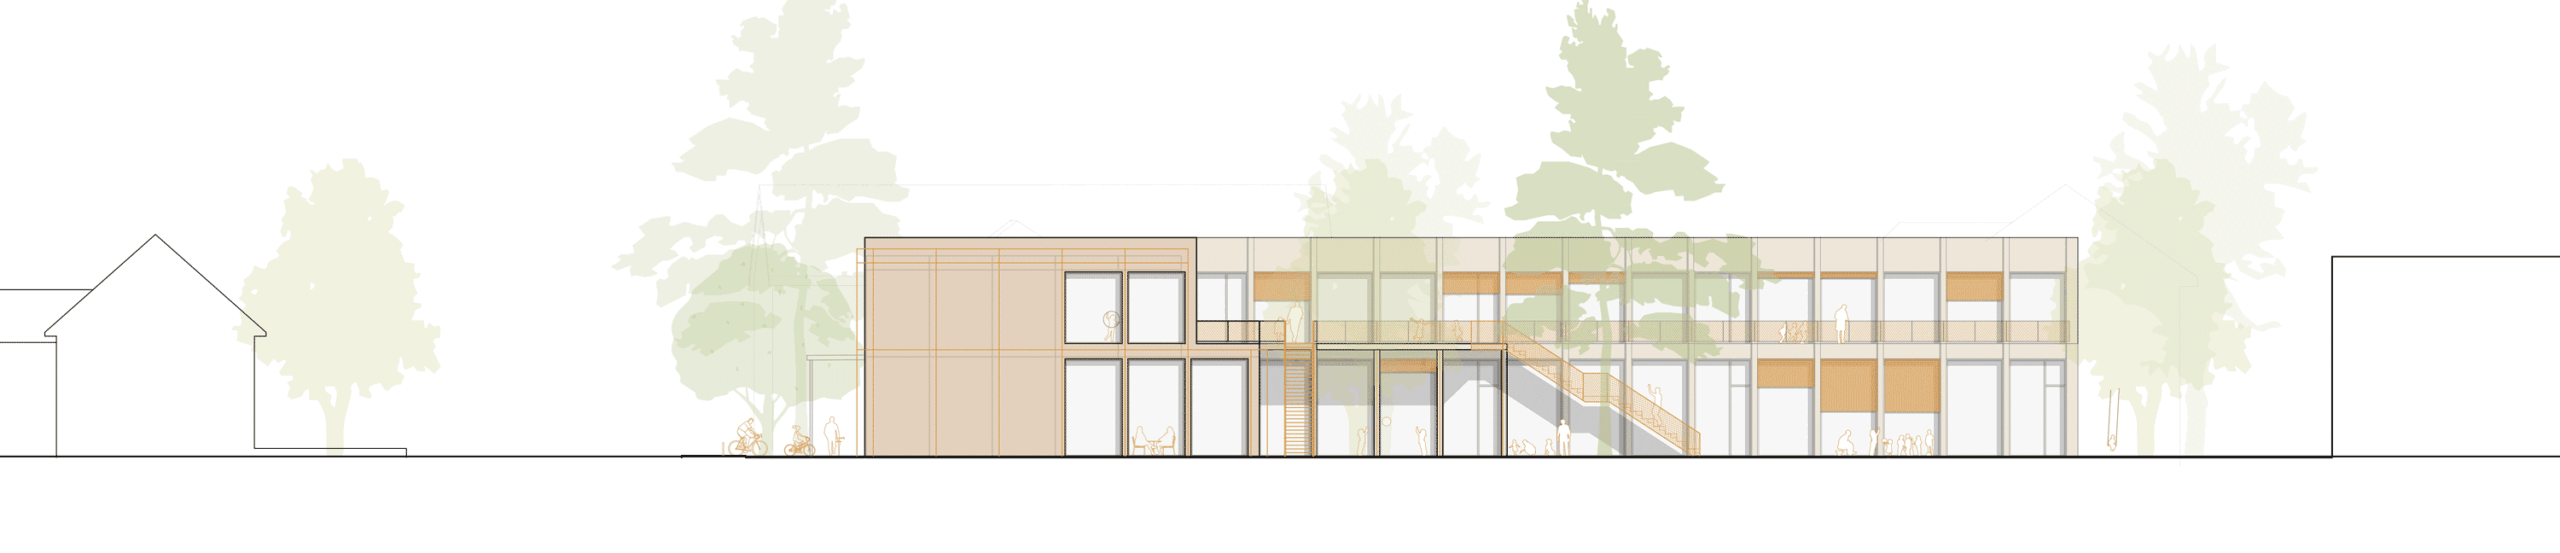
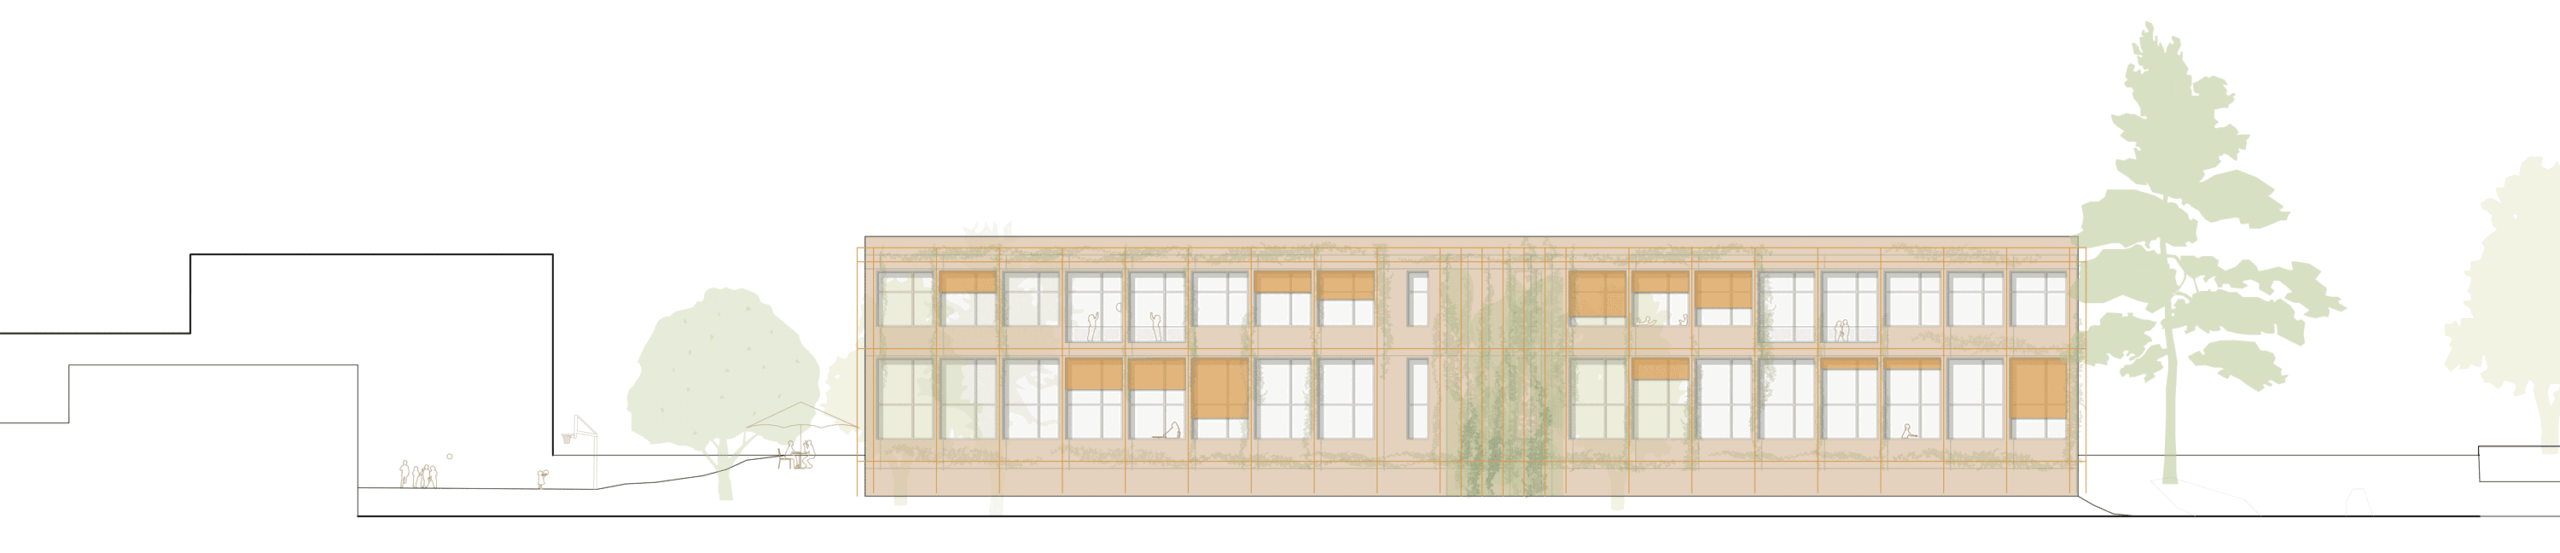
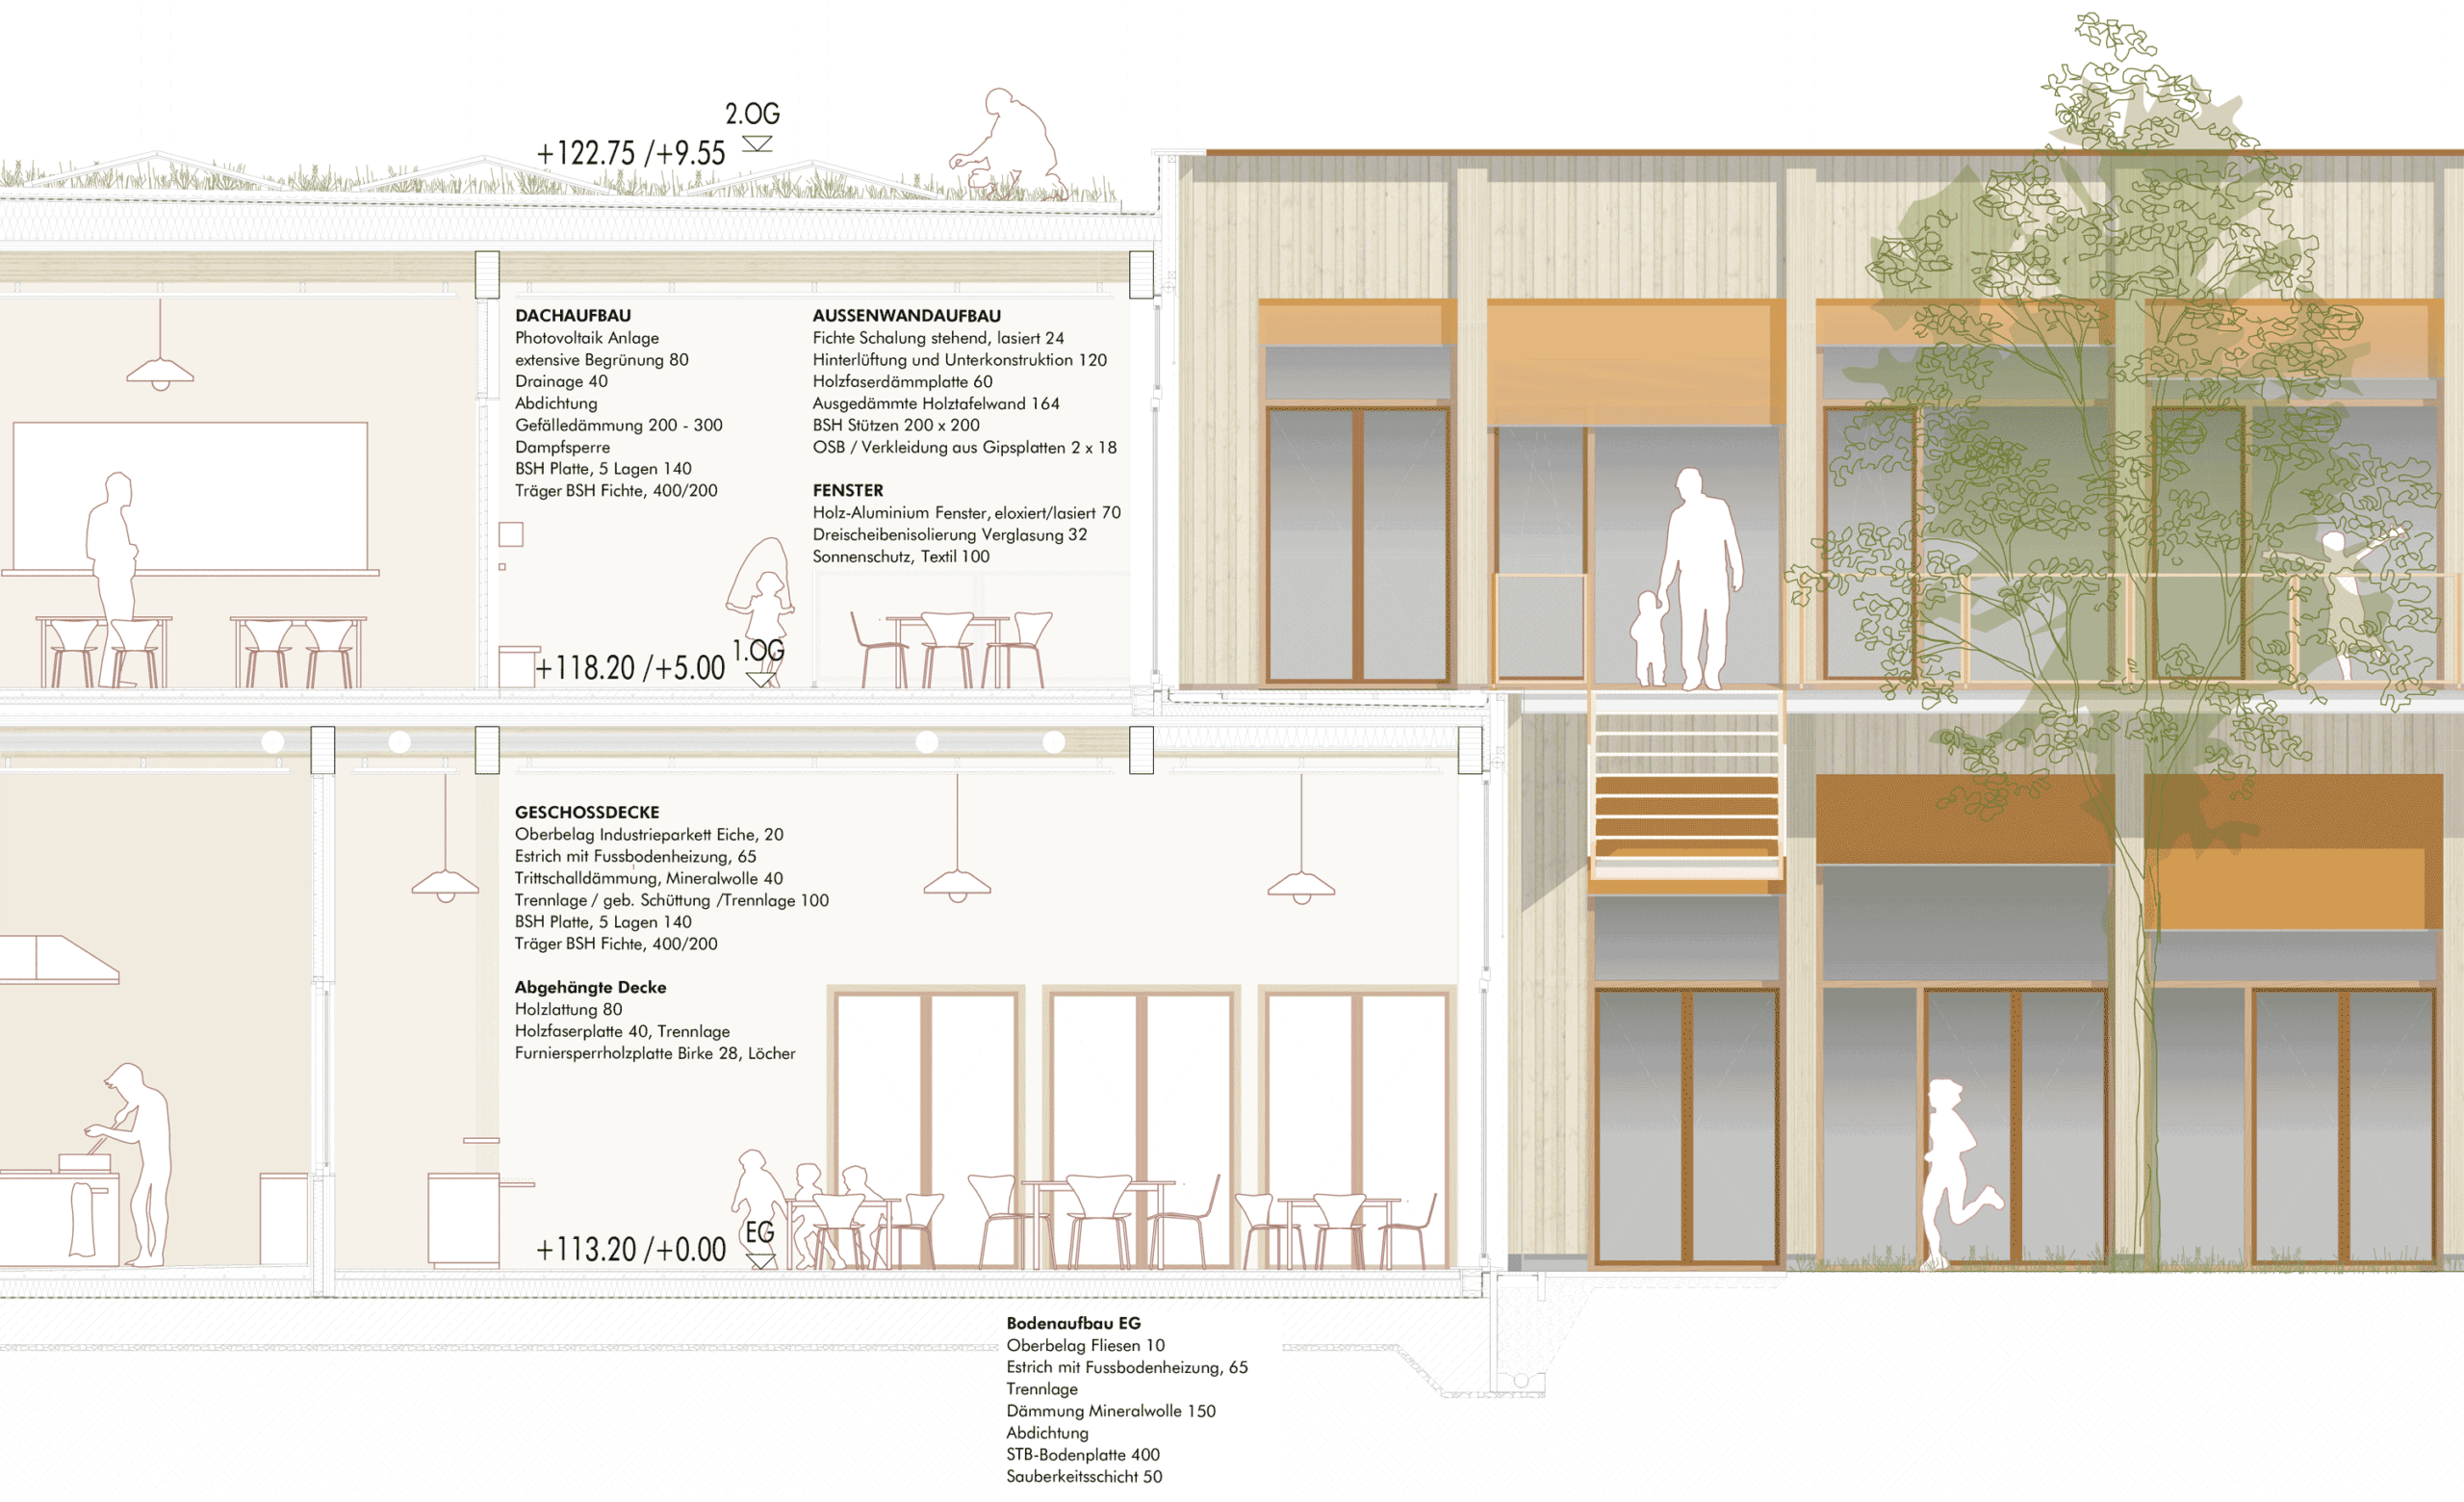
The new building is arranged around a spacious school playground featuring existing and newly planted trees, which serves as the spatial centrepiece of the complex. A series of terraces connects the interior spaces on all floors with the outdoor area. Two cascading staircases provide vertical access to the building and create additional communal and social areas. The structure has been designed to accommodate a future extension of one further storey, which can be implemented with minimal disruption to day-to-day school operations.
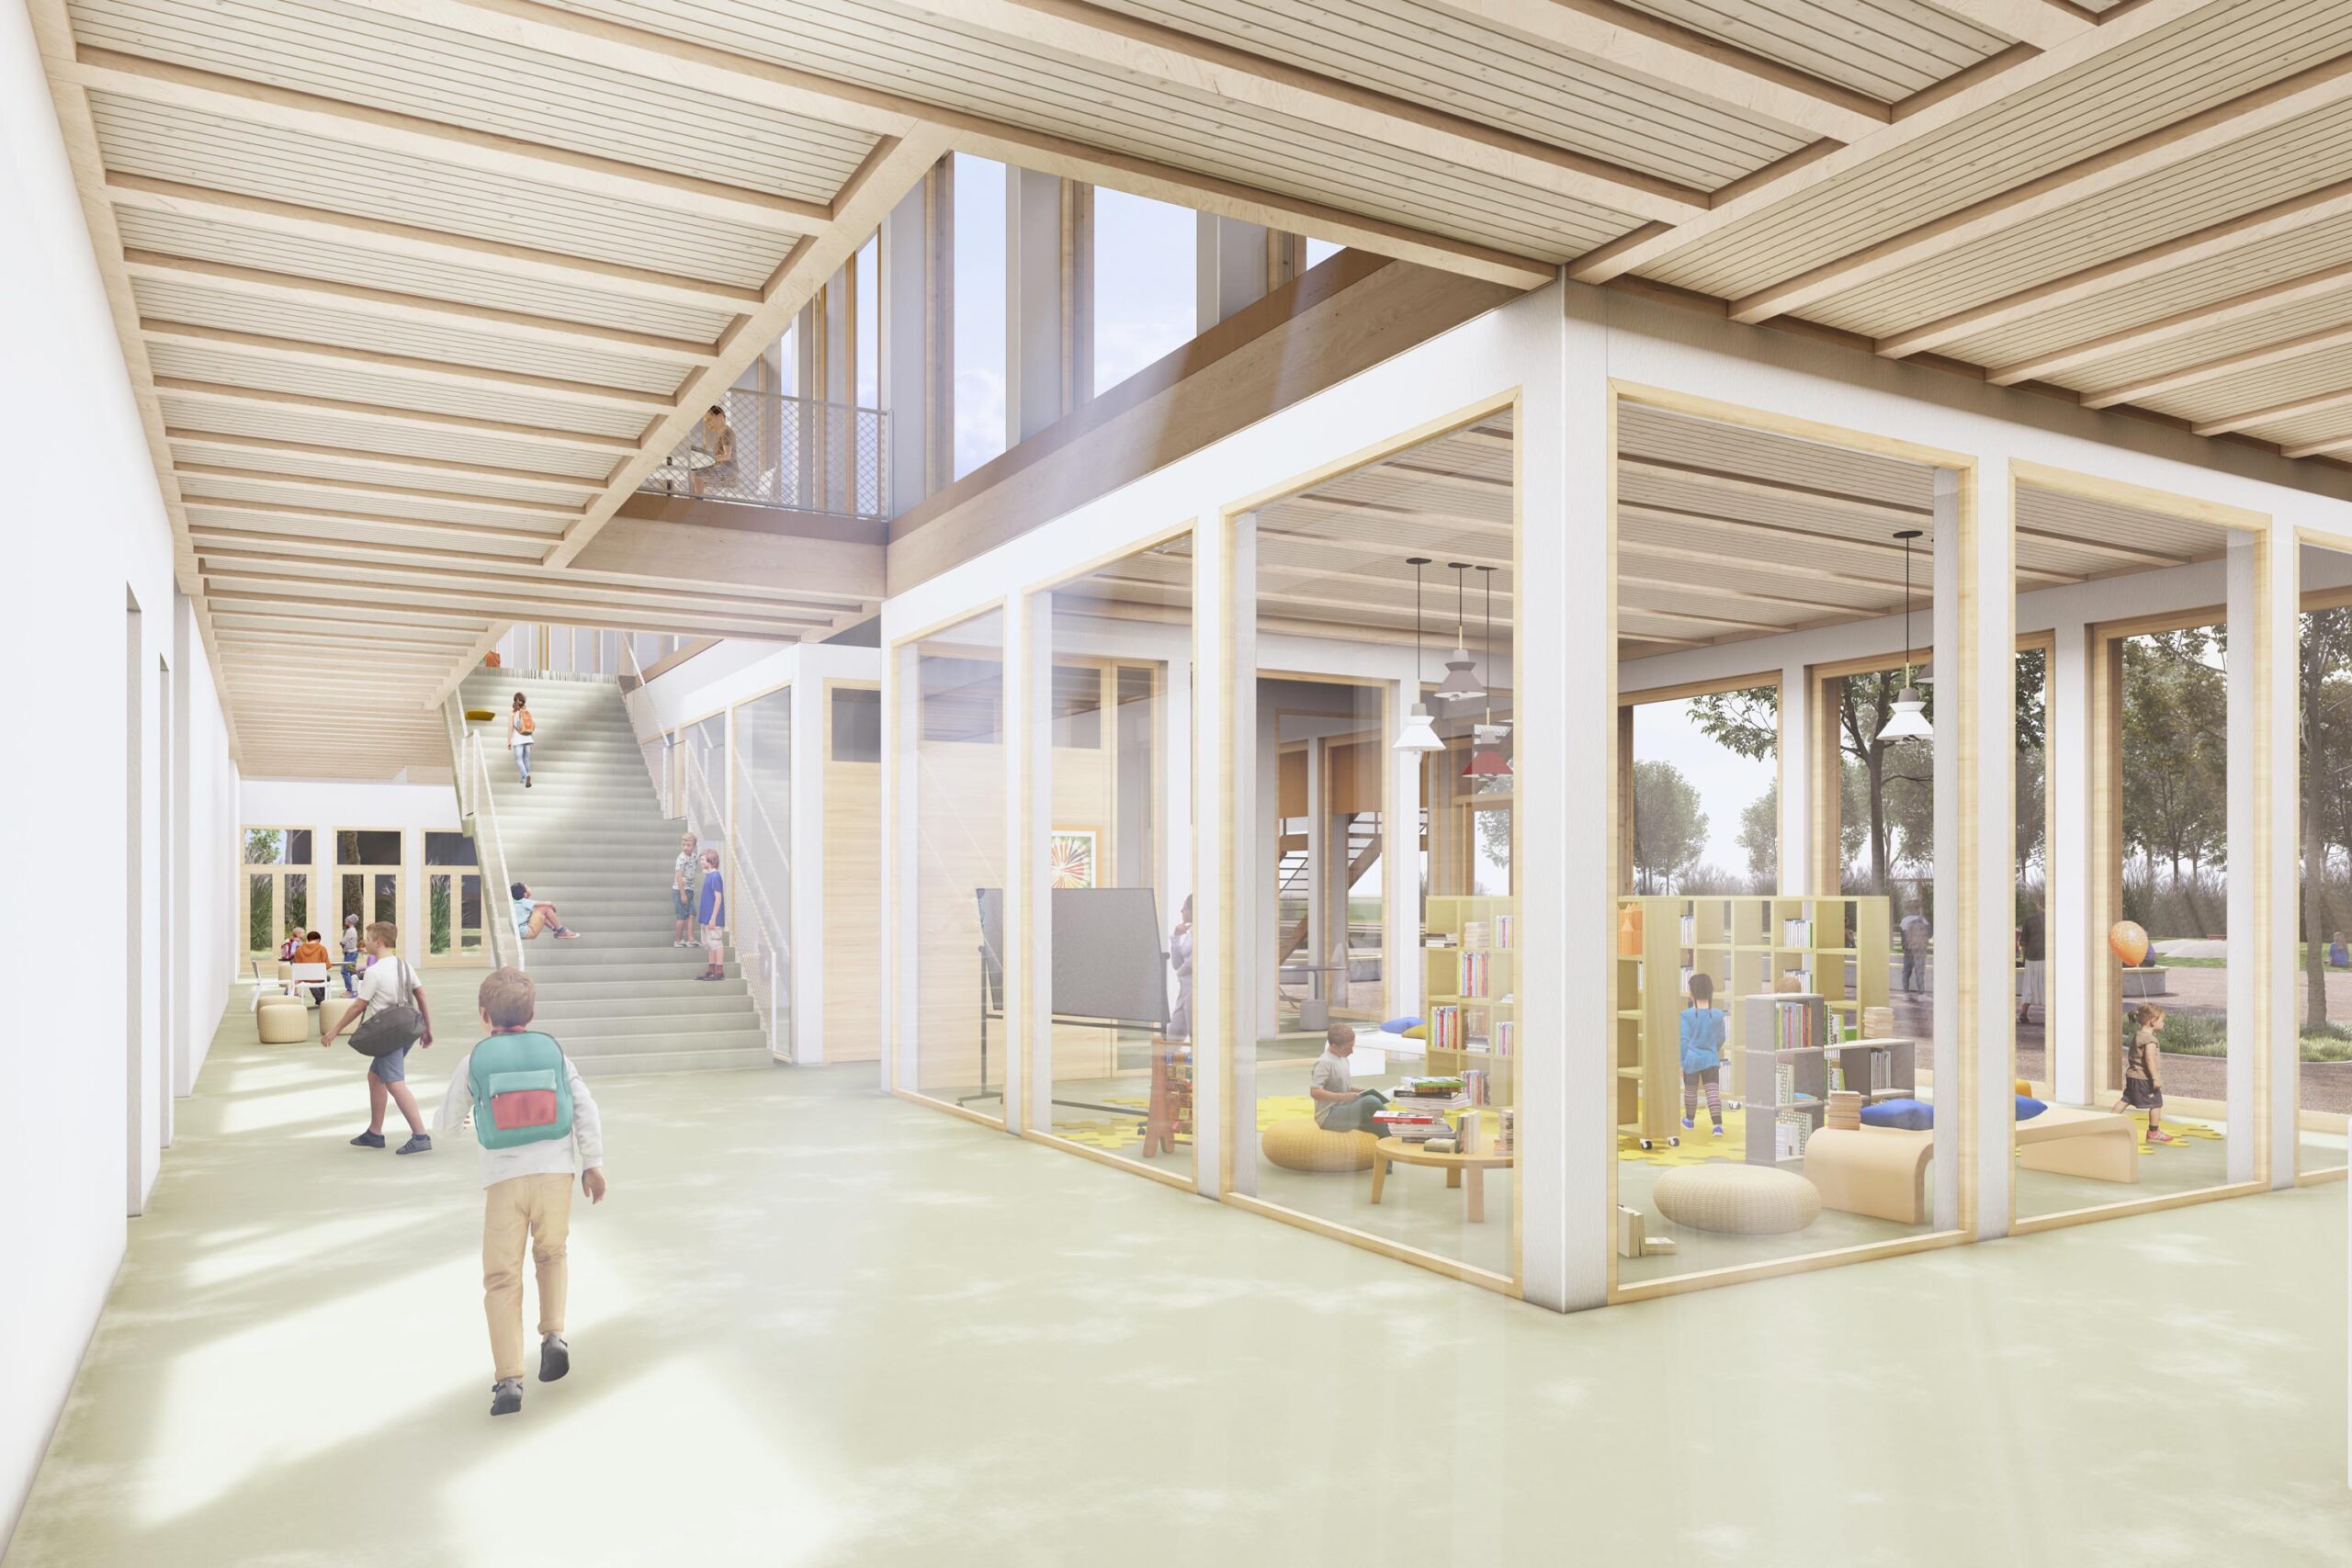
The ground floor houses public facilities such as the administration offices, canteen and all-day care, whilst the upper floors contain classrooms and specialist rooms. The educational concept of ‘learning spaces’ is supported by a flexible skeleton structure, which enables open, semi-open and enclosed spatial zones for different teaching methods. The organisation as a cluster school promotes orientation and clarity; external terraces and staircases also serve as clearly identifiable escape routes.The design is based on a consistent timber construction method. A framework of columns and beams made from beech glued-laminated timber allows for spans of up to 8.5 metres. Ribbed ceilings made from cross-laminated timber and solid structural timber, as well as prefabricated timber frame elements, ensure a high degree of prefabrication.