dgj272 New Daycare and Living Waldstadt, Karlsruhe
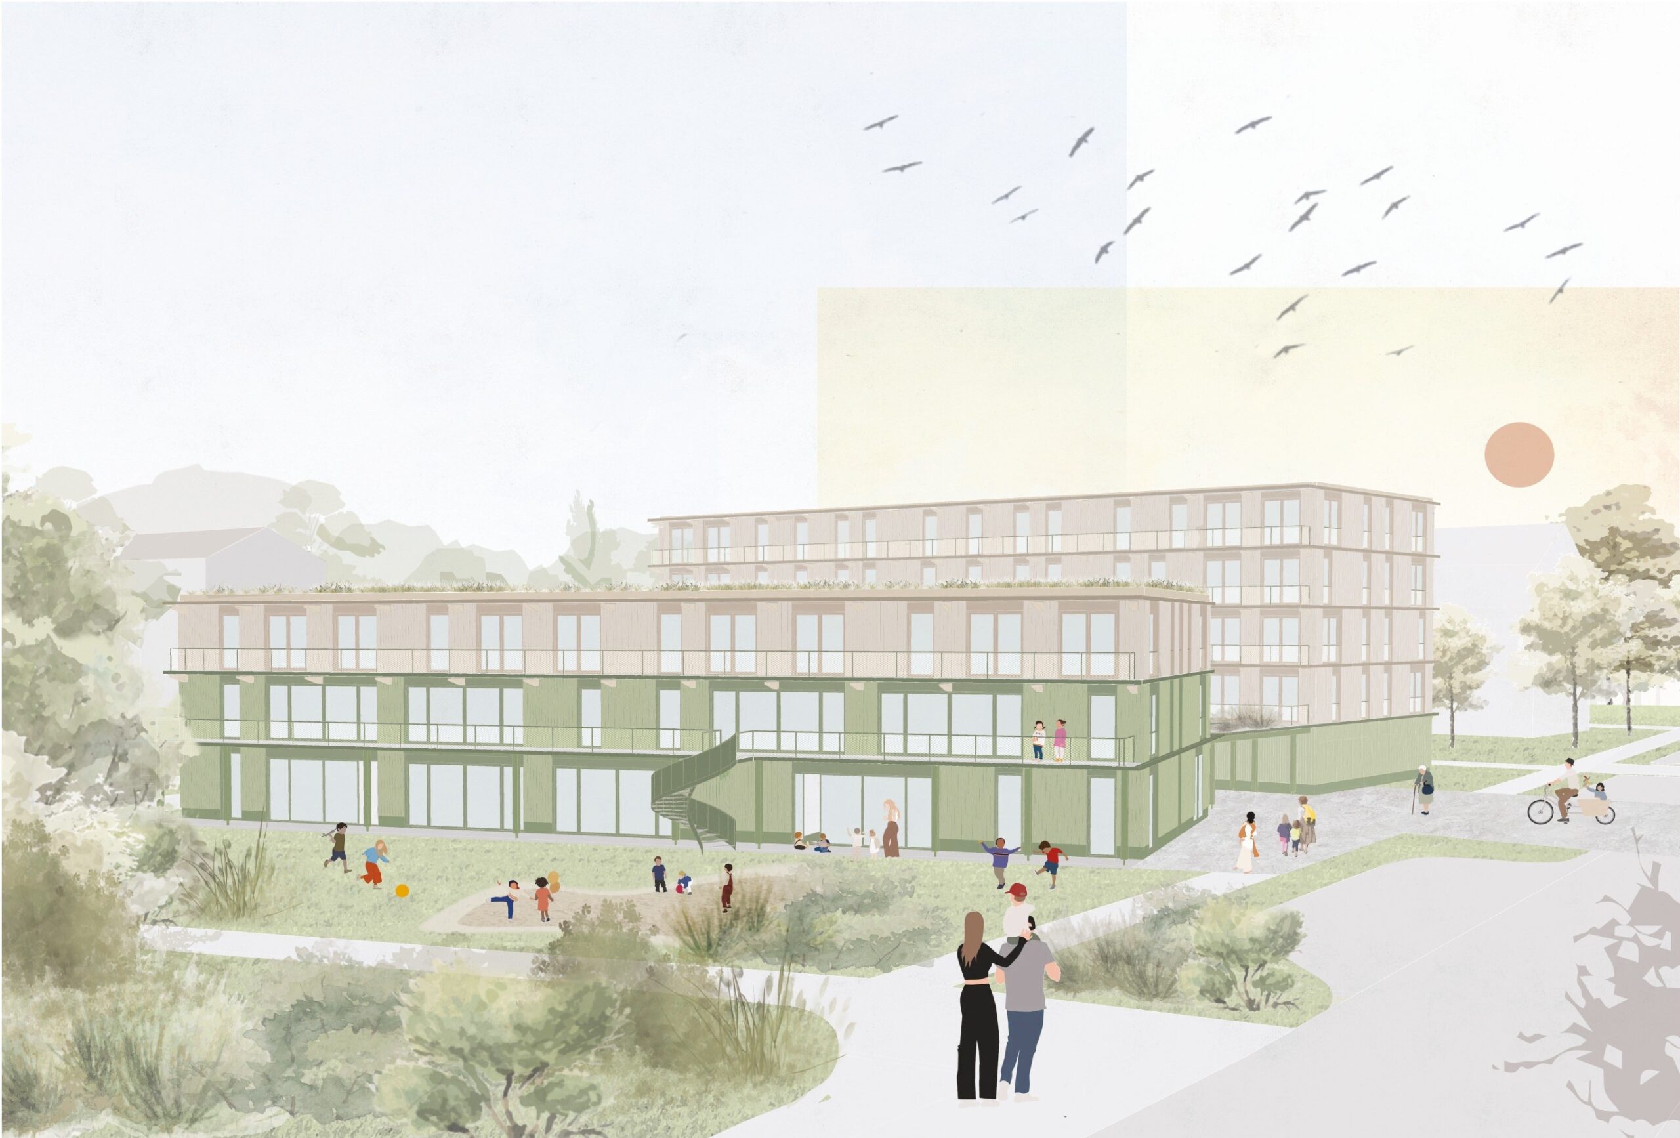
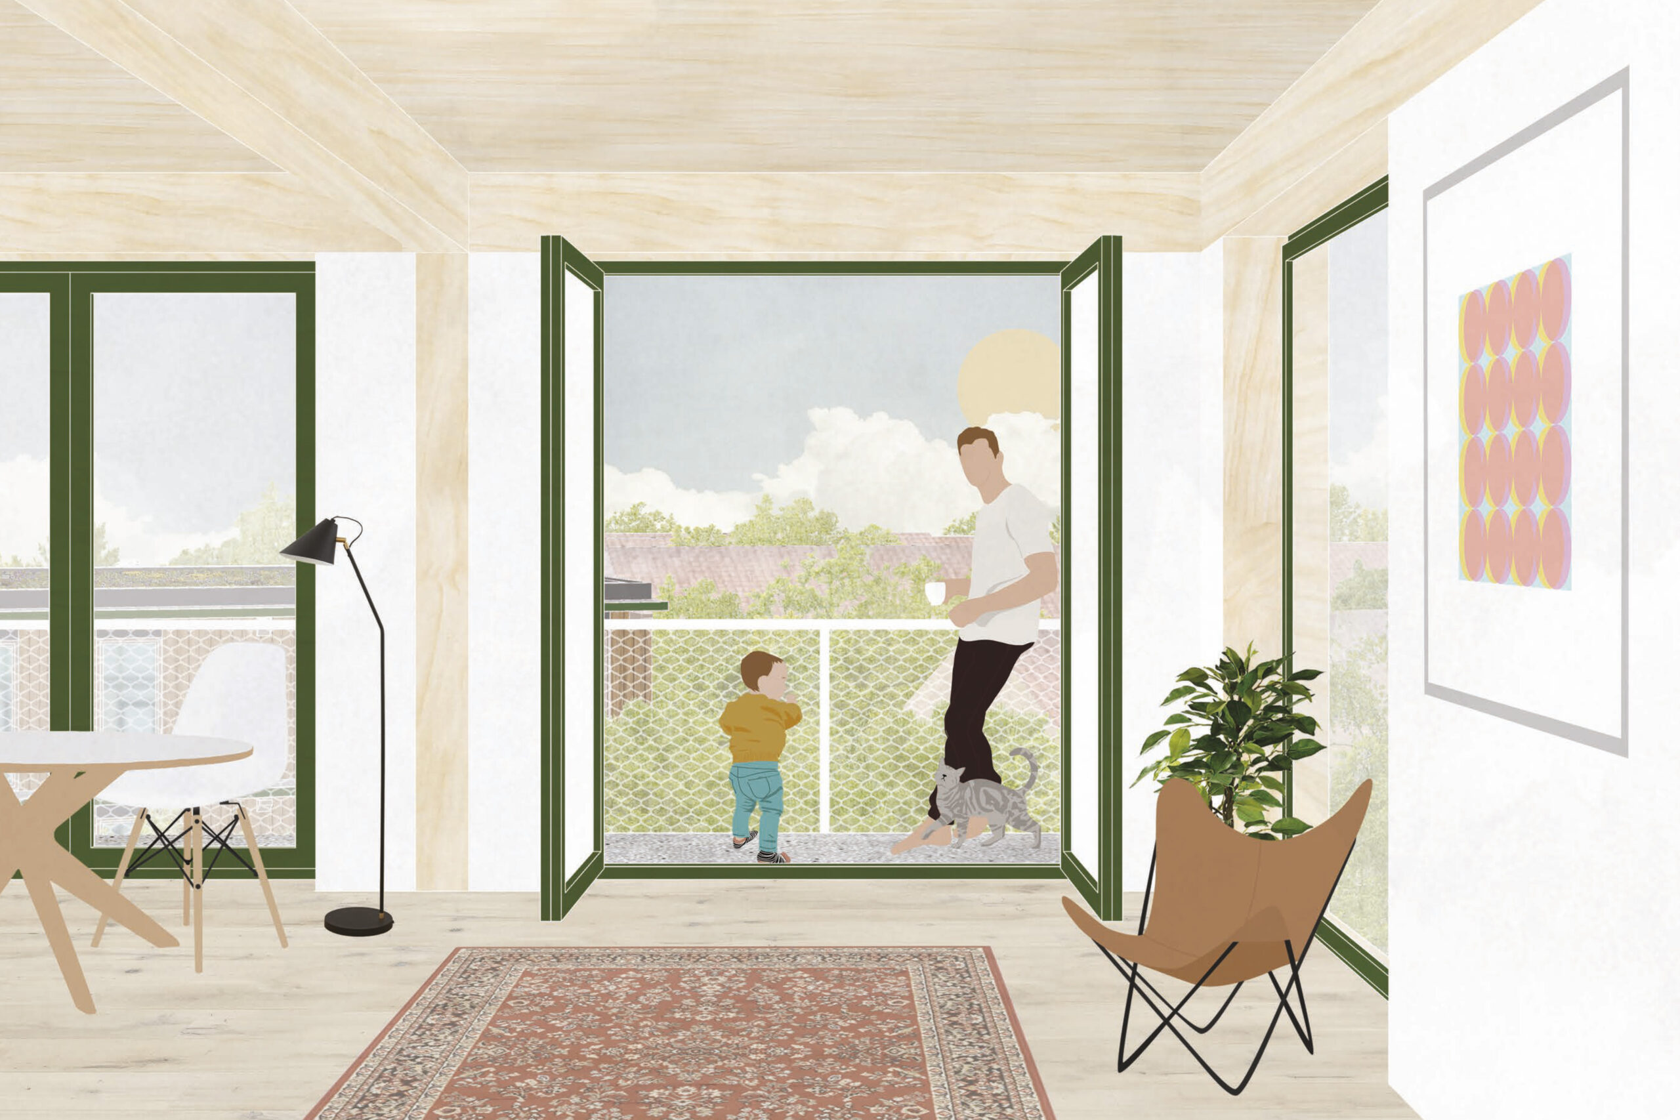
In 2022, DGJ Architektur and the timber construction company Baumgarten GmbH took part in a multiple commission held by the Evangelische Stiftung Pflege Schönau for a new building with a daycare center and apartments in the Waldstadt district of Karlsruhe. The timber design was awarded 2nd place. Its leitmotif is the neighborhood’s mature trees: every apartment on every floor has a balcony that makes the surrounding green part of everyday life.
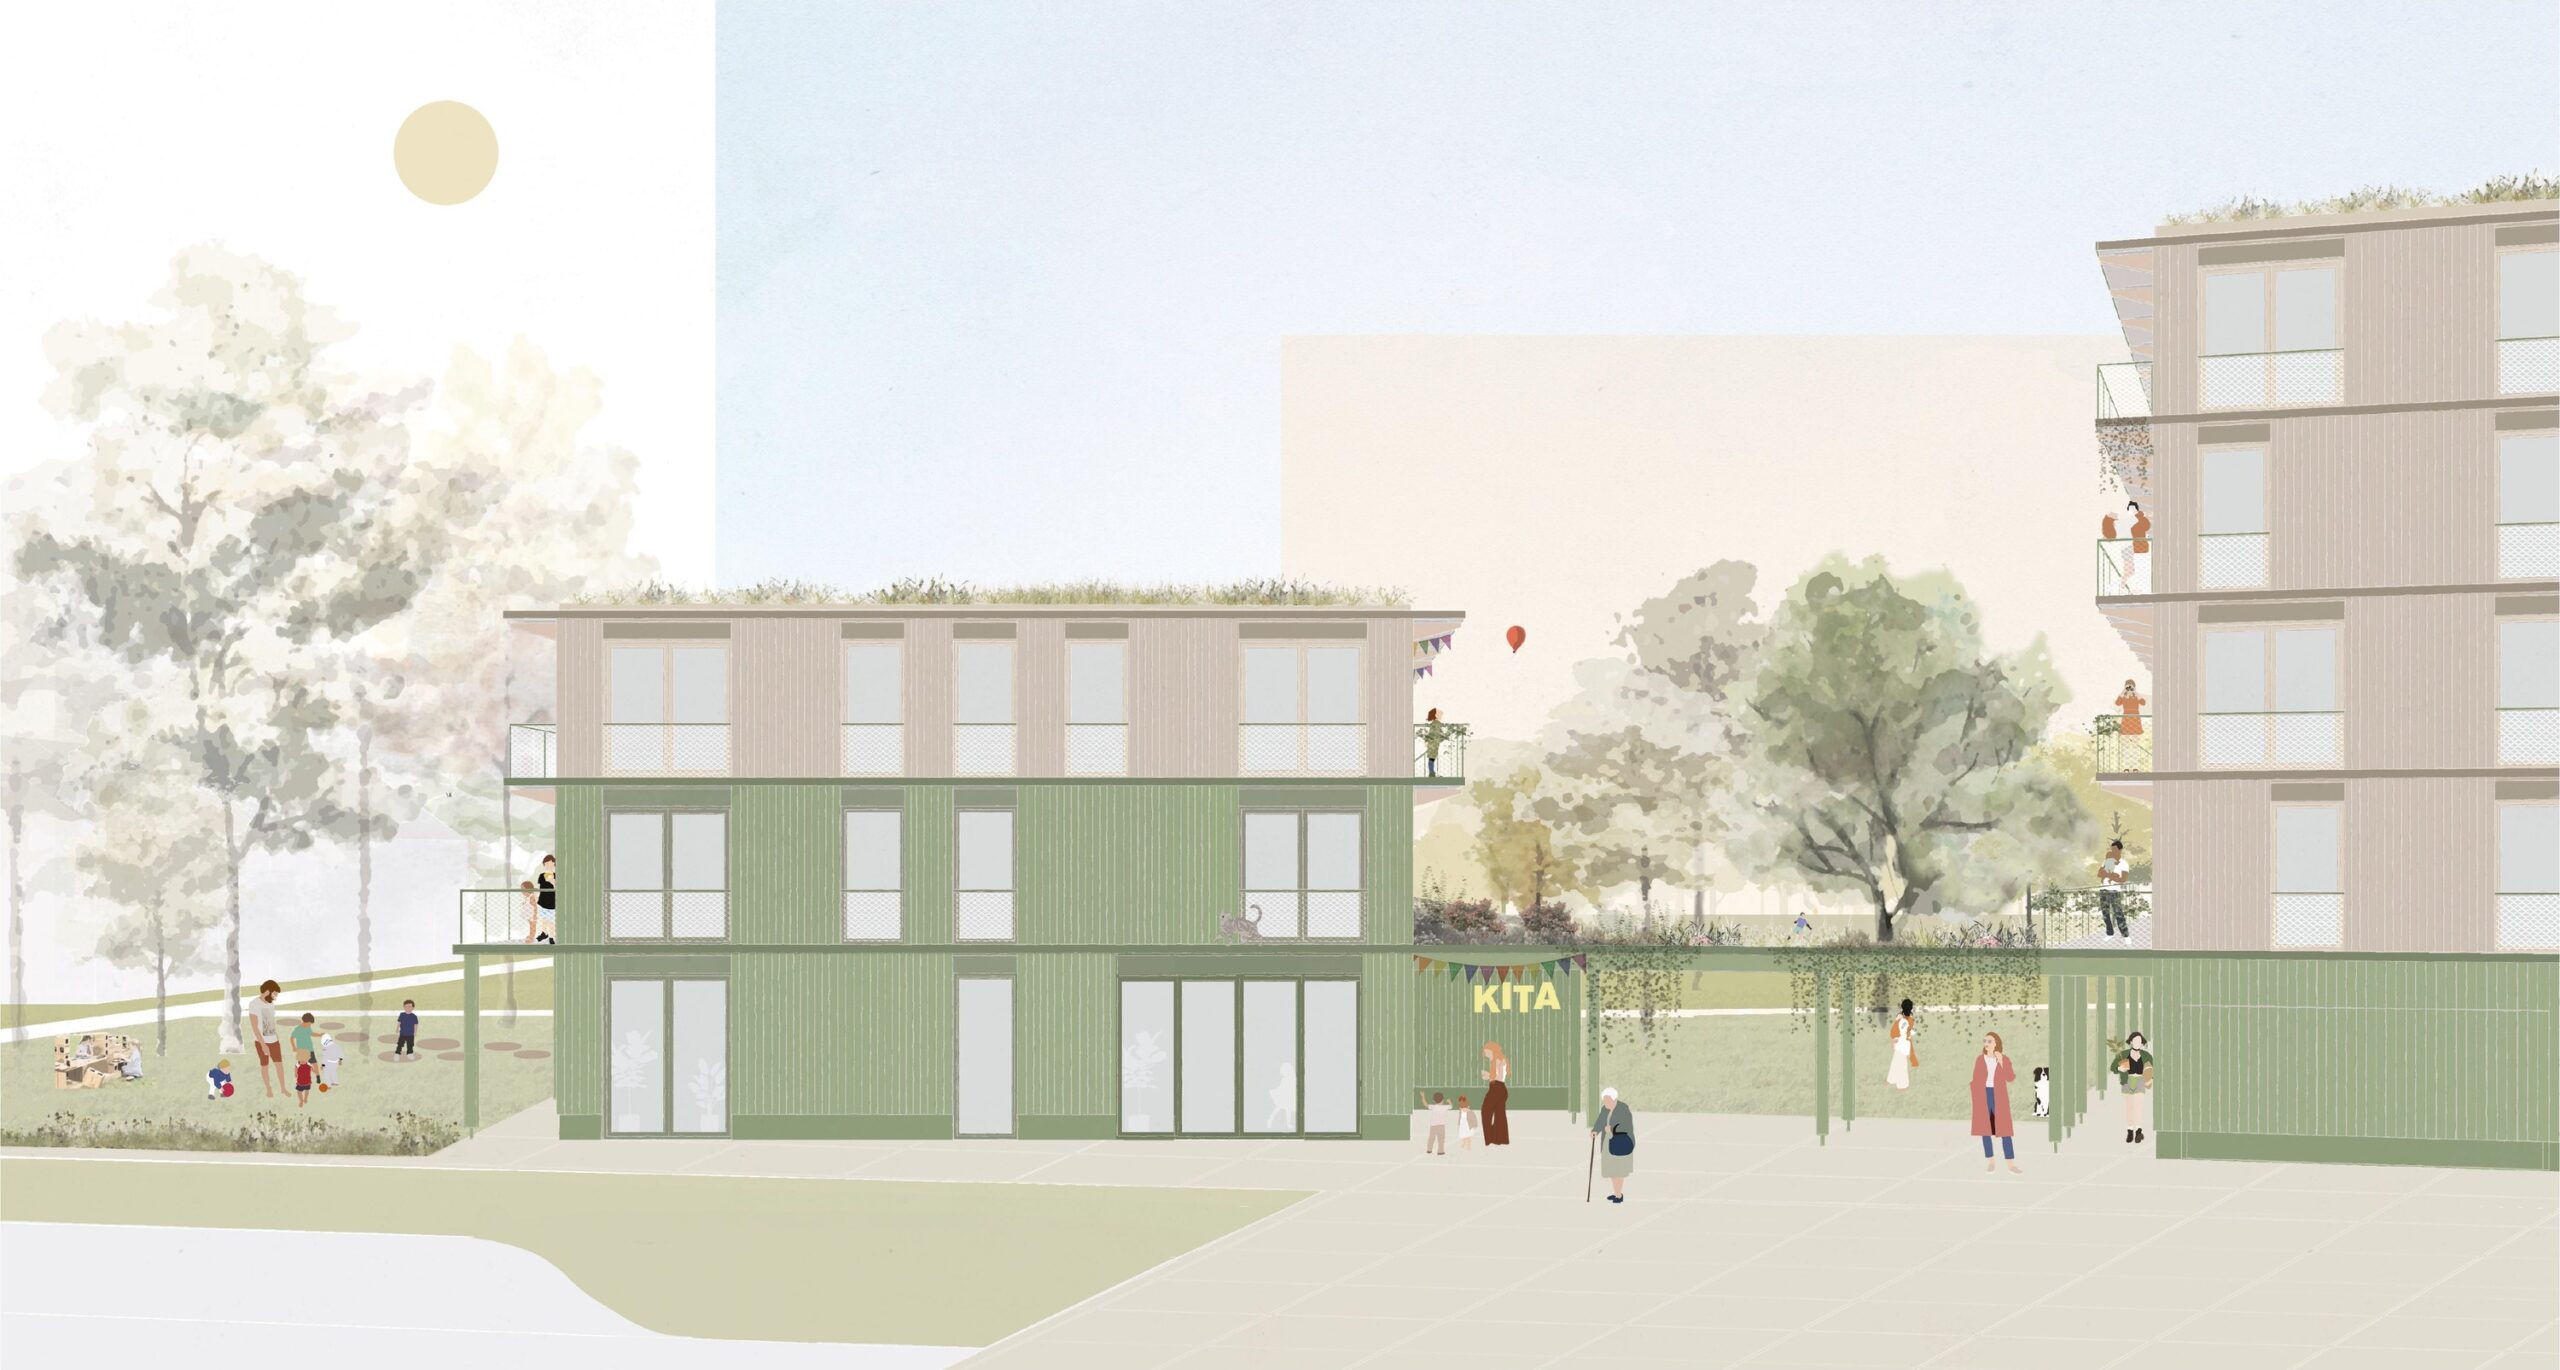
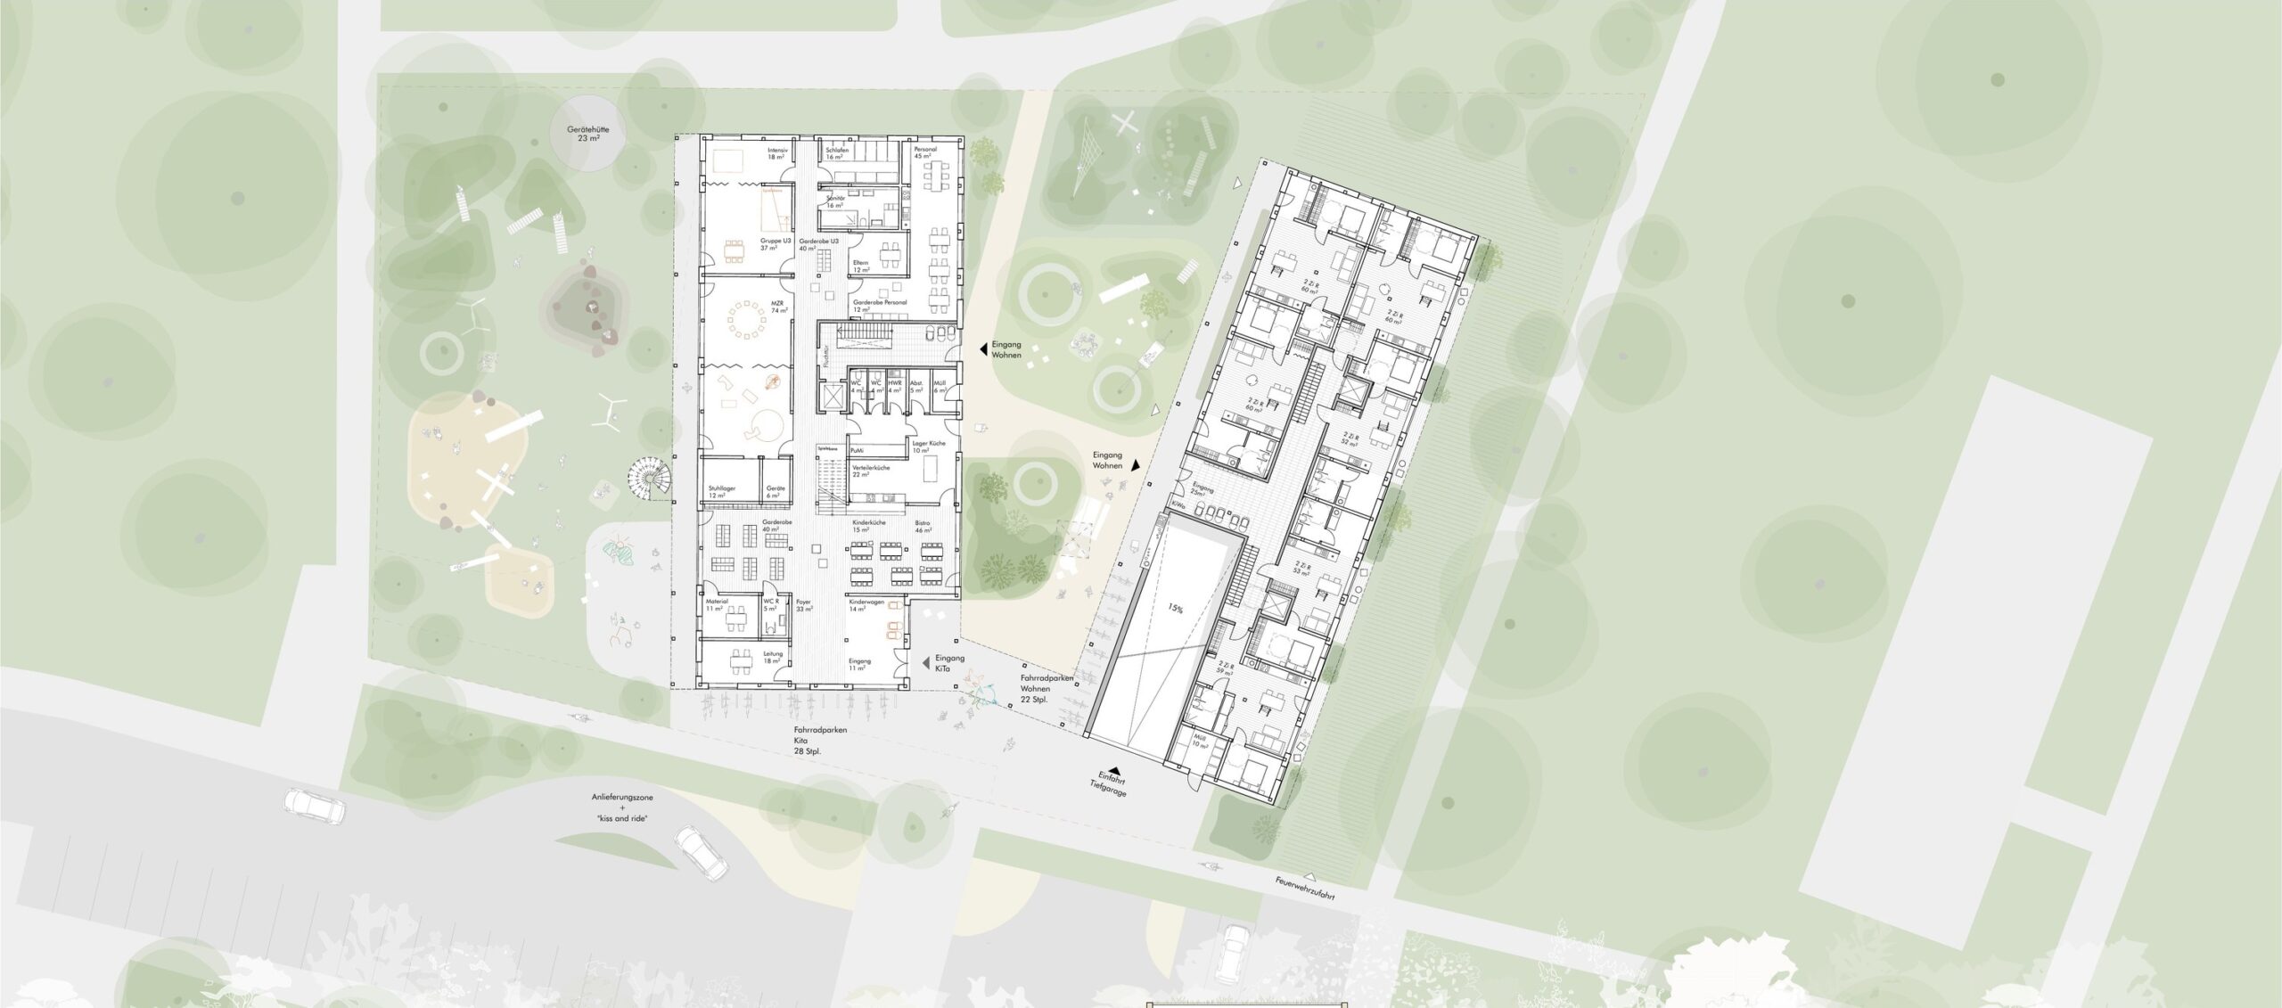
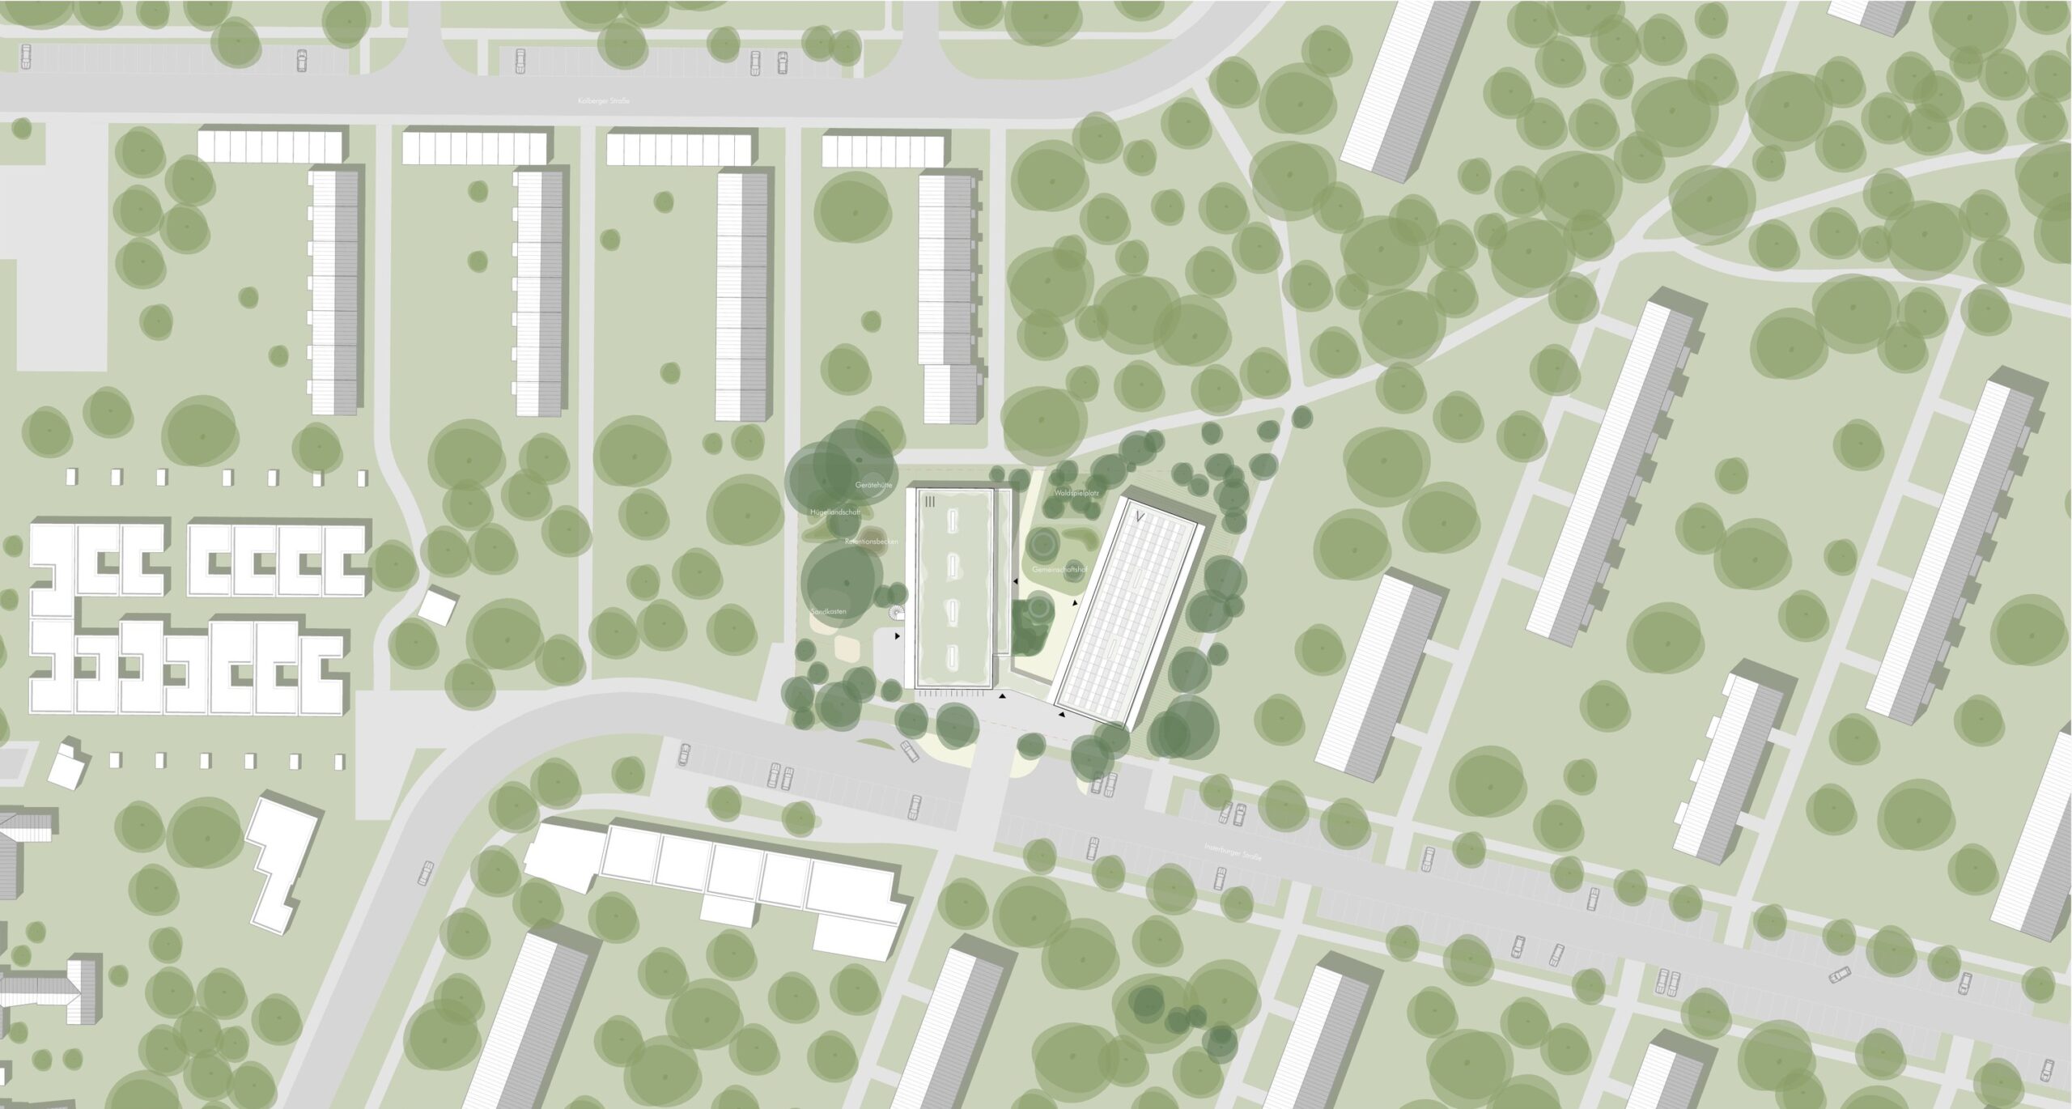
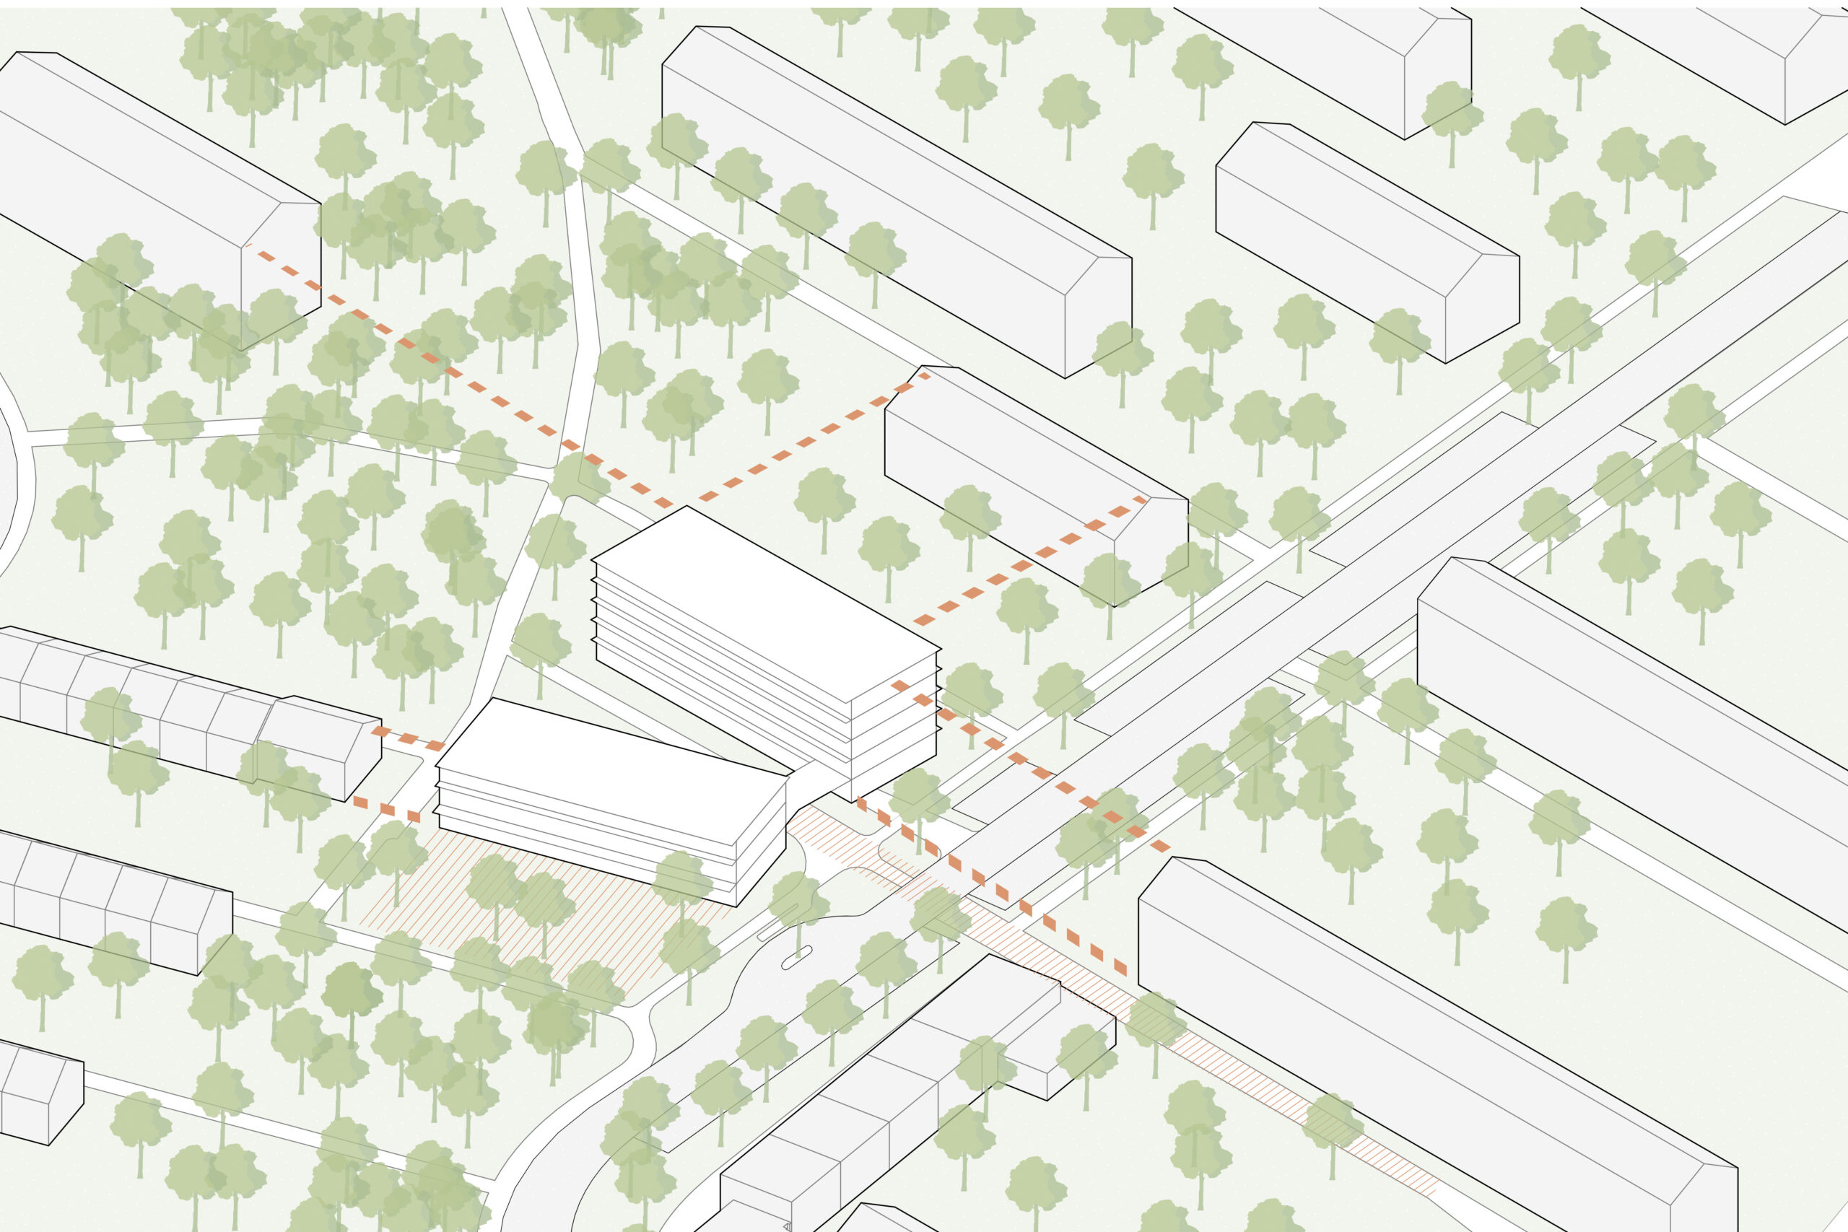
The site on Insterburger Strasse lies at the seam between the slab blocks to the east and the lower row and courtyard houses to the west. Two buildings mediate between them: a three-story building with the five-group daycare center on the lower two floors and apartments above, and a five-story residential block. A total of 37 apartments is planned. The buildings face a shared green courtyard, views into the surrounding green spaces remain open, and the valuable existing trees are preserved.
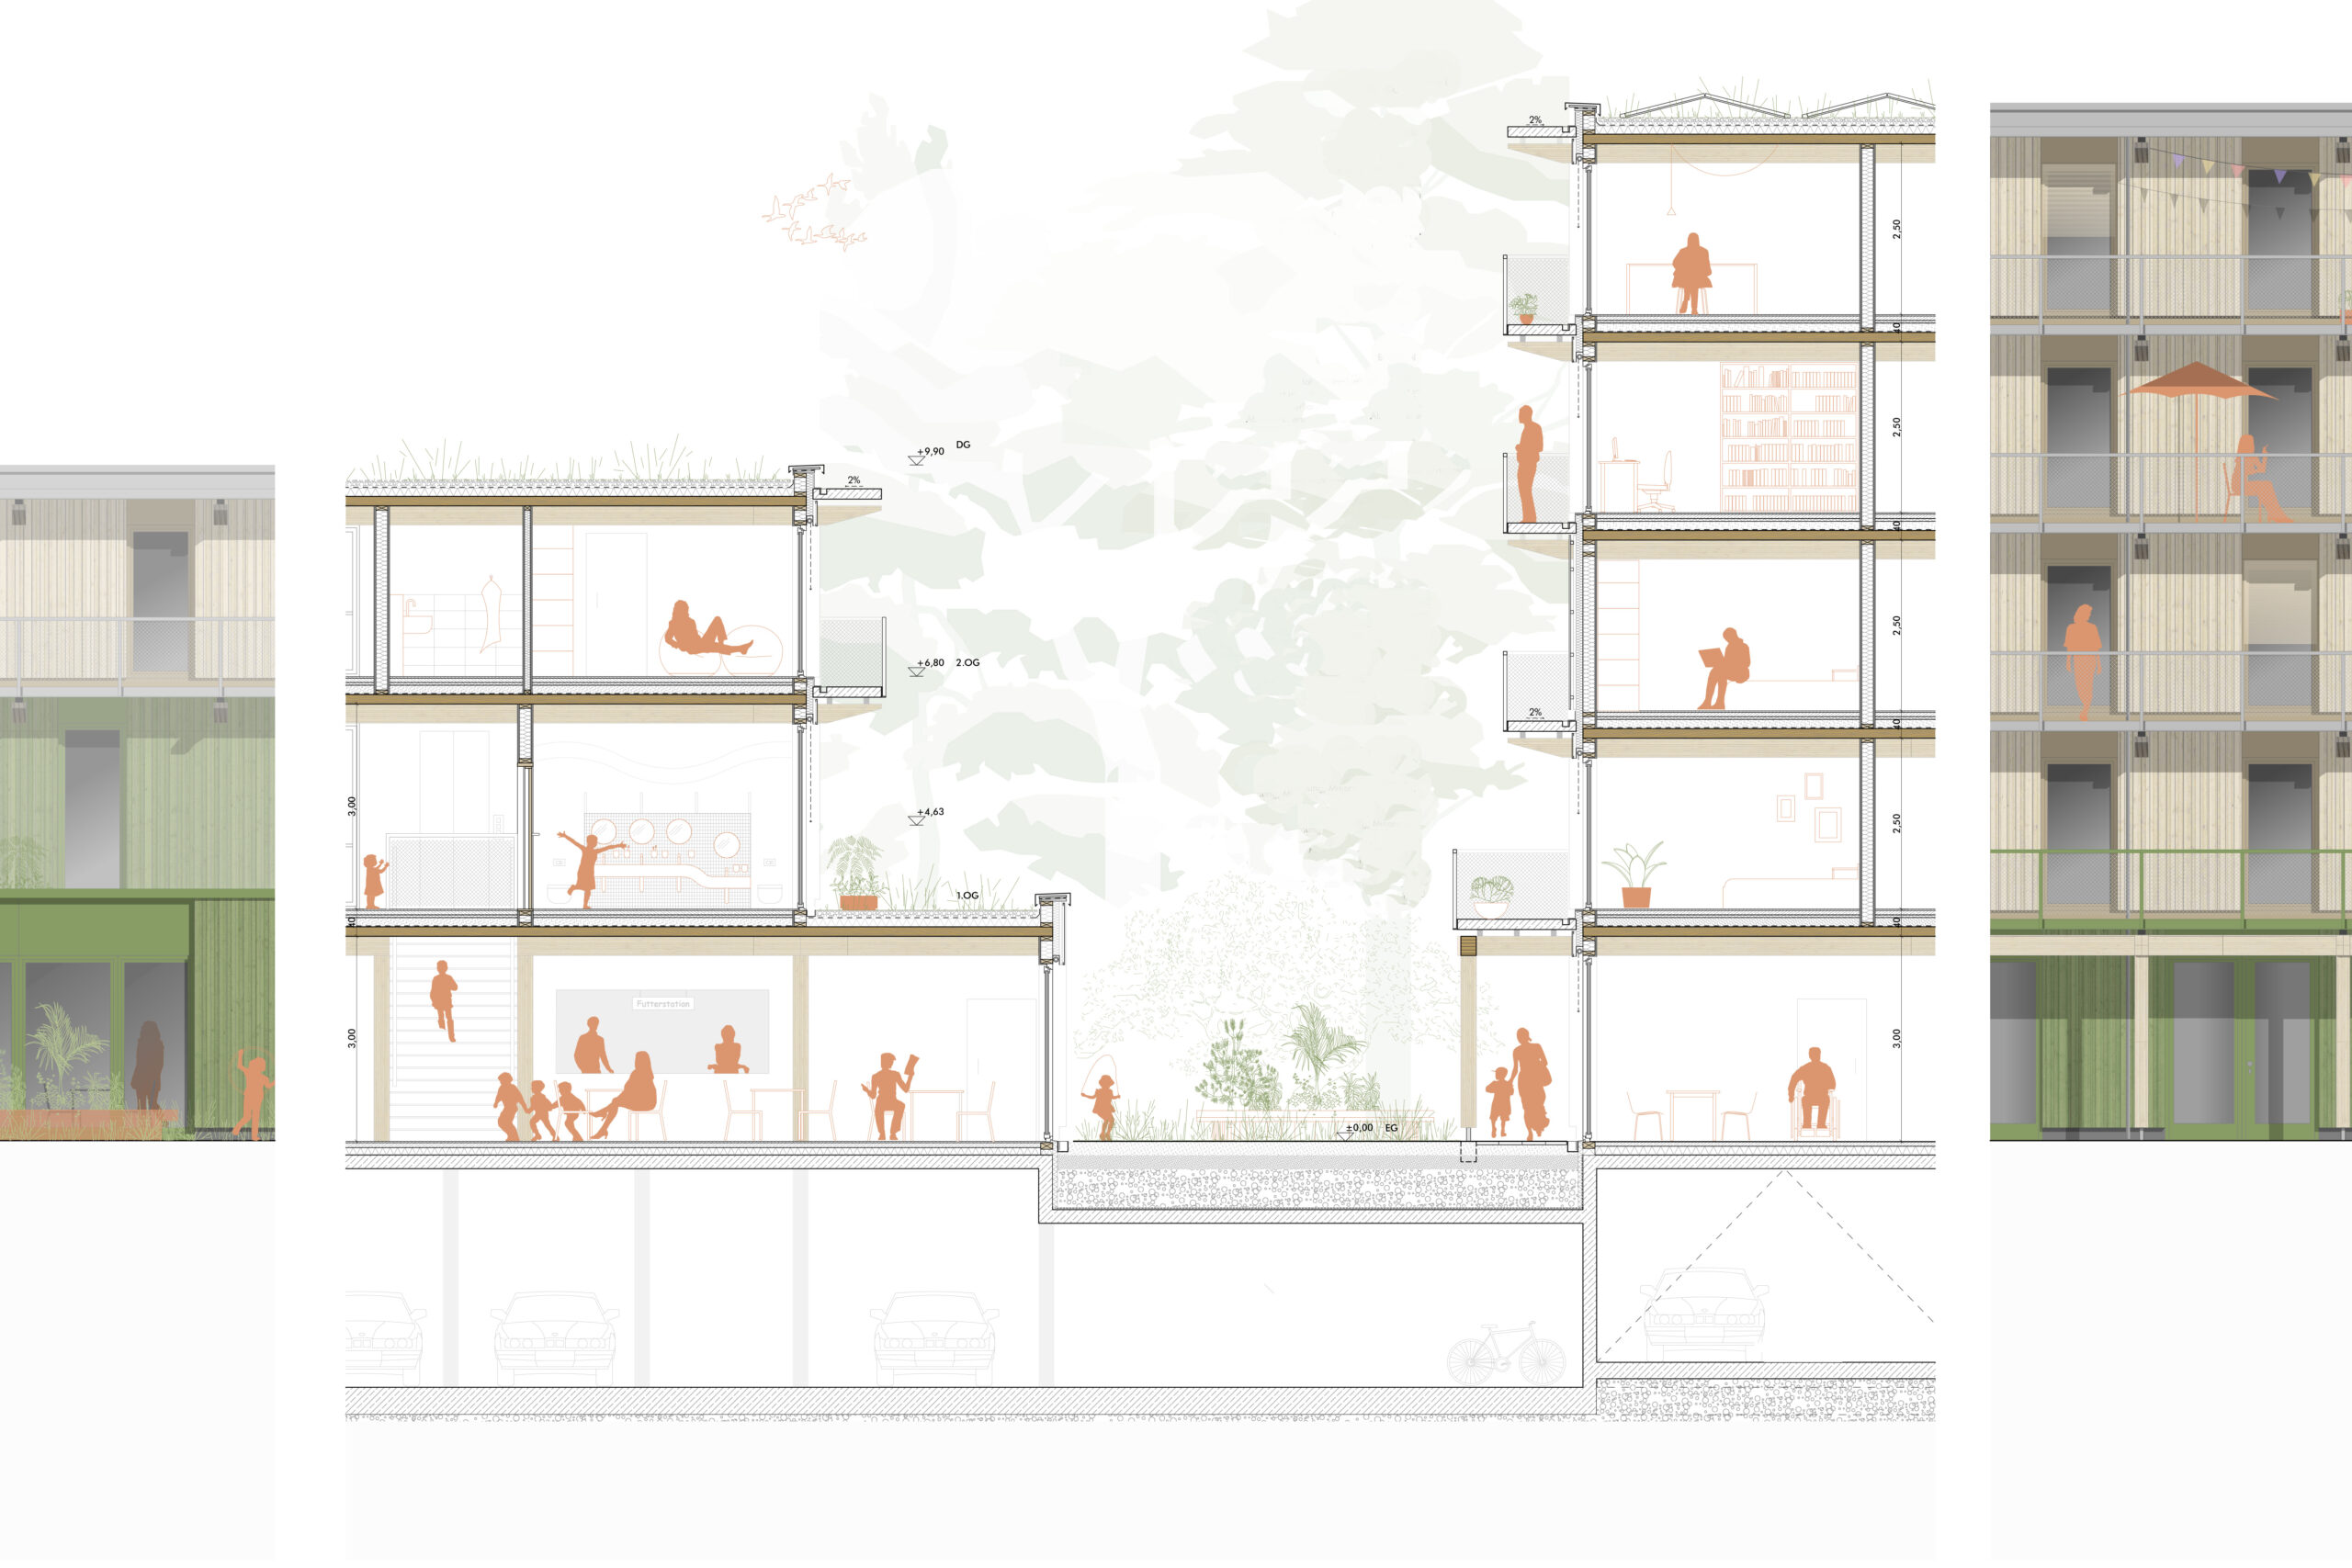
Residents can plant their balconies. To keep this generosity affordable for every apartment, a simple construction was developed: concrete slabs, which can be produced cheaply in large numbers, rest on cantilevered timber beams. The courtyard and the daycare garden are planted throughout and continue the green spaces of the Waldstadt. Following the sponge city principle, green roofs retain rainwater on the site.
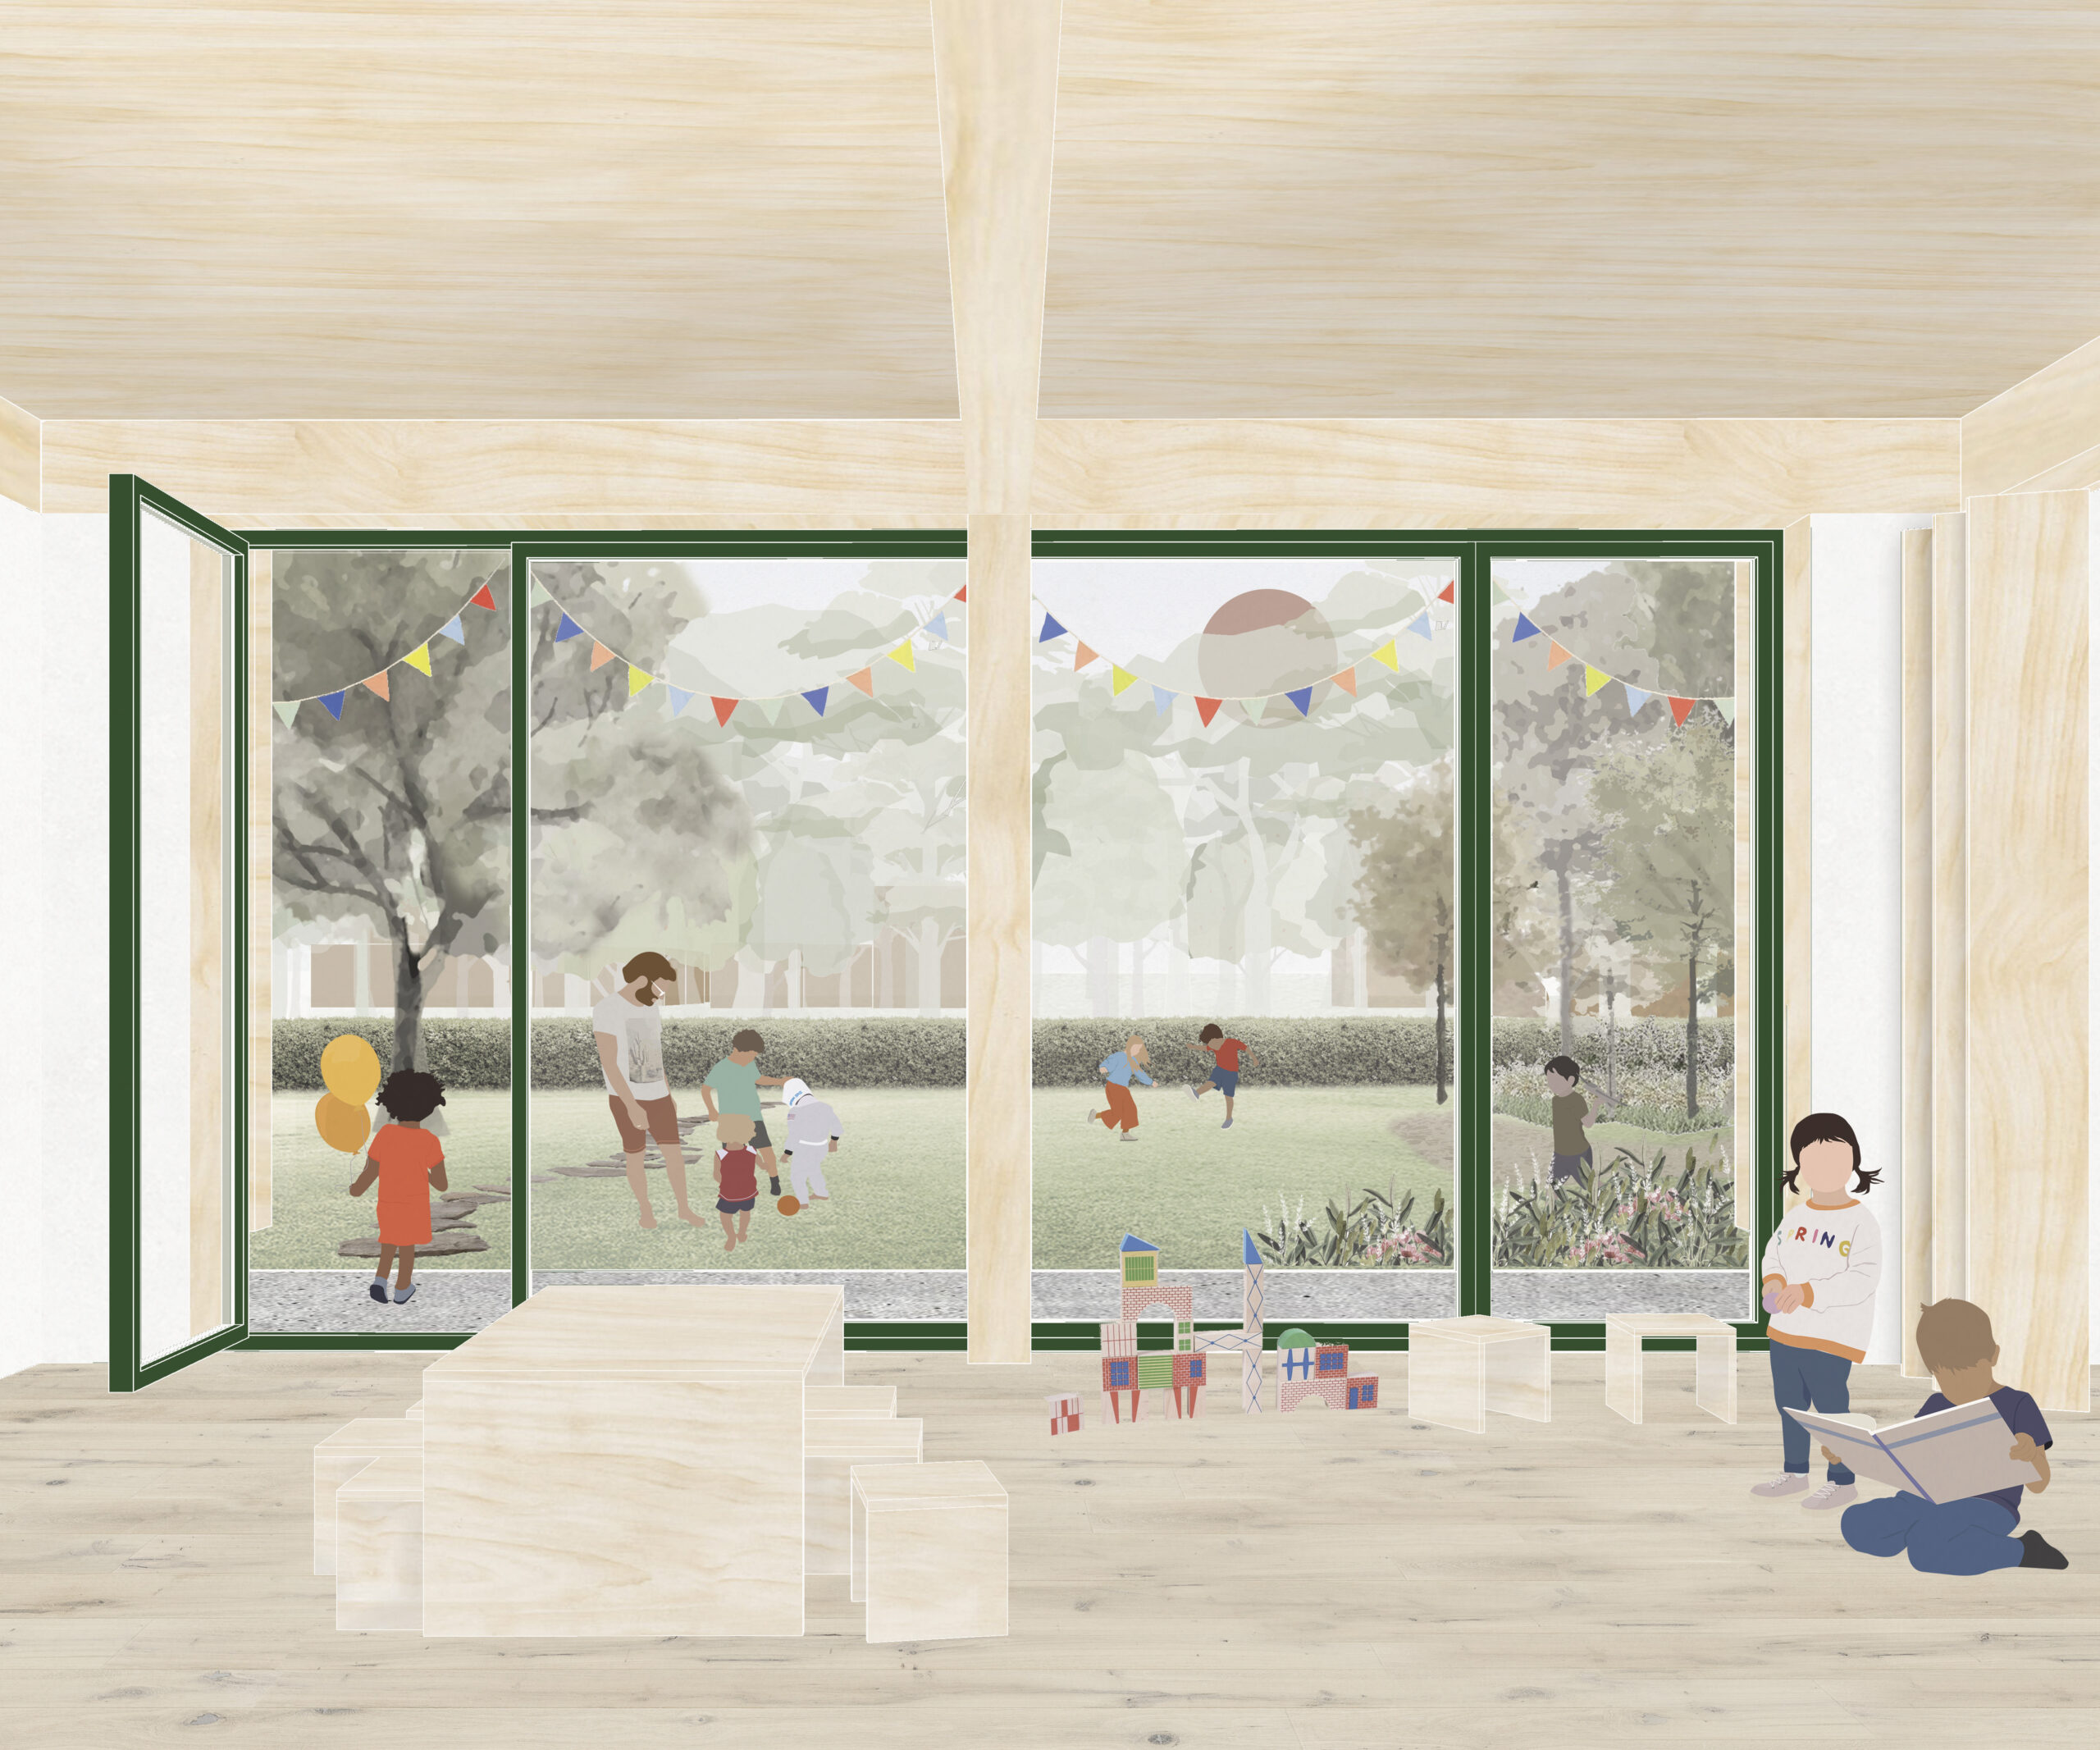
In the daycare center, a spacious foyer welcomes children and parents. Together with the cloakroom, the bistro, the access to the garden and the two-story stairwell, it forms the meeting point of the building. A central axis gives the children orientation, and the staircase naturally connects the group rooms on the upper floor. All group and activity rooms open onto the garden.
Above ground, the buildings are planned as timber frame structures with dowel-laminated timber ceilings. Wall and facade elements are prefabricated with finished surfaces, which reduces costs and construction time and increases quality. The building envelope meets passive house standards; district heating covers the low remaining heat demand, and photovoltaics on the roofs generate electricity.
Project:
New daycare center and 37 apartments in timber construction
Location:
Karlsruhe-Waldstadt, Insterburger Strasse
Client:
Evangelische Stiftung Pflege Schönau, Heidelberg
Procedure:
Multiple commission, restricted procedure with seven teams of architects and timber builders
Result:
2nd place
Timber construction:
Baumgarten GmbH, Ebersburg
Year:
2022