dgj123 City House Rotterdam








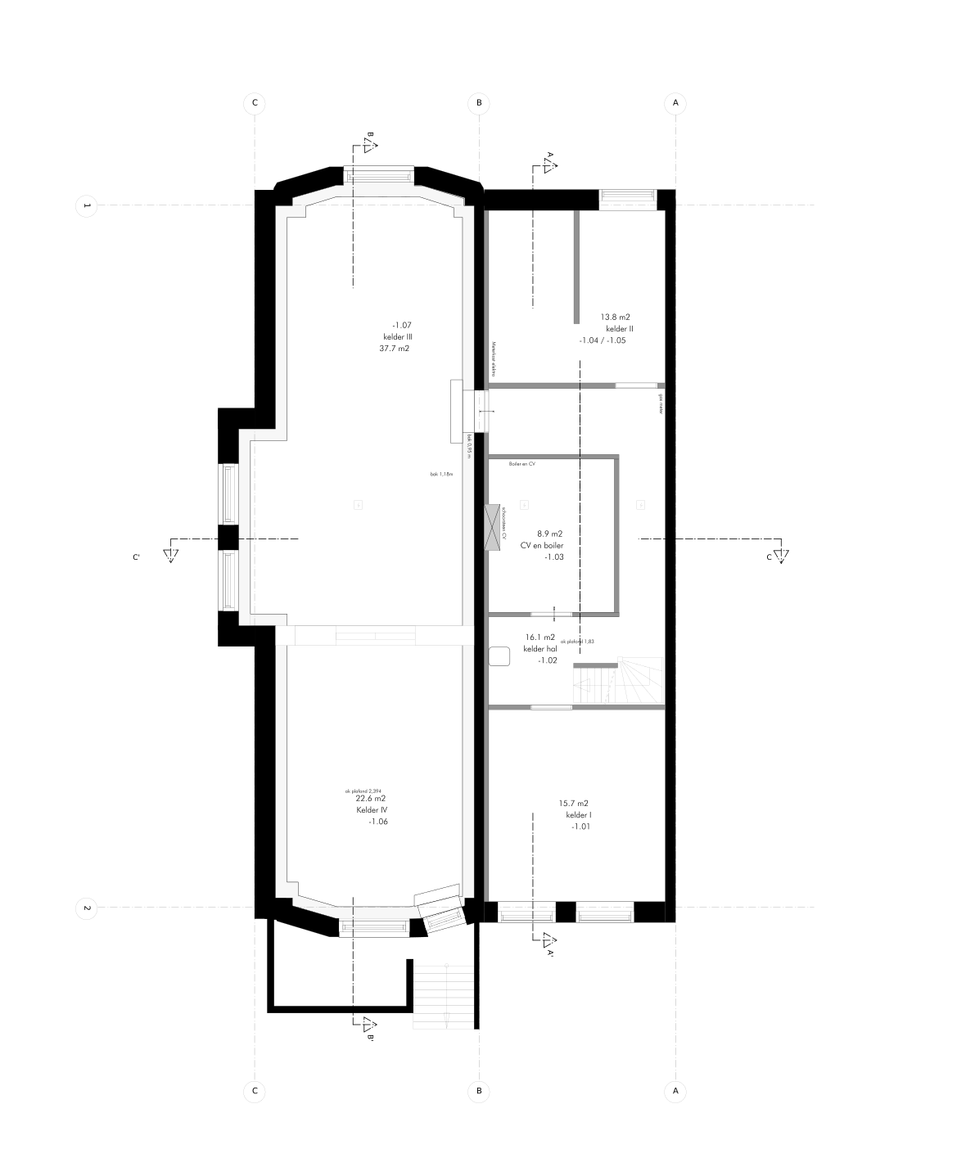
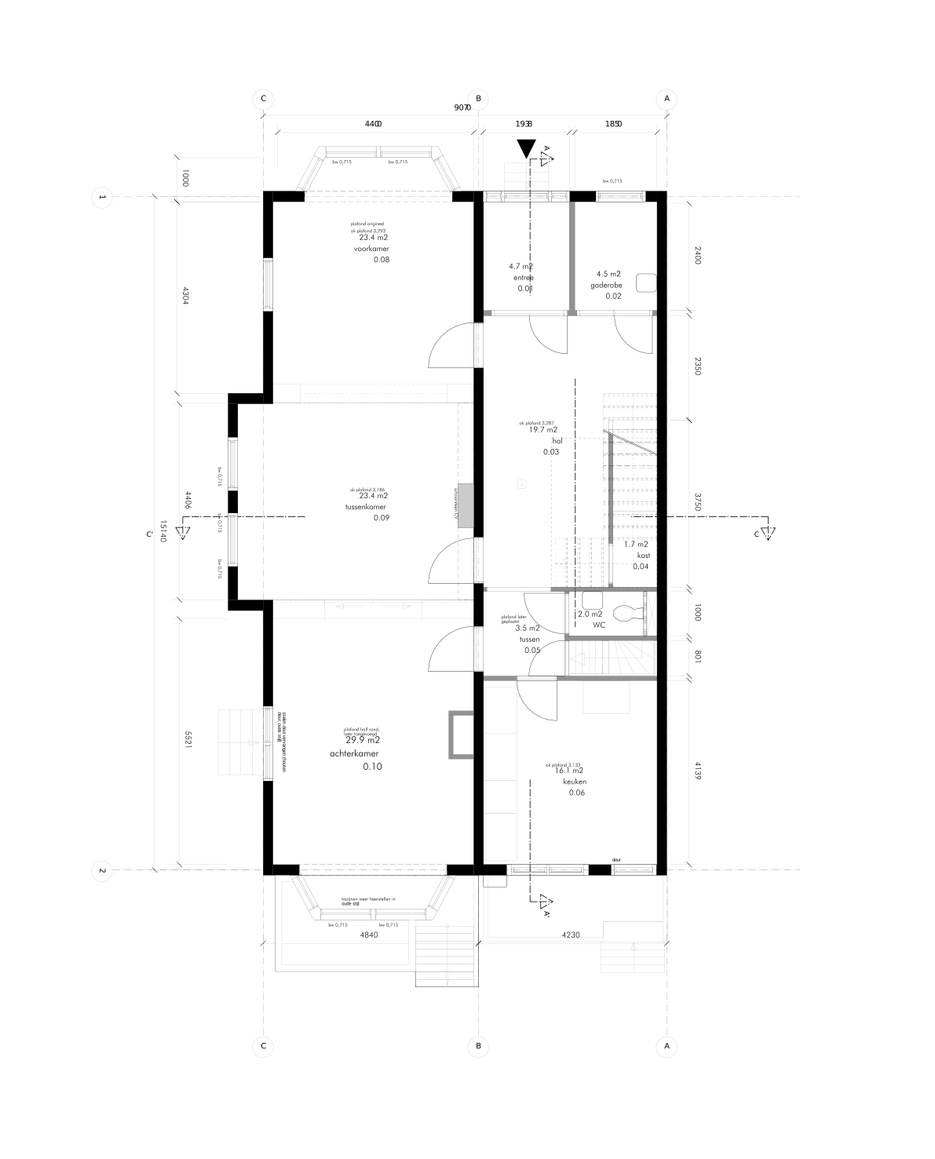
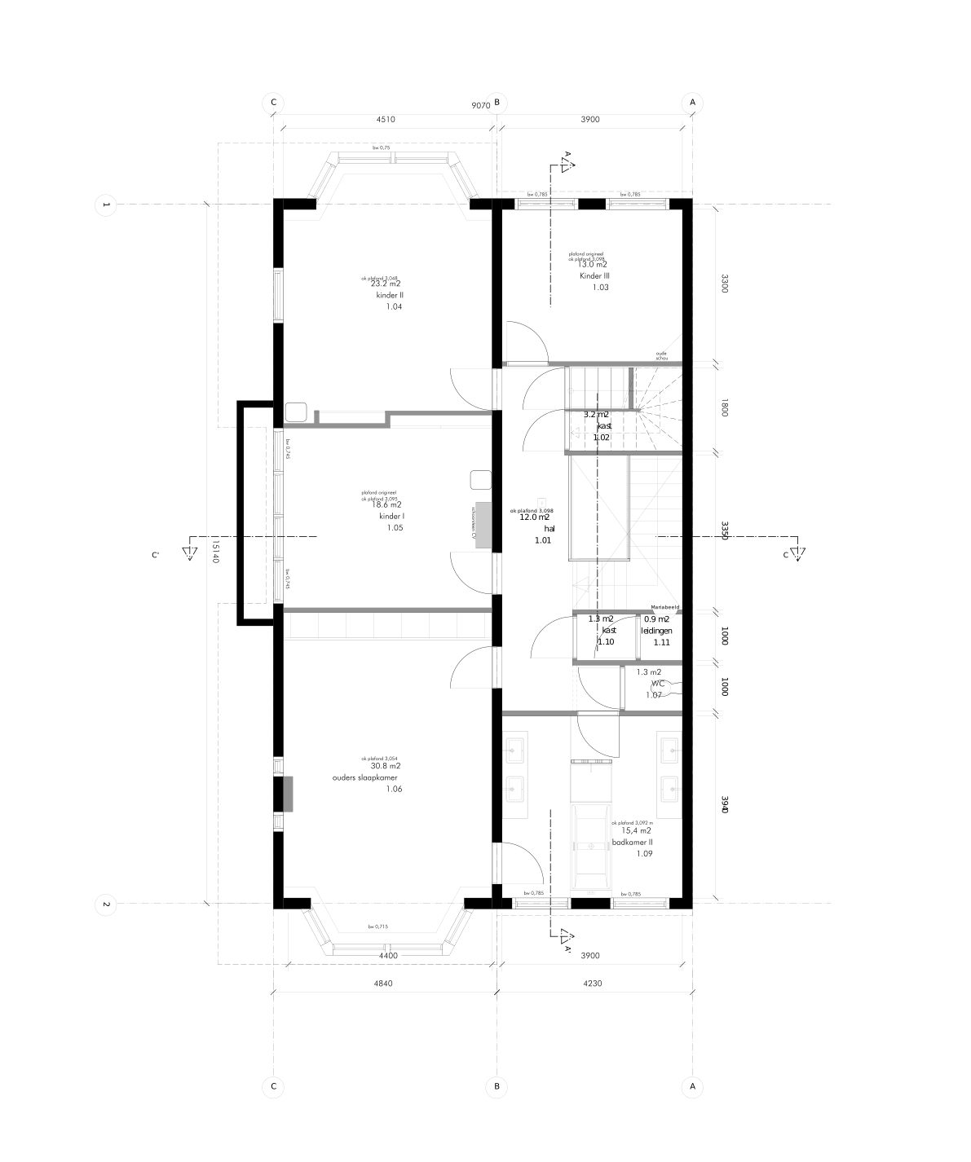
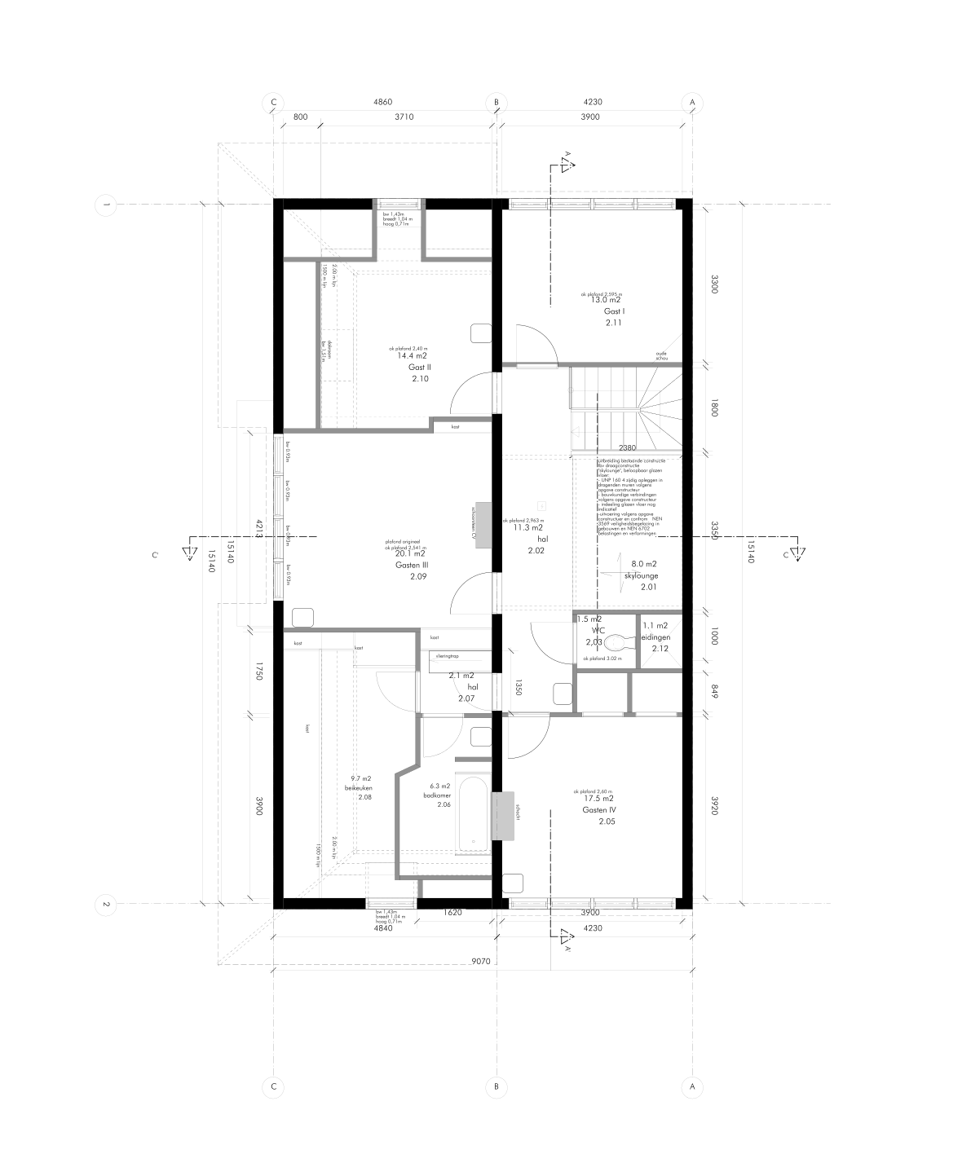
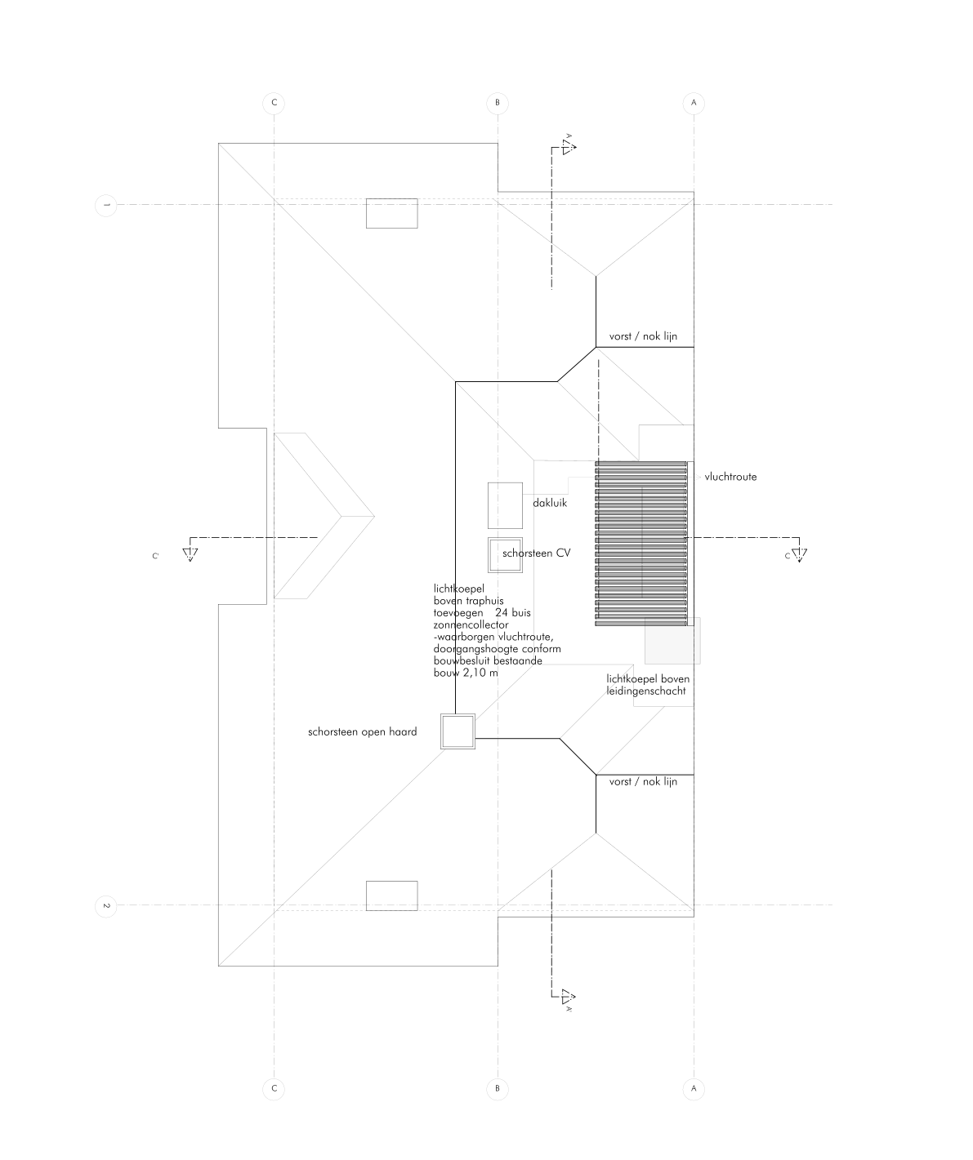
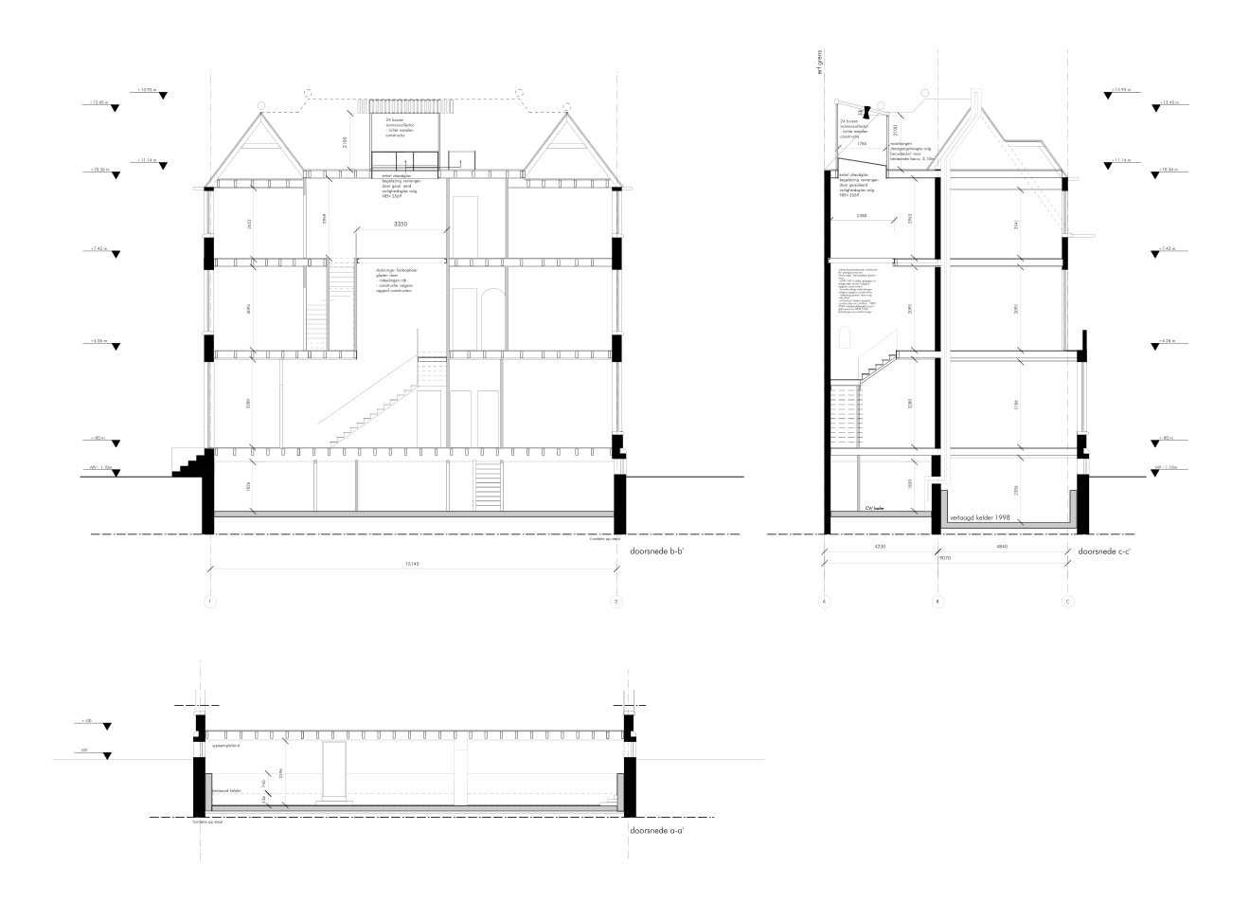
An urban house built in 1917 in a neighbourhood of Kralingen was renovated for a family. While the division of rooms largely followed the original form, important elements where designed in a contemporary approach. The kitchen and bathroom were refurbished with well-defined extensions into spacious rooms. The central skylight was completely replaced for safety reasons by a transparent contemporary glass floor on a steel structure. Although the motif of the support structure is from the 21st century, it fit harmoniously with the moderate art nouveau style of the building.
As the first building of its kind, the building was completely insulated from the inside, preserving the beautiful old brick work. This was solved through a special steam permeable insulation system out of cellulose fibres with moisture regulating loam rendering. Special thin insulating glass was fitted into the existing windows. The heating system was renewed with a decentralised responsive preheating system, which reduces carbon emissions through heat loss while preserving the original building structure.
Planning and construction
2008 – 2009
Gross Floor Space
300 sqm
KG 300+400:
1.900.000 Euros
Client
Private