dgj259 Schwarzwalddeck
A holiday complex consisting of three holiday homes, a so-called headquarters with another guest room, bathroom and a common outdoor area is to be built on a plot of land in Bad Herrenalb. A full wood construction with the simplest possible (so-called low-tech) construction is sought. In order to ensure that the construction is recyclable, the architects have developed a homogeneous construction method before, which consists exclusively of wood and renewable building materials.
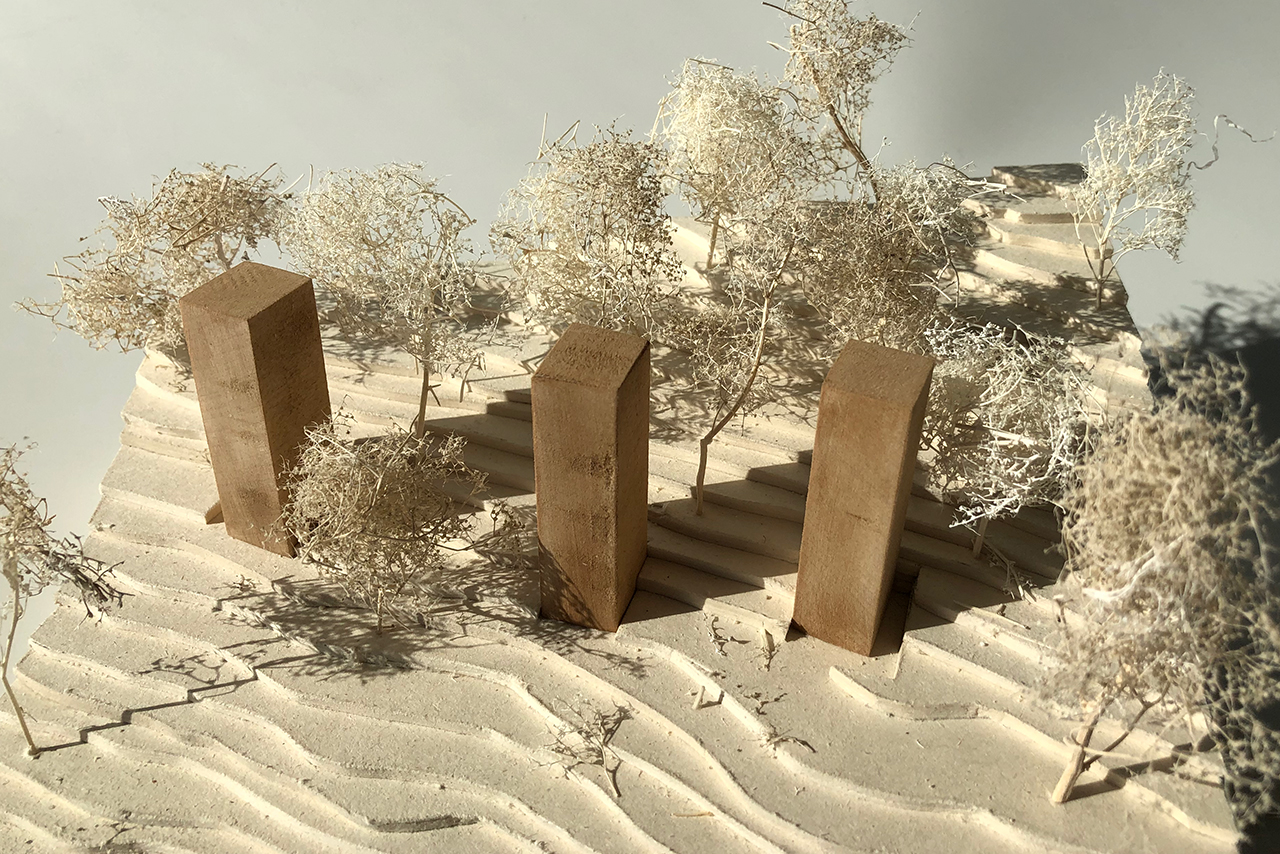
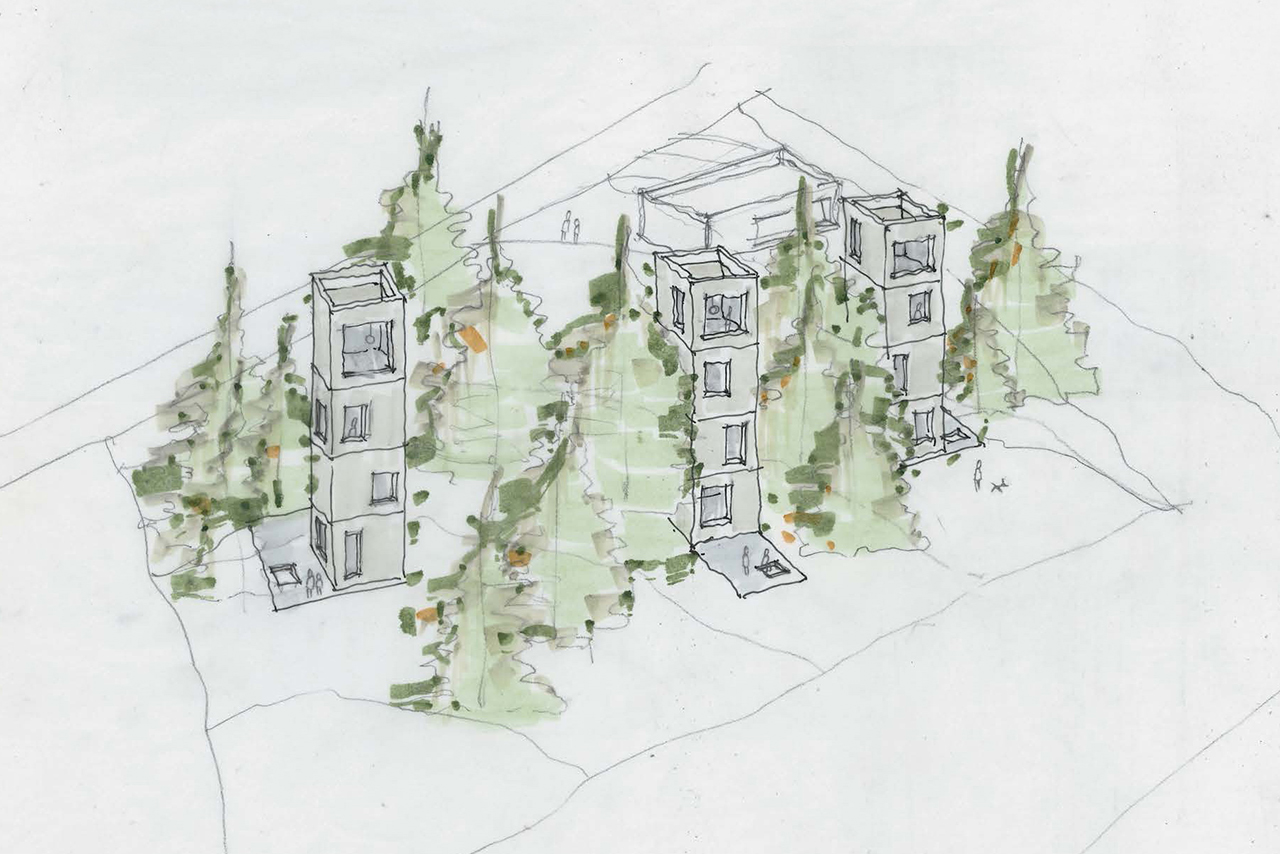
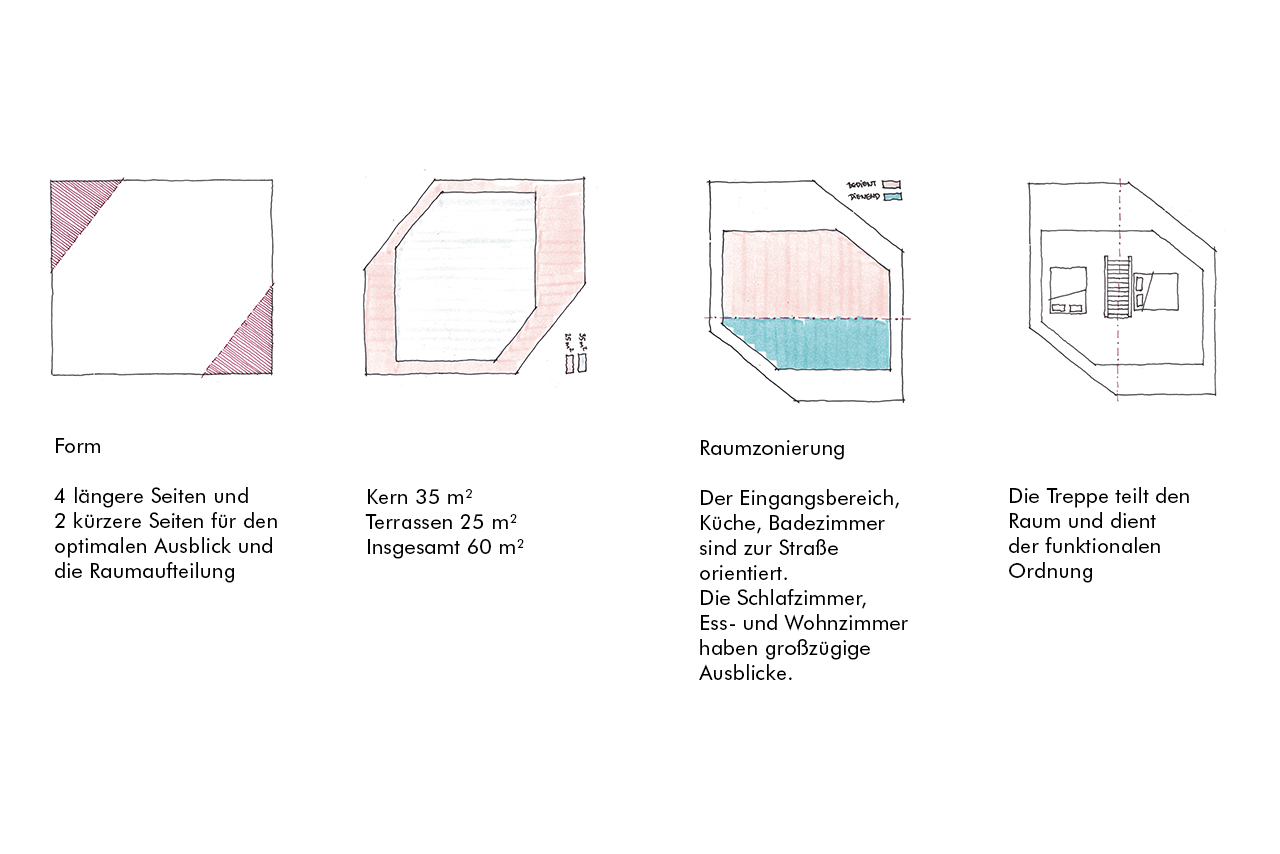
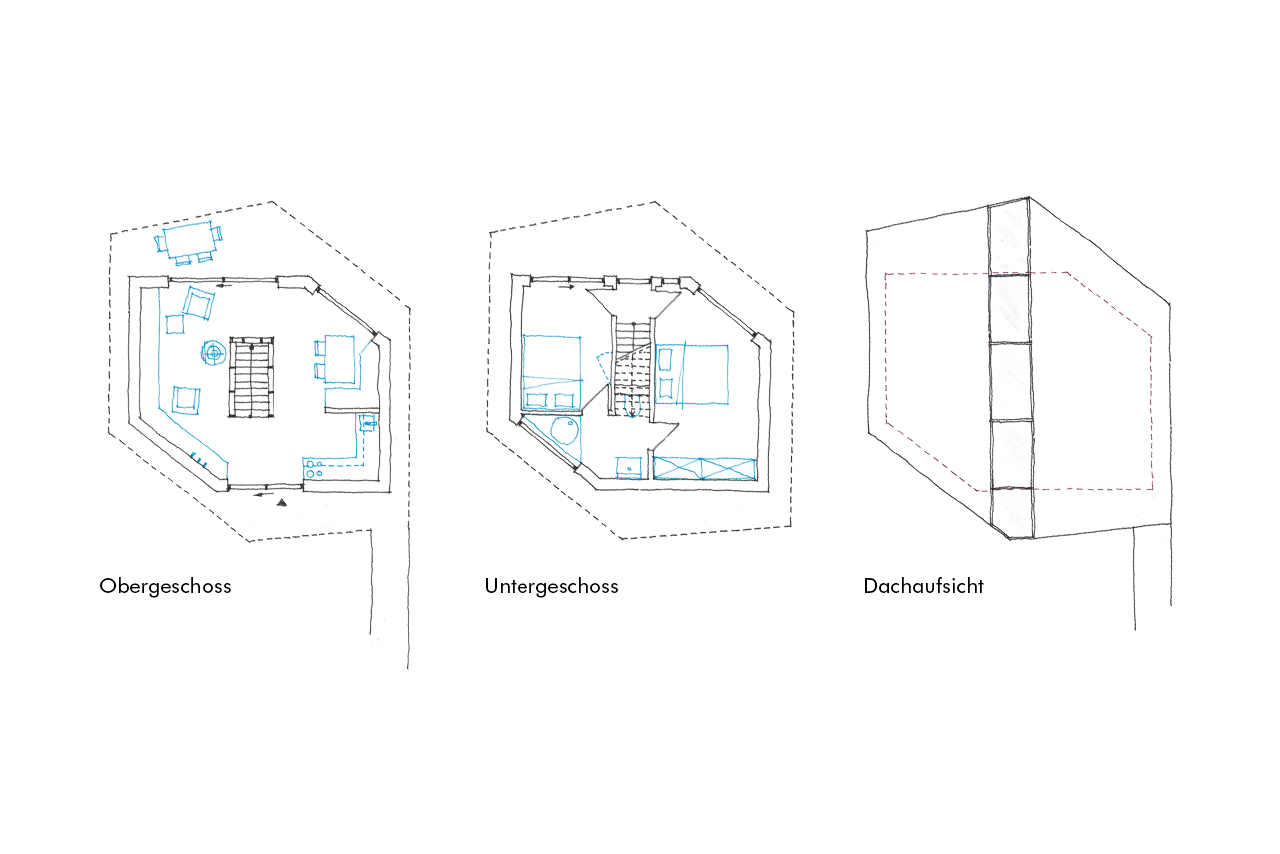
A hexagonal building shape was developed for the holiday homes. For this purpose, the individual apartments are designed as free-standing high buildings, each standing on a platform. The platforms each face a terrace area facing another side. Several openings on each side of the facade allow views in all directions. The pent roofs are provided with a high parapet and form a lounge area. The headquarters will be laid out as a flat annex closer to the street, at the rear of the residential units.