dgj286 Serial and Modular Construction 2.0, GdW
In 2023, the GdW – Federal Association of German Housing and Property Companies – issued a call for tenders for a multiple-framework agreement for the design and construction of serial and modular residential buildings as part of the ‘Alliance for Affordable Housing and Construction’. DGJ Architektur took part in the tender alongside SAINT-GOBAIN Brüggemann Holzbau GmbH as the system provider and bauart Konstruktions GmbH & Co. KG for structural engineering.
Flexible system for serial housing construction
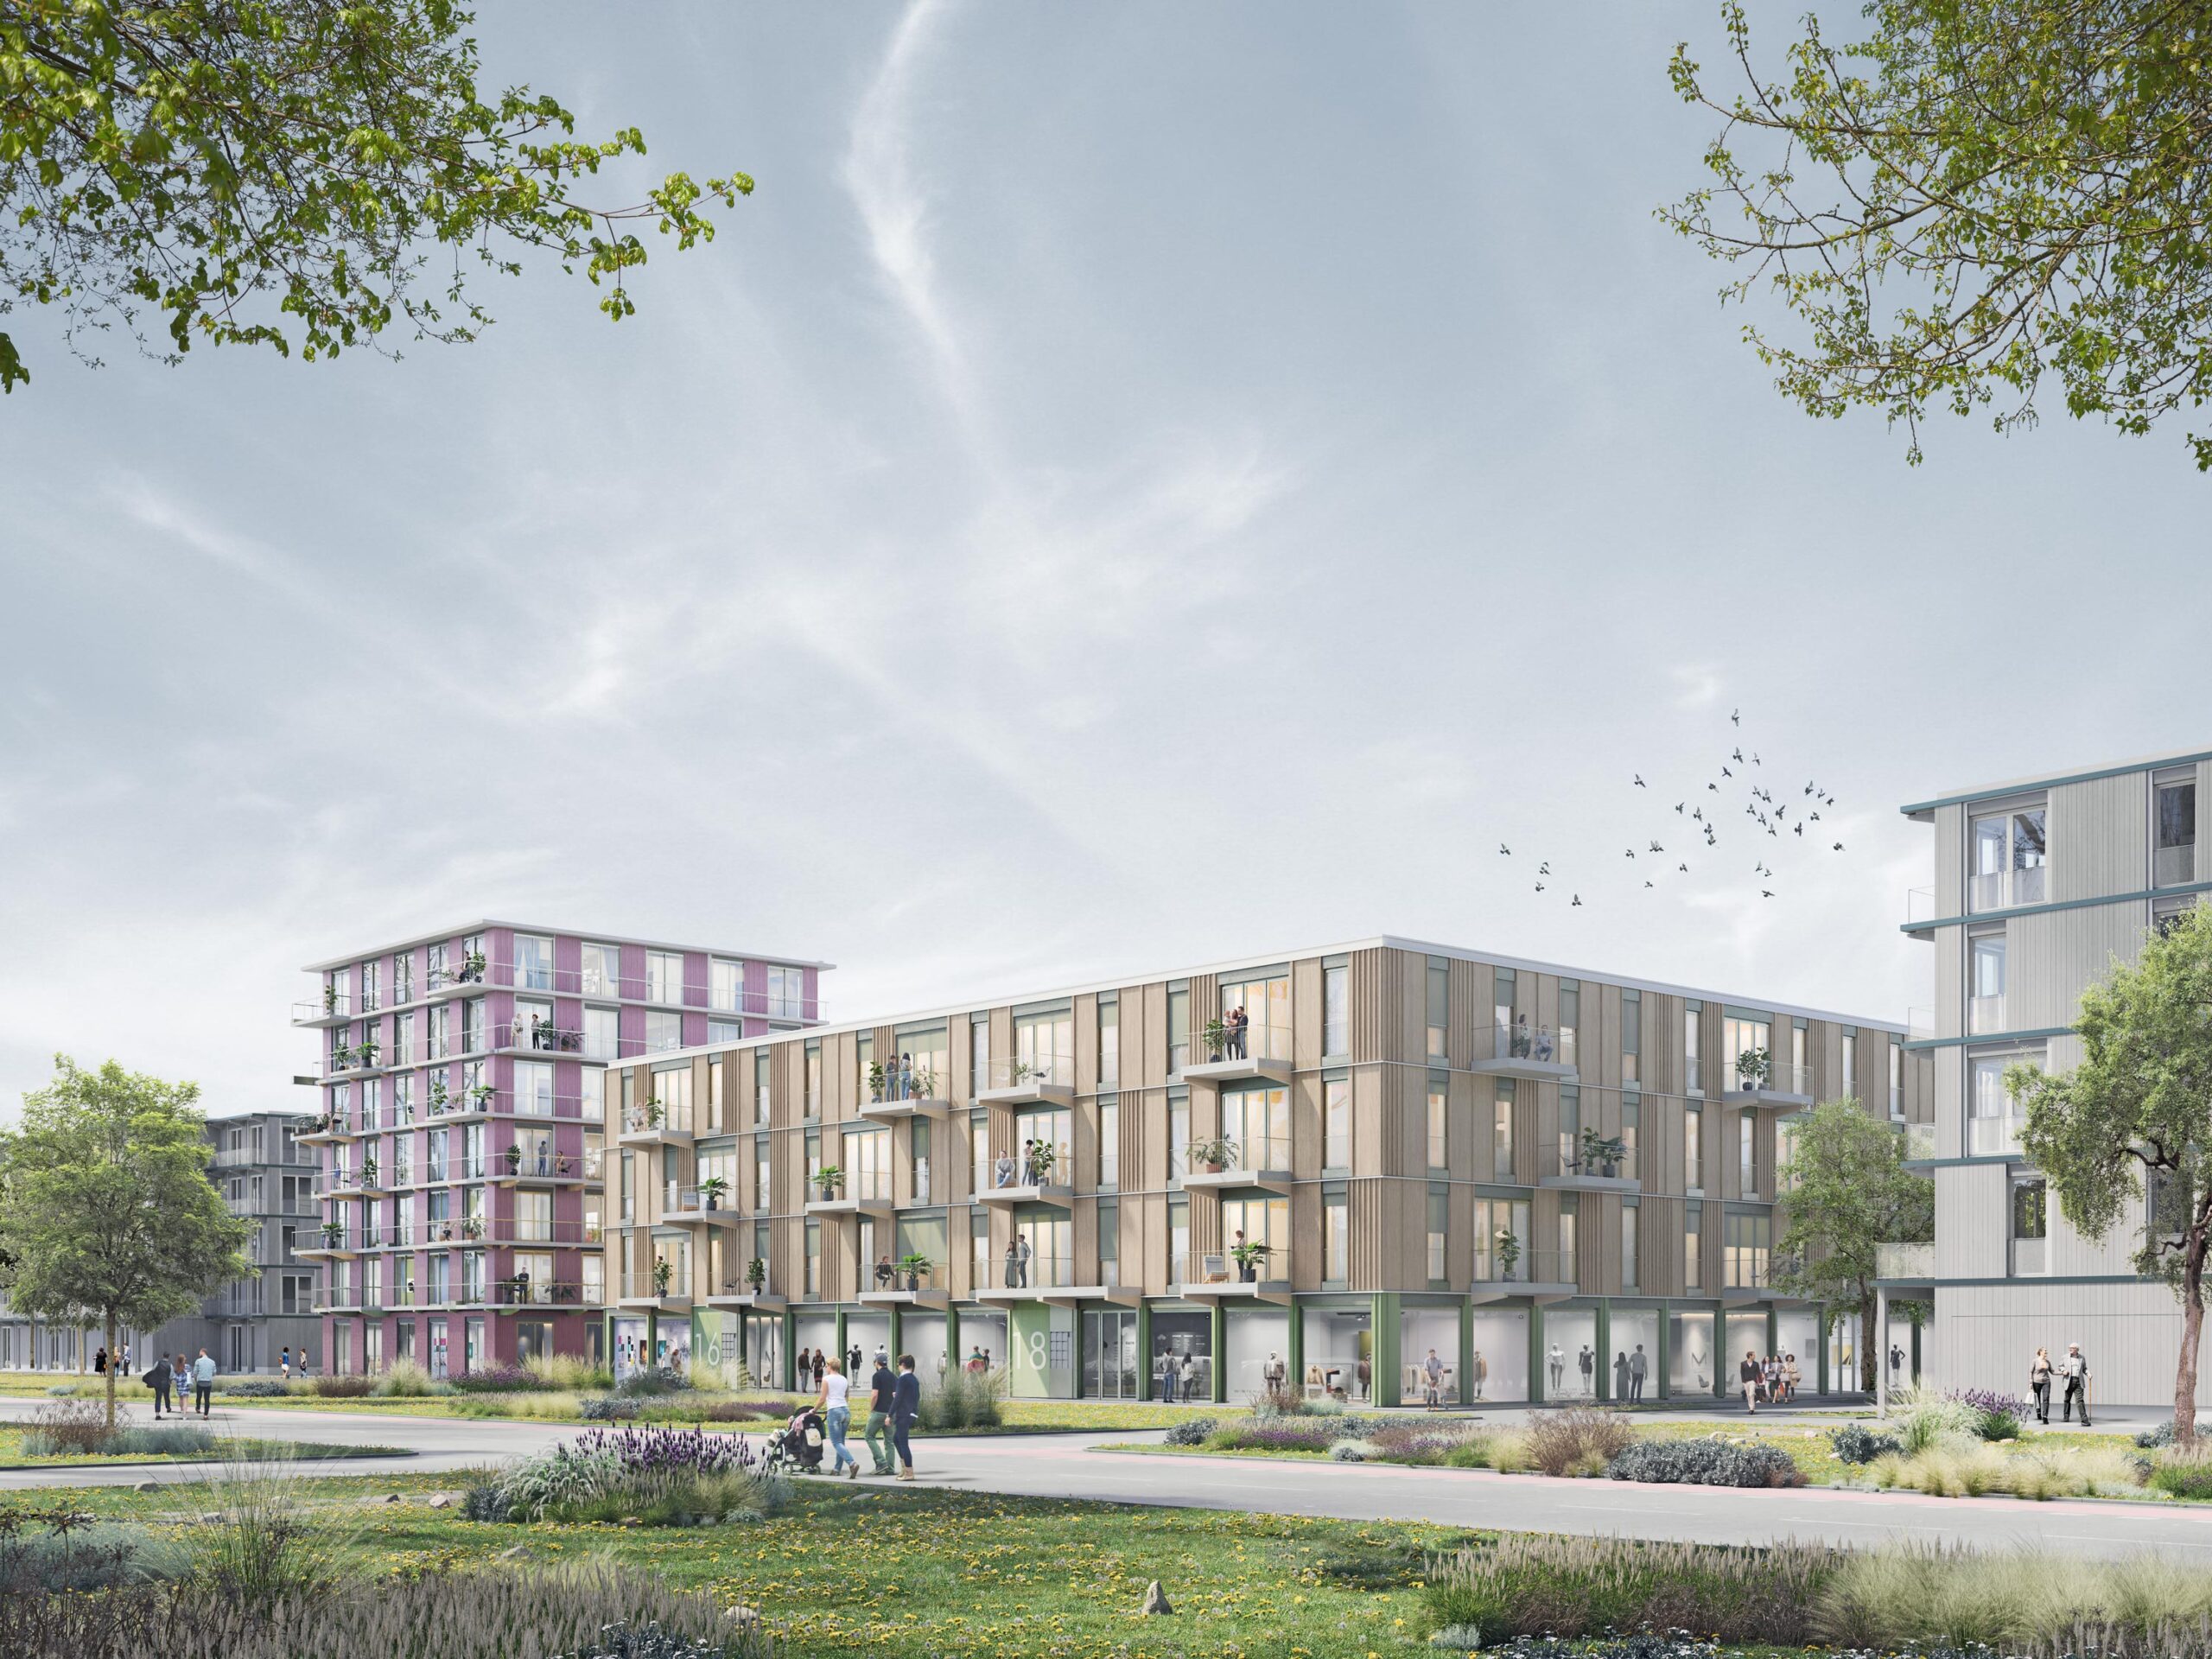
The brief was to develop a future-proof building system for multi-storey housing constructed using serial building methods. The focus was on high architectural and urban planning quality, reduced construction costs and adaptability to different sites and requirements.
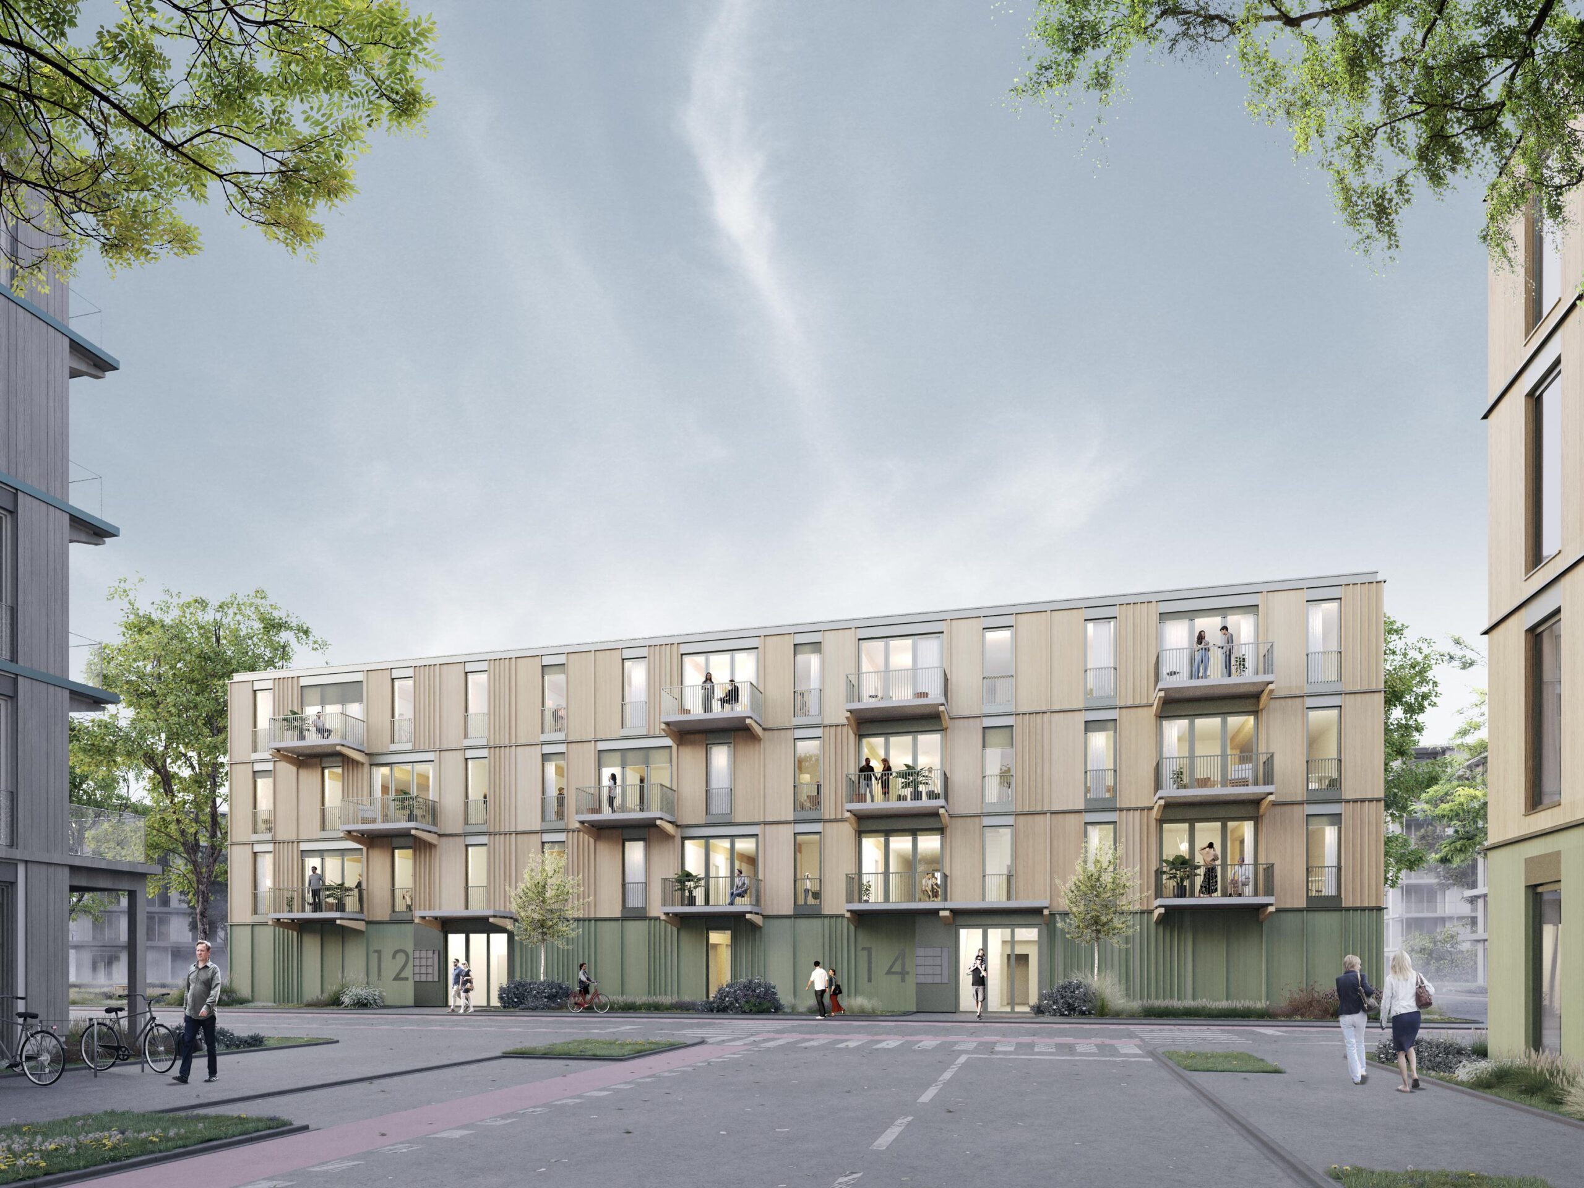
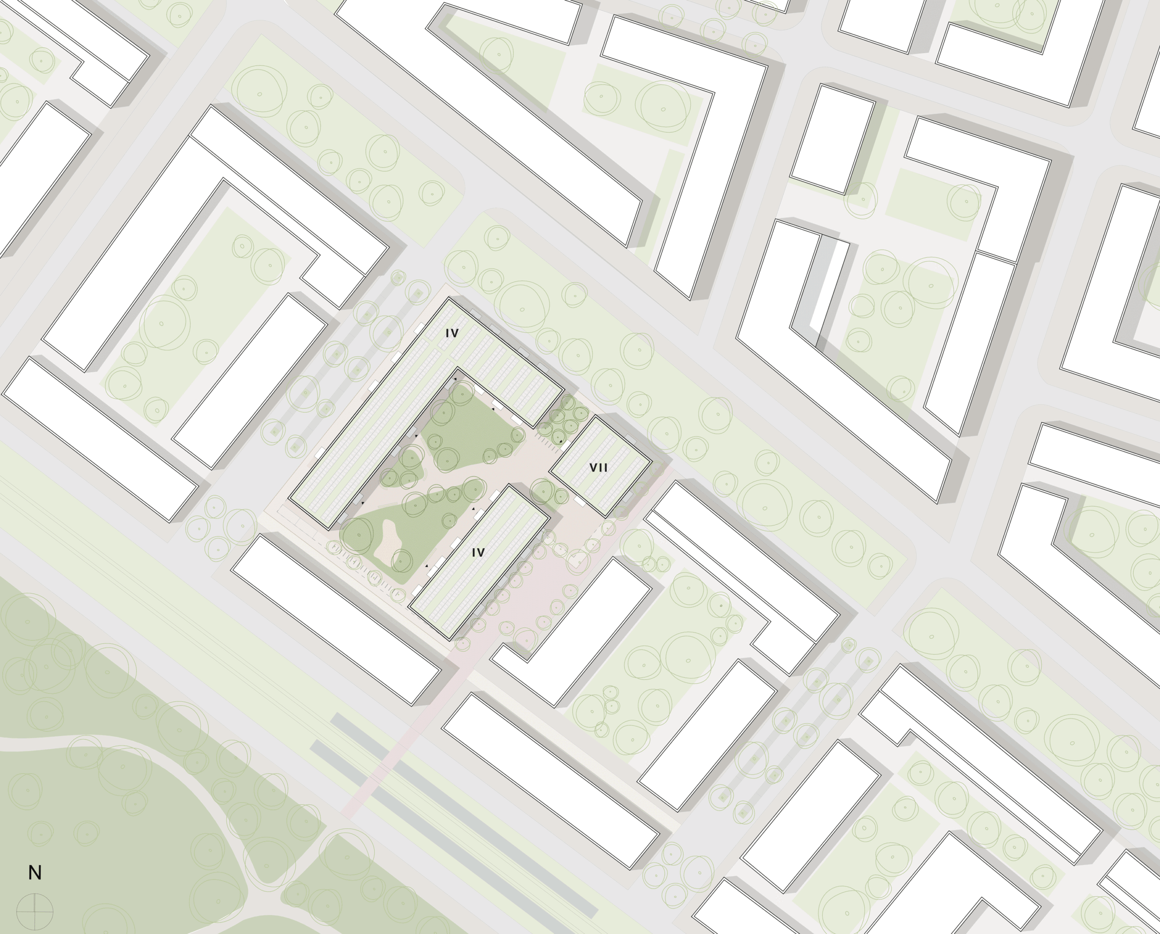
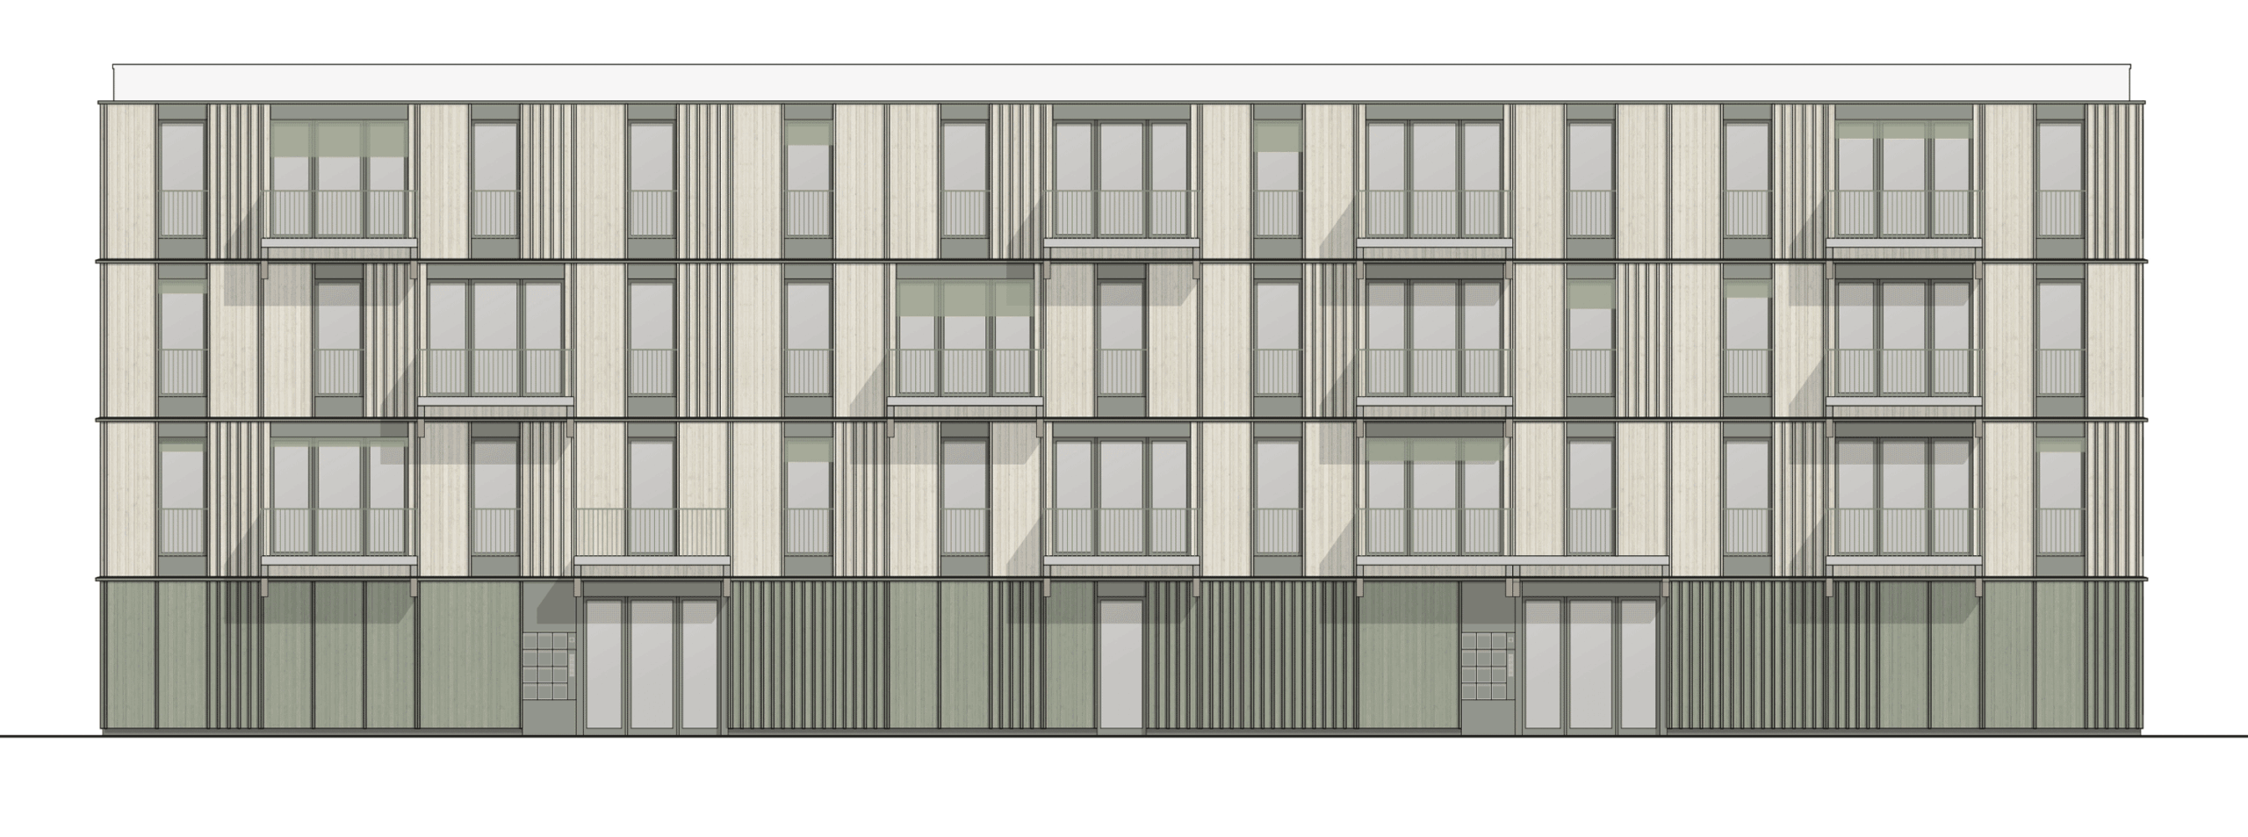
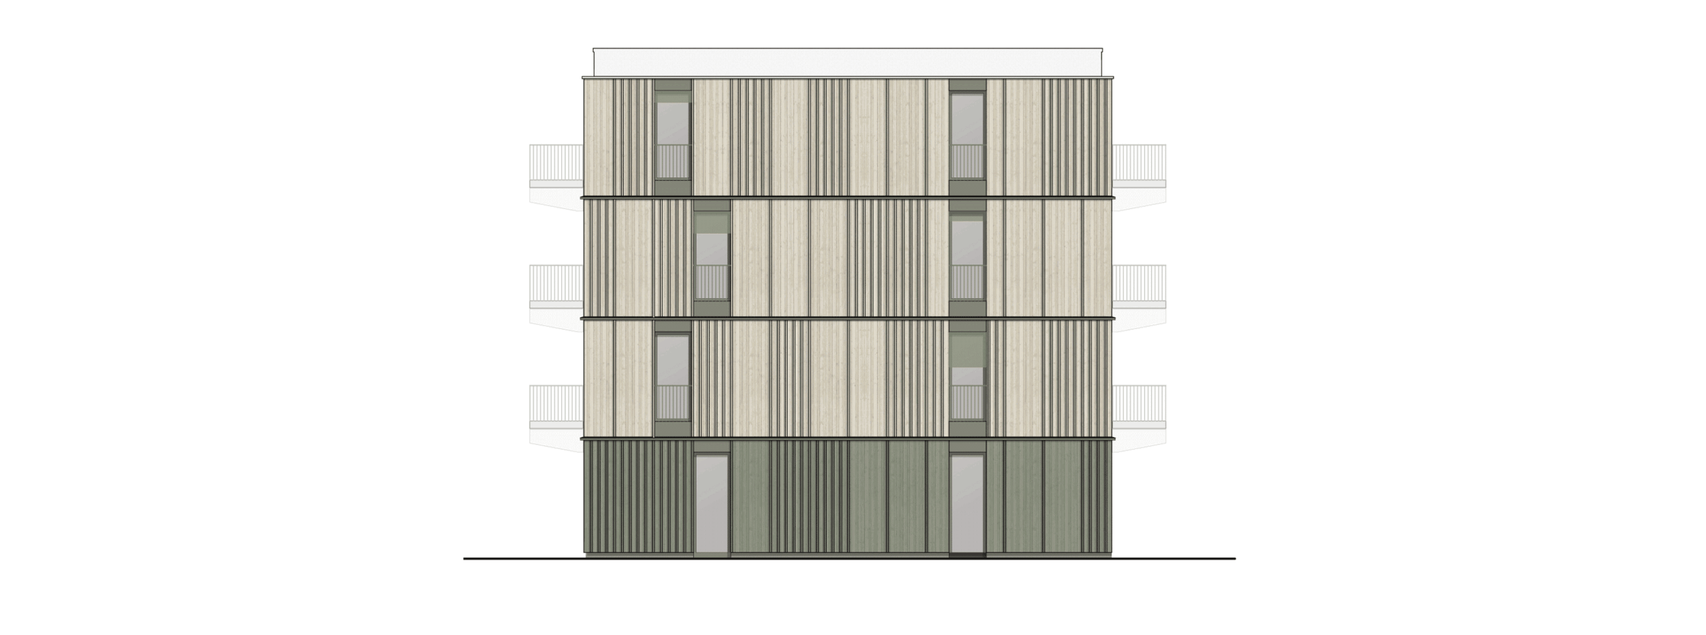
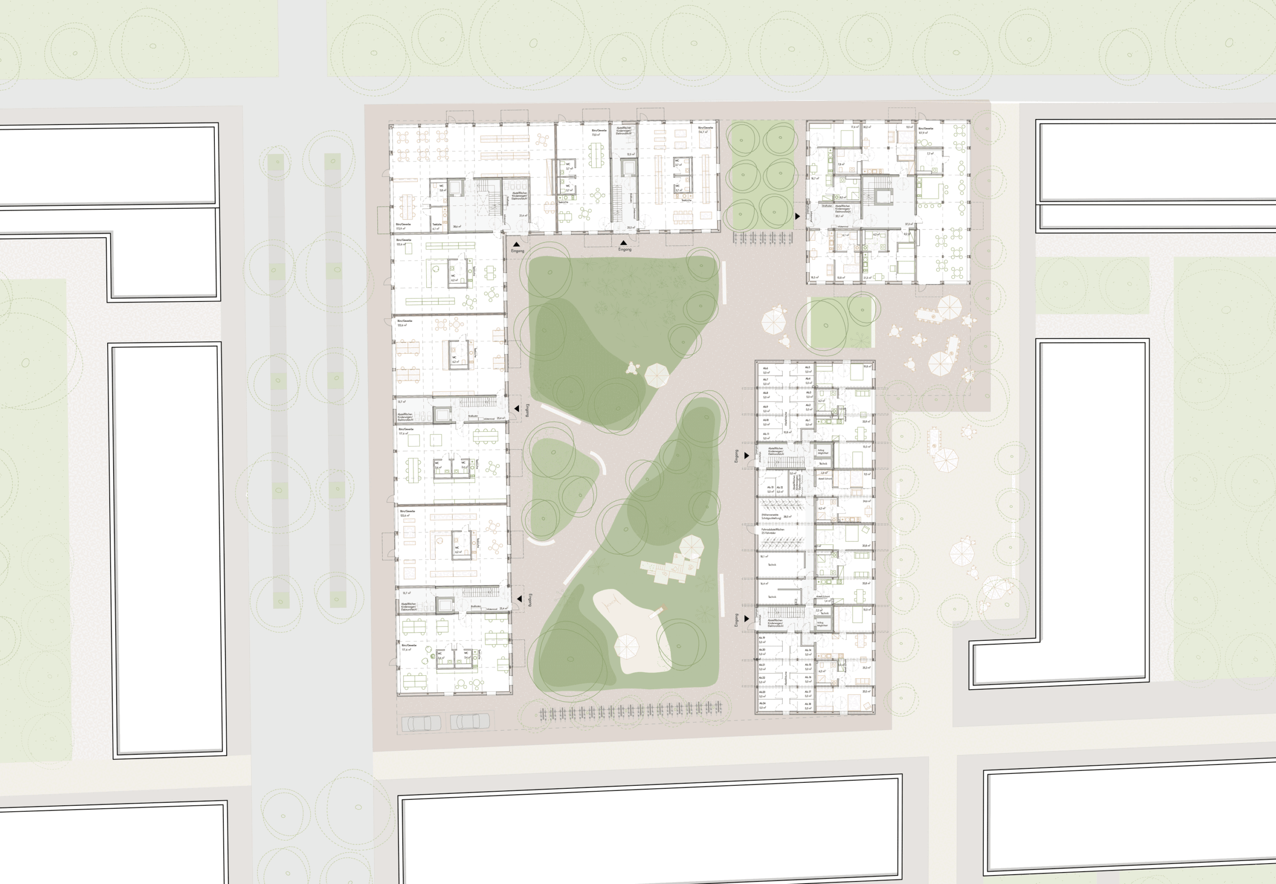
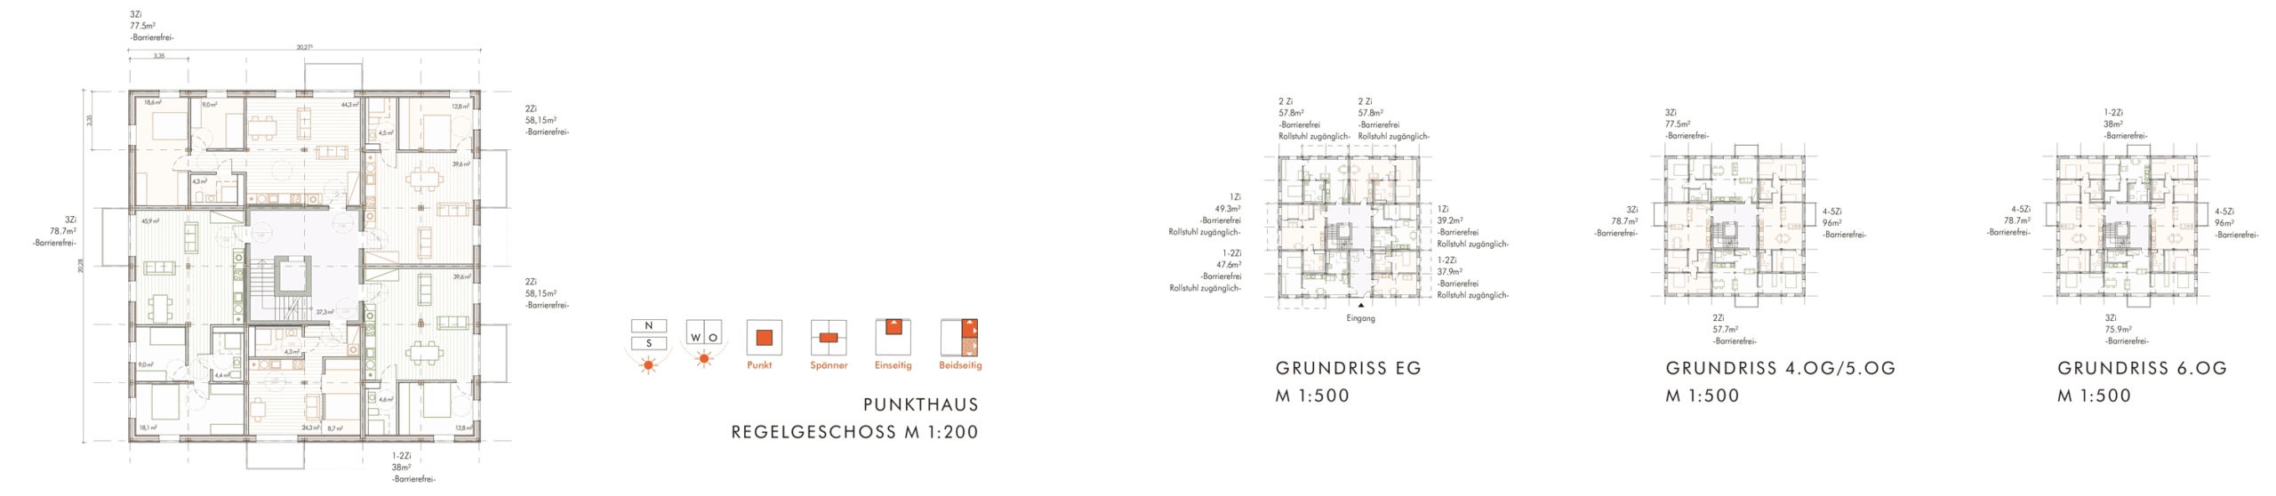
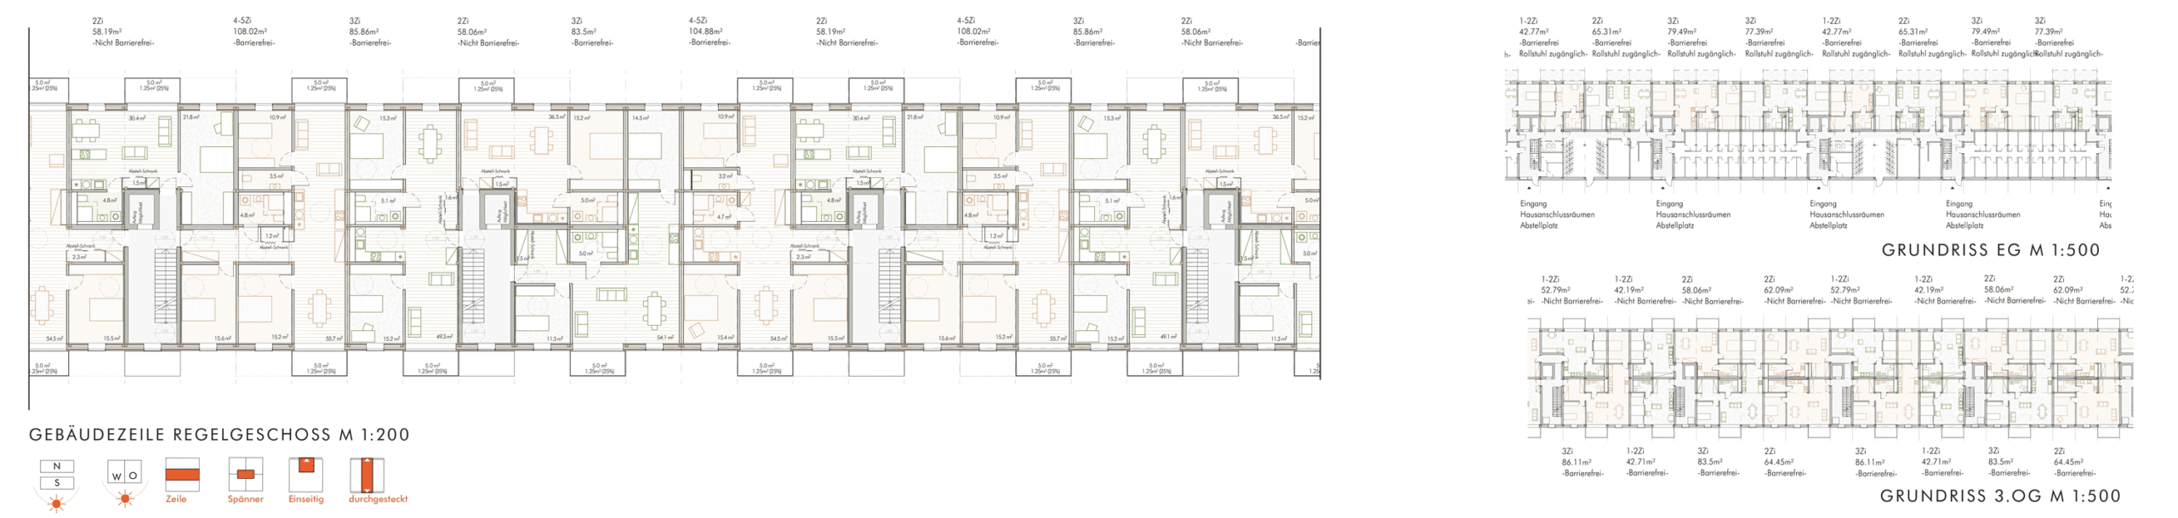
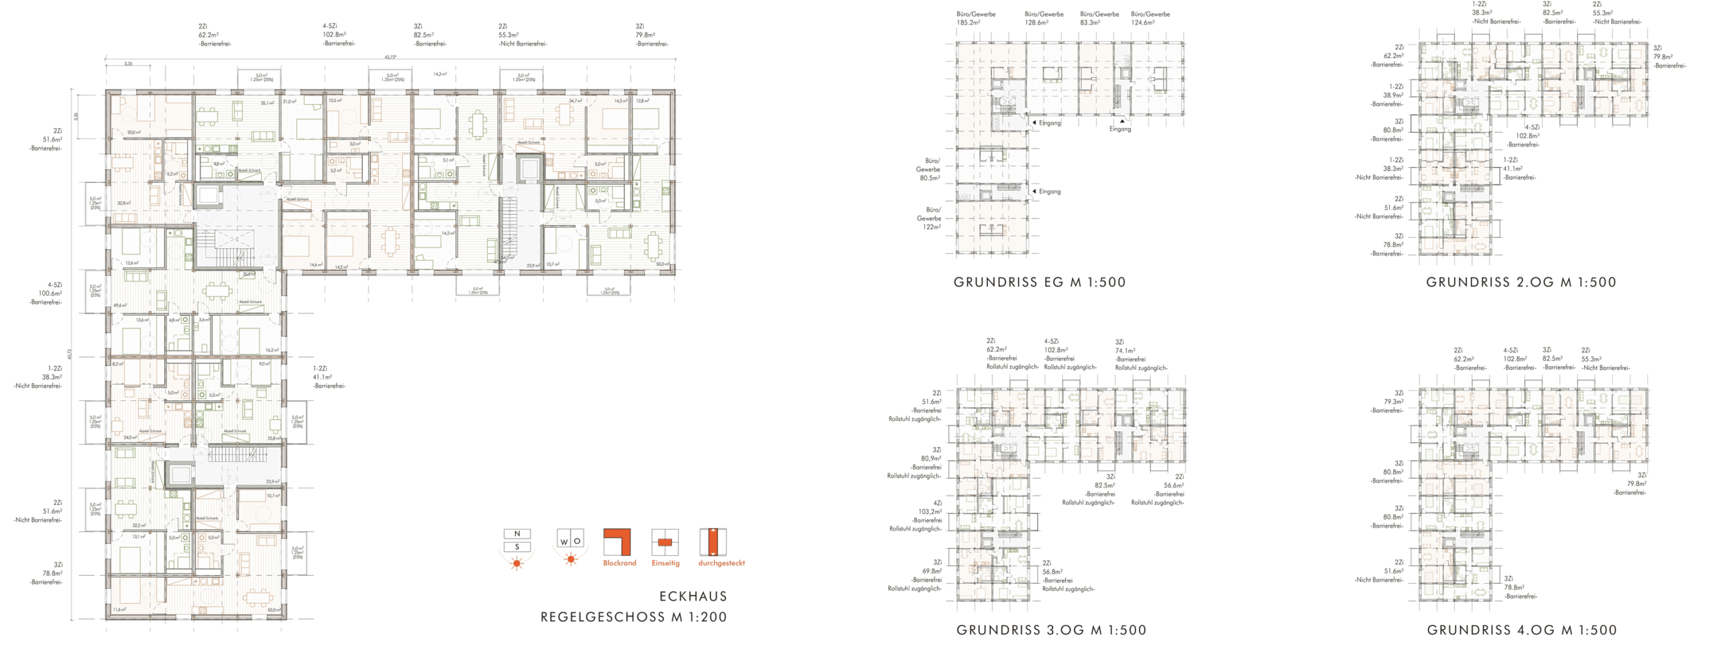
The system’s performance was demonstrated using a four-storey model building comprising 24 flats and approximately 1,750 m² of living space. Furthermore, the concept was developed for other building typologies such as point blocks, terraced buildings and perimeter block developments.
Urban Planning and Quality of Living
The design is based on a flexible modular grid that can be adapted to different plots of land and usage requirements. This makes the system suitable for both the infill development of existing neighbourhoods and new development areas.
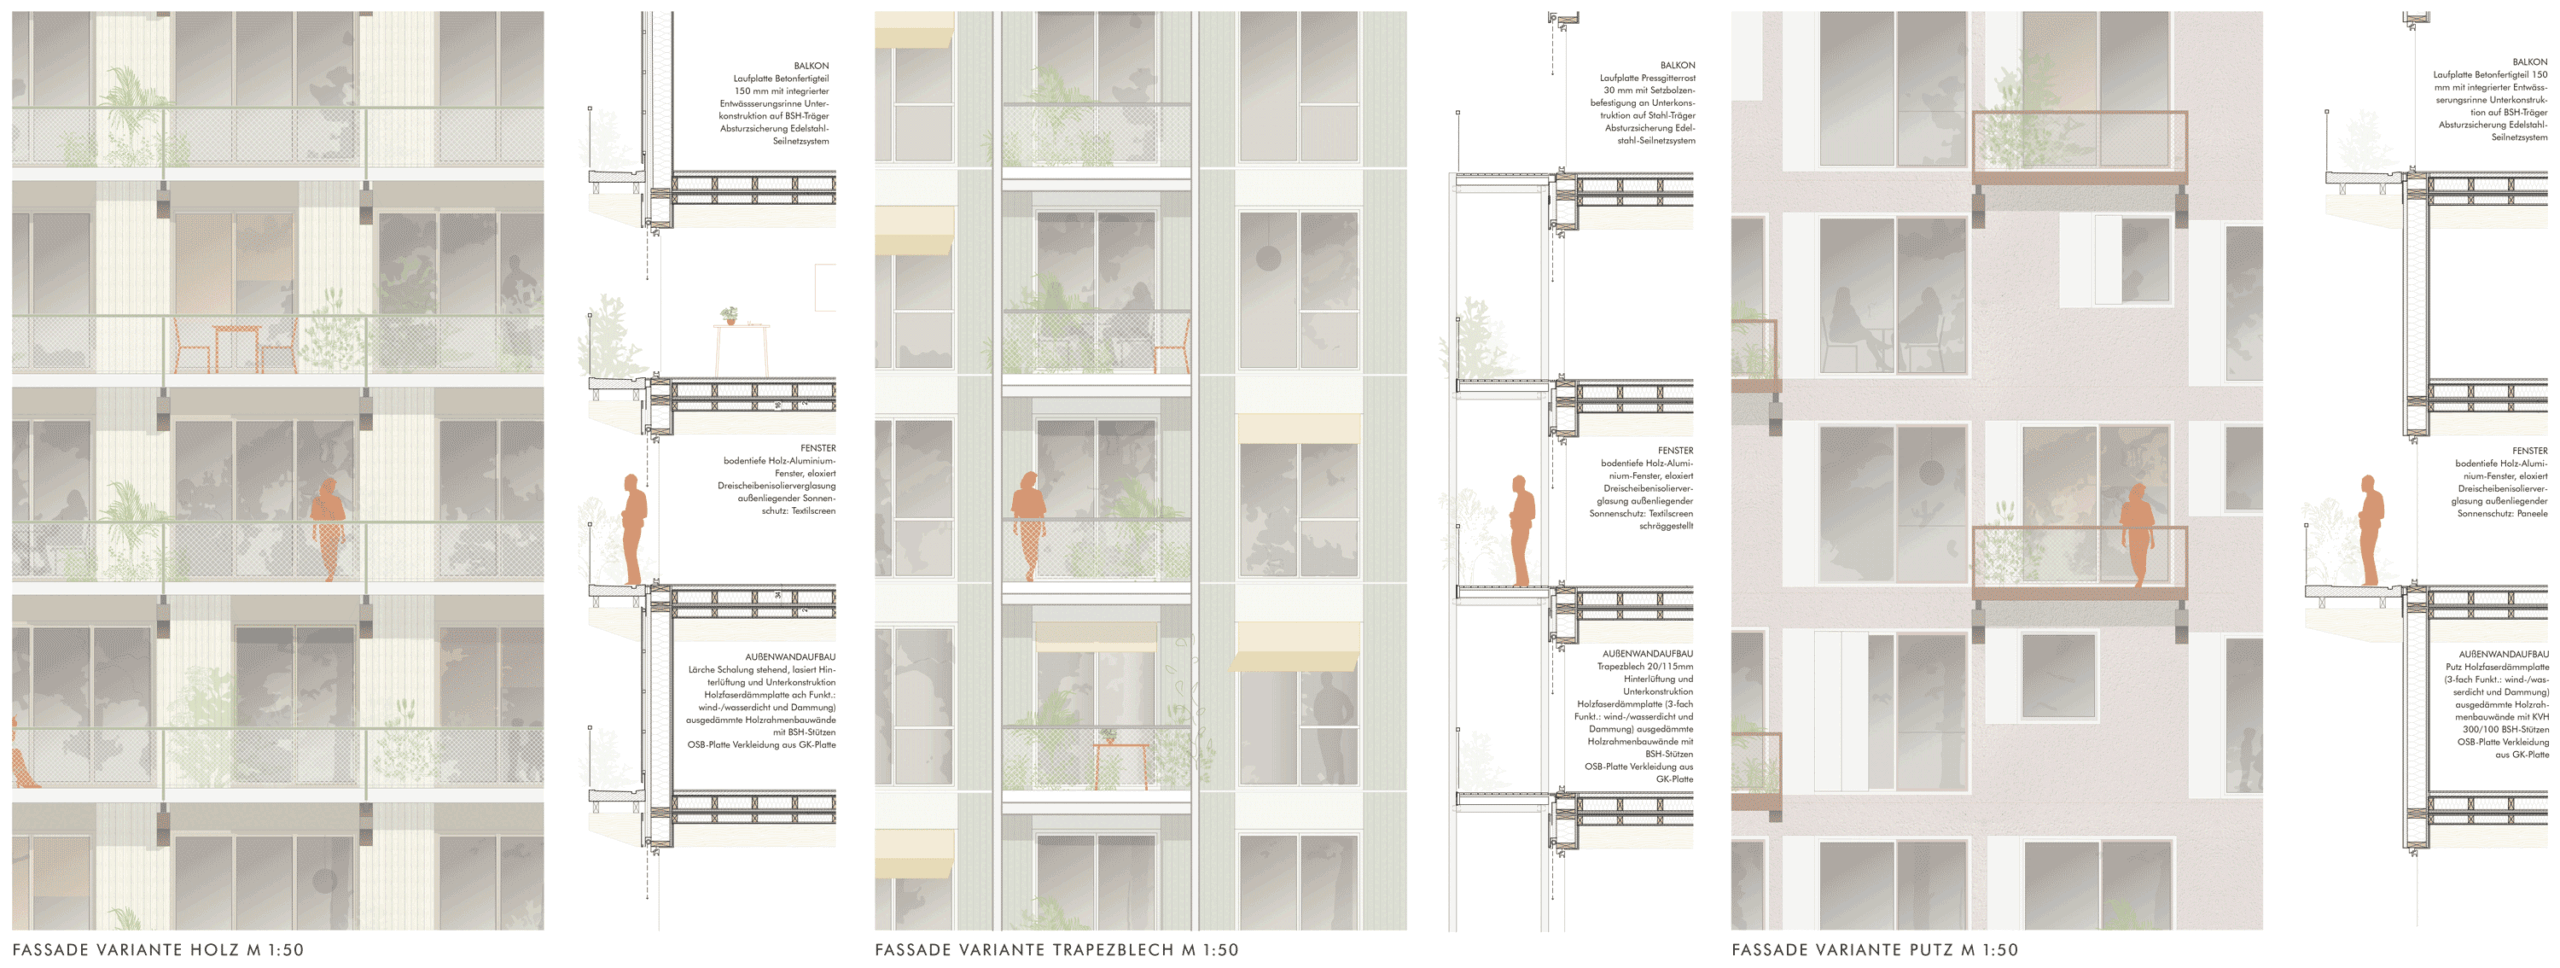
The flats are compact and efficiently laid out, with good natural light and private outdoor spaces in the form of balconies or terraces. All upper floors are accessible via lift; some of the flats are designed to be fully accessible.
Timber Modular Construction and Sustainability
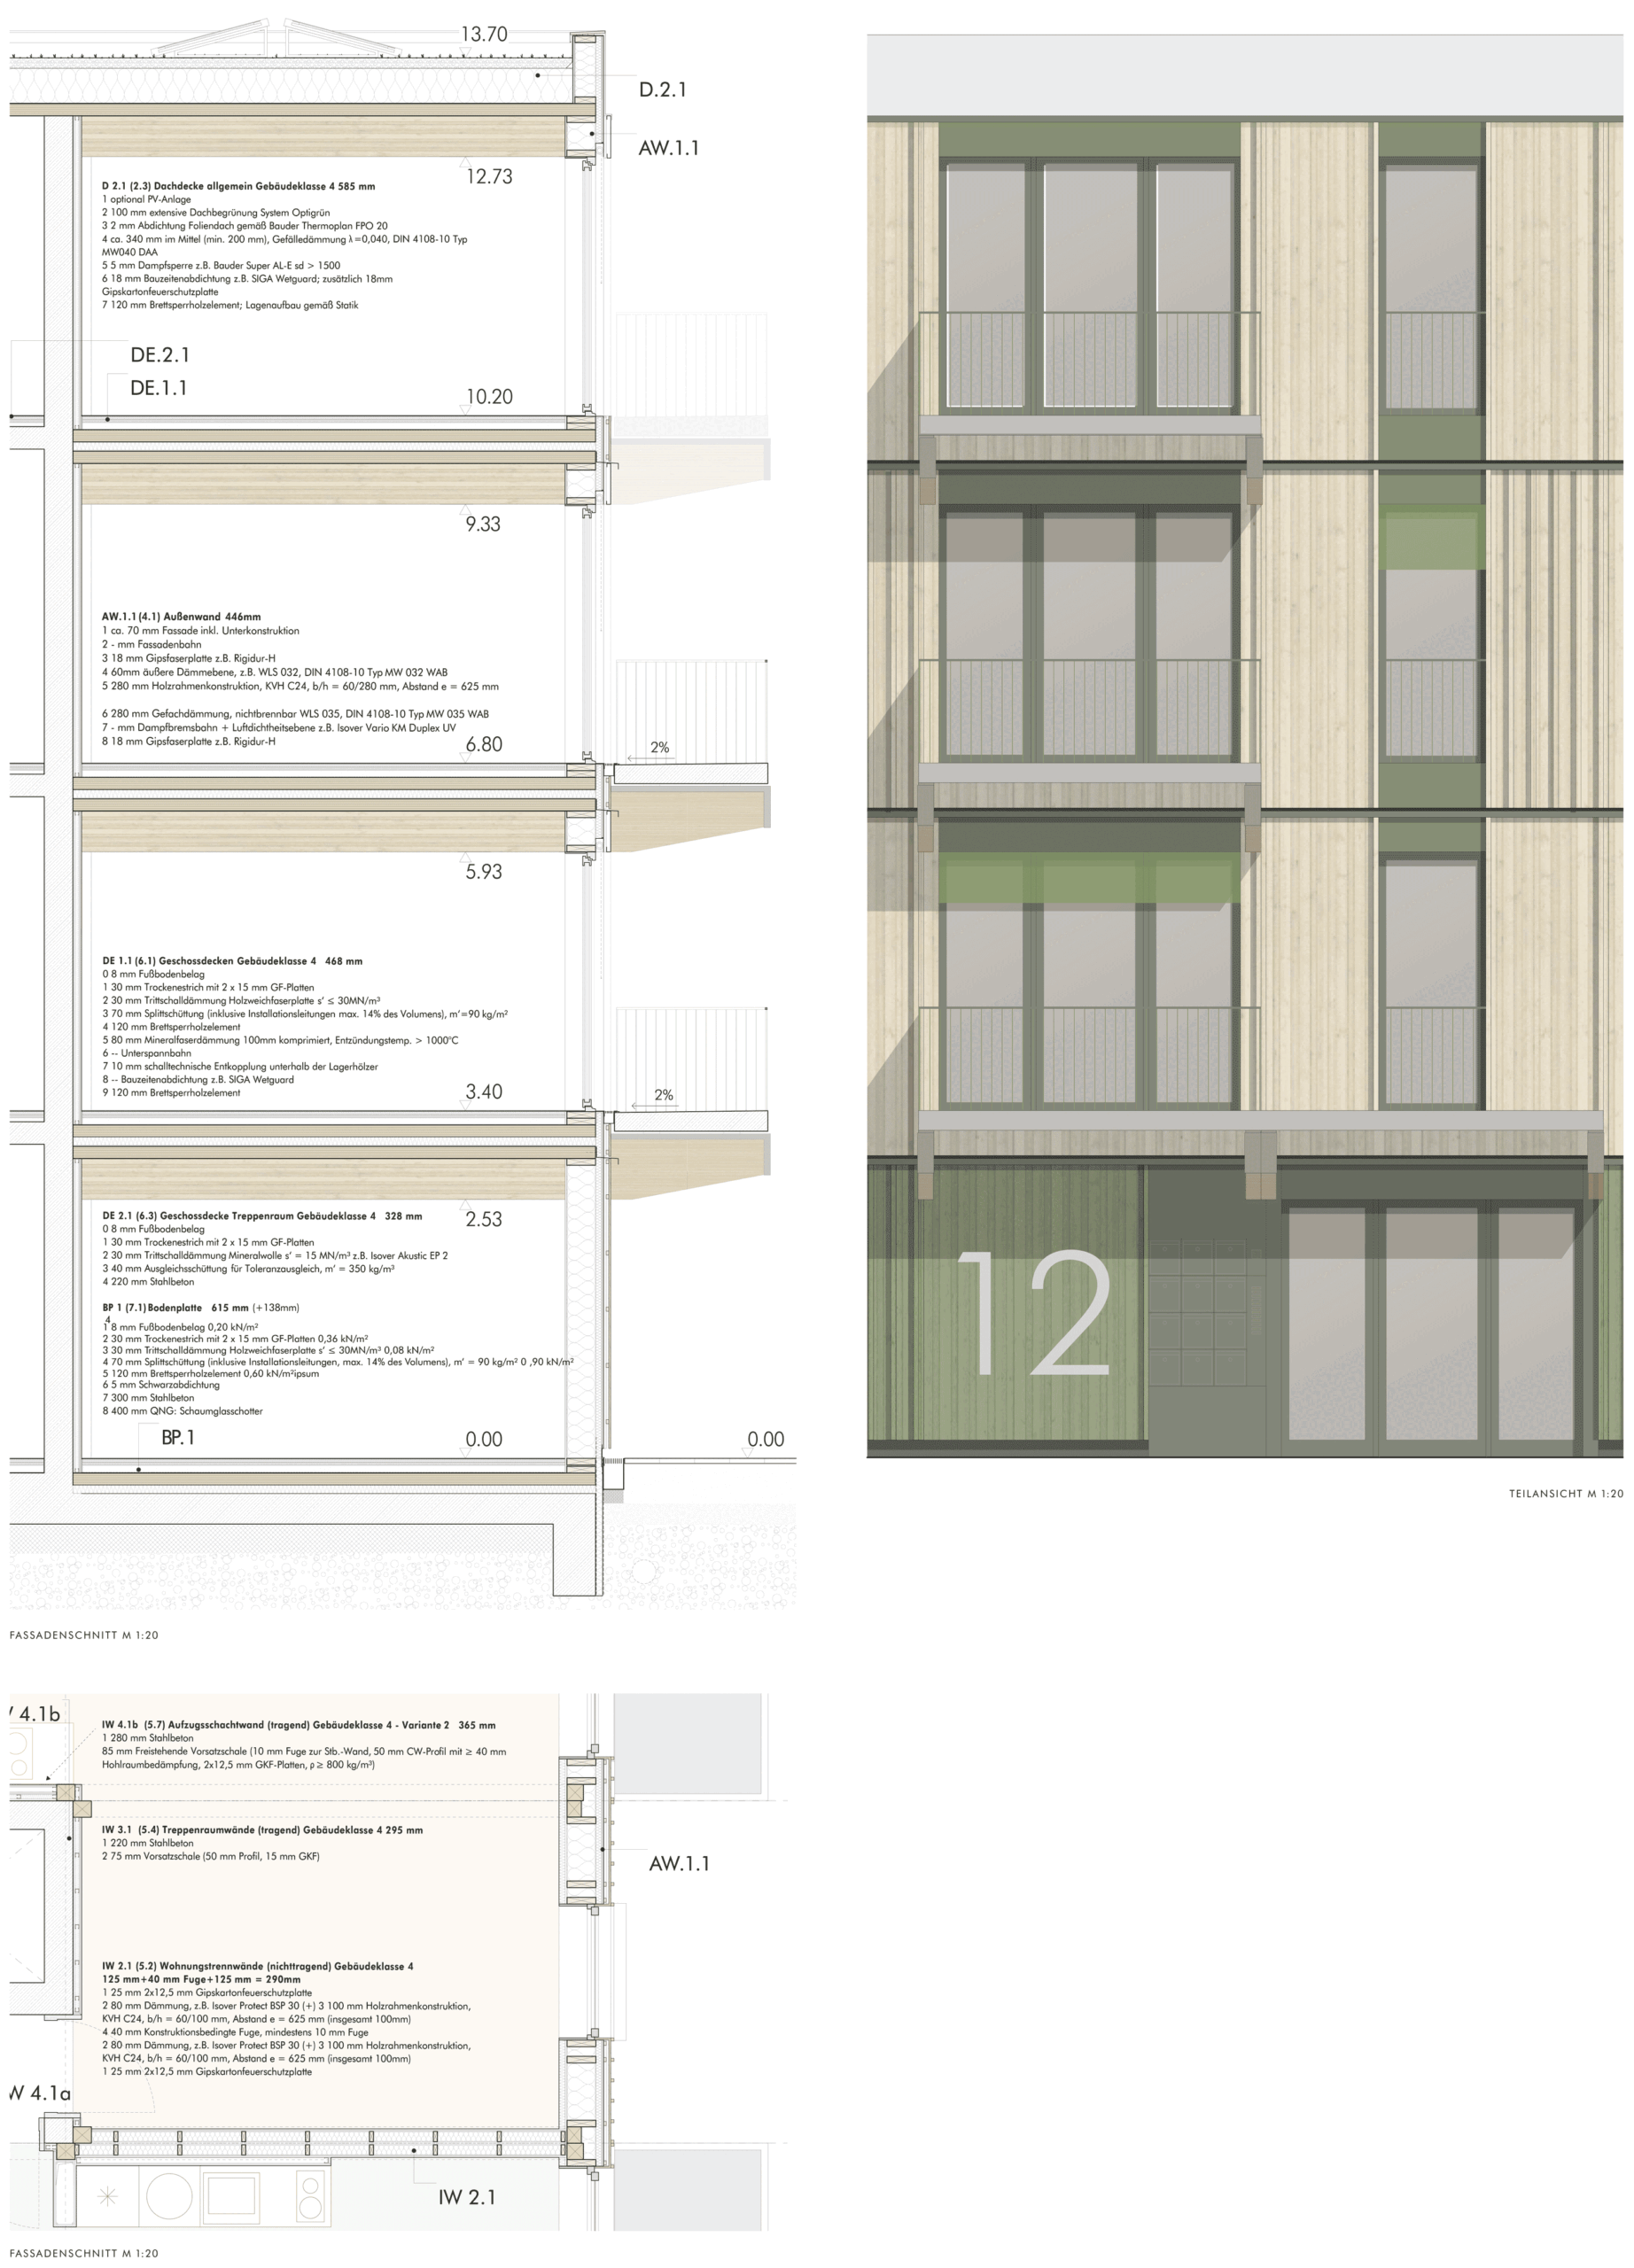
The building system is based on prefabricated timber modules, which are largely assembled in the factory and can be installed on site in a short space of time. A central structural core provides both bracing and access, enabling a high proportion of timber in the primary structure.
The combination of a high degree of prefabrication, material-efficient timber construction and short construction times forms the basis for a cost-effective and resource-efficient implementation. The concept is complemented by natural cross-ventilation, photovoltaic systems and a green roof.