dgj239 New center Singen-Beuren by the Aach
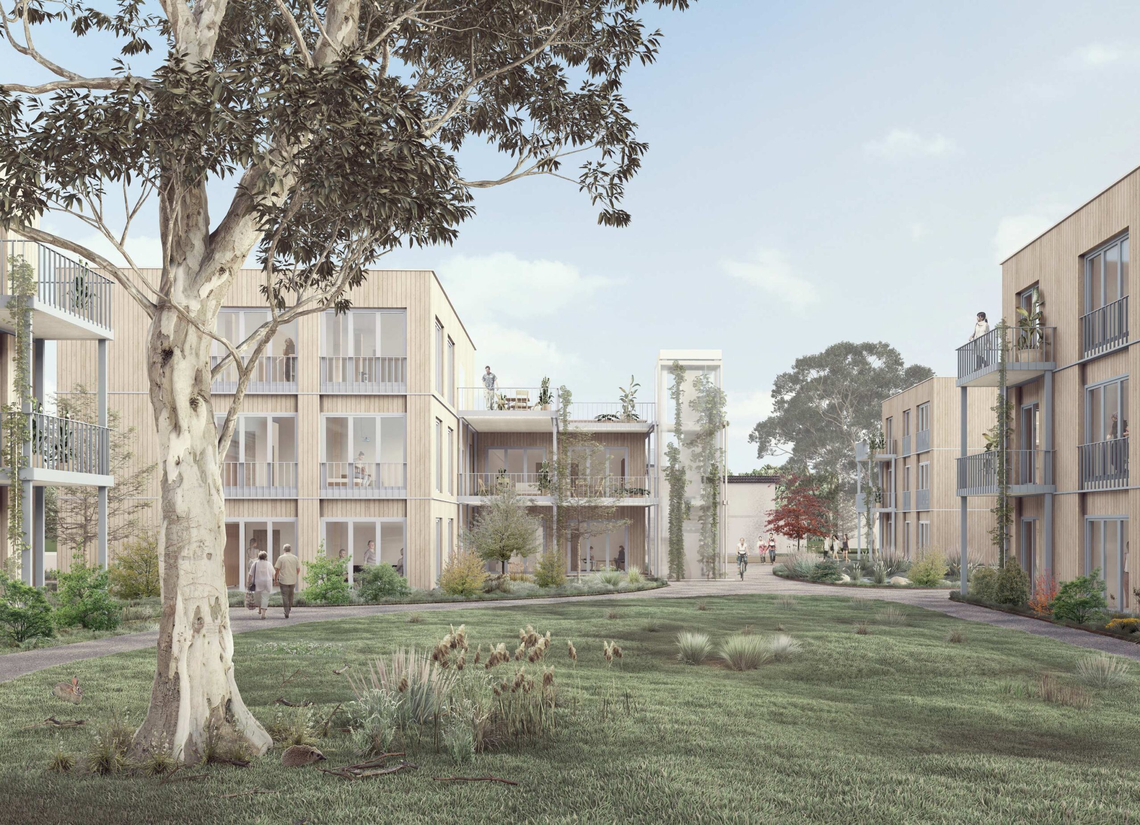
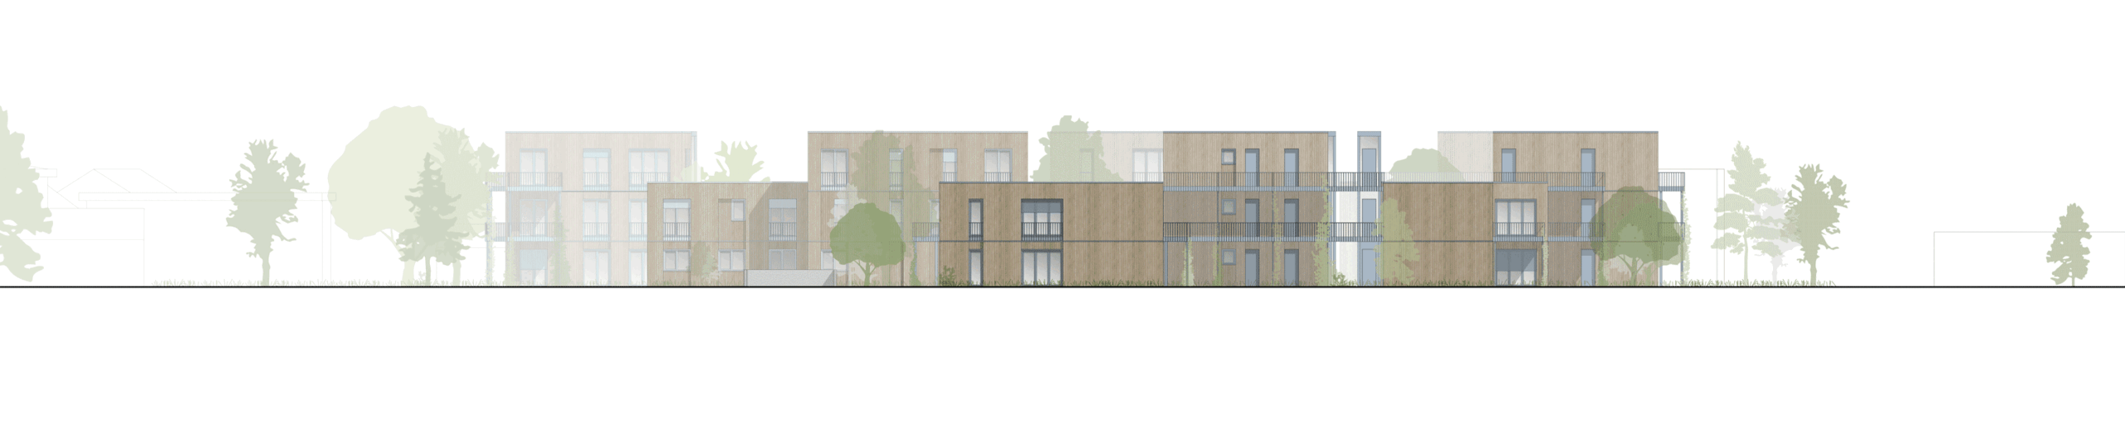
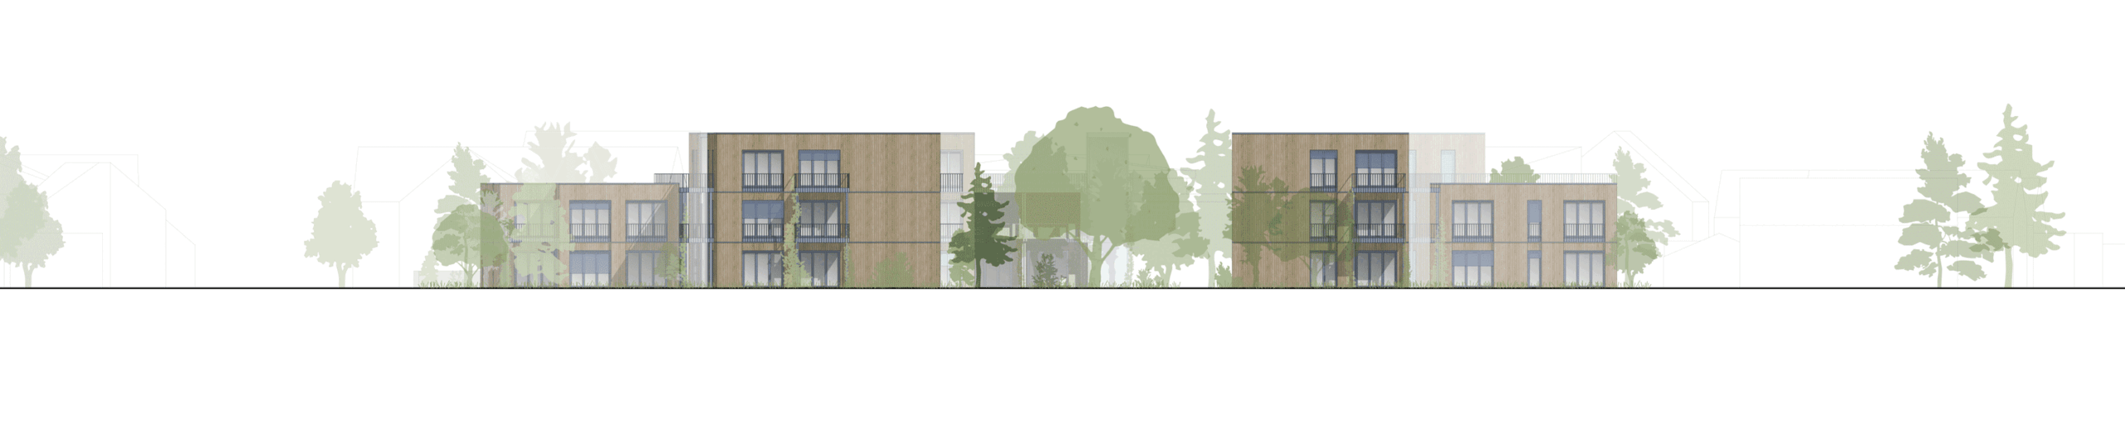
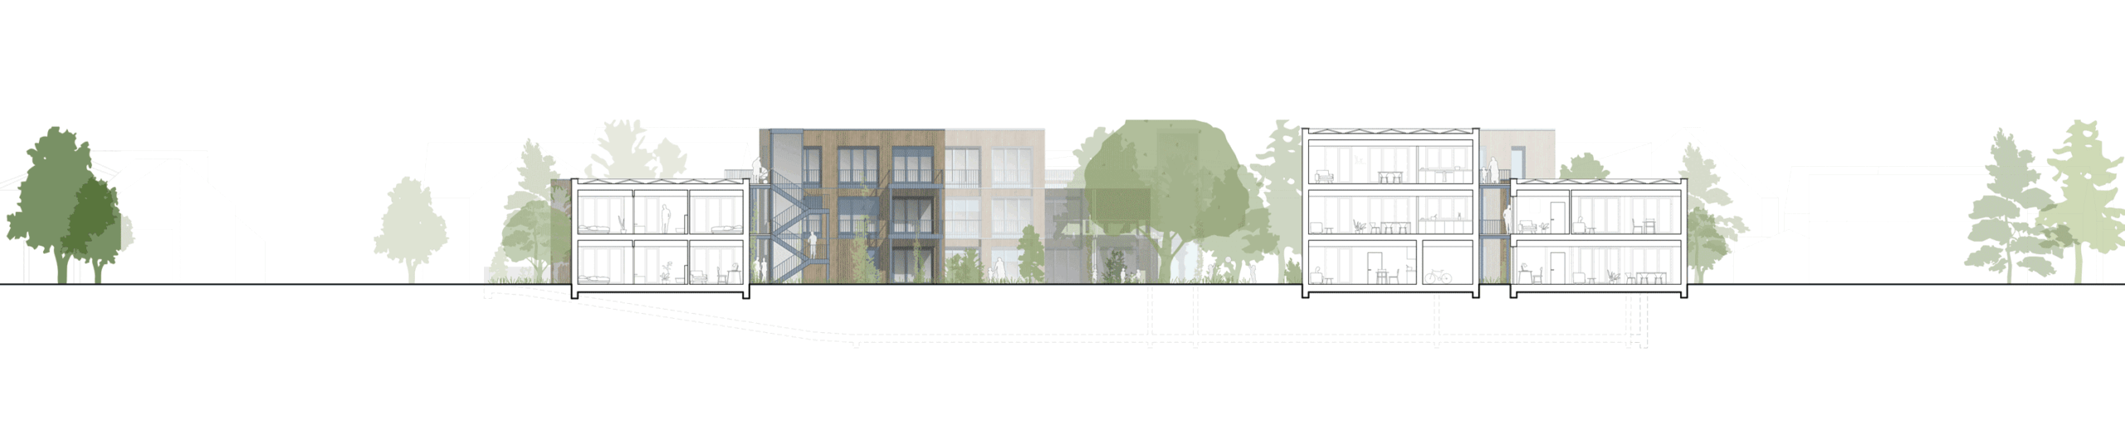
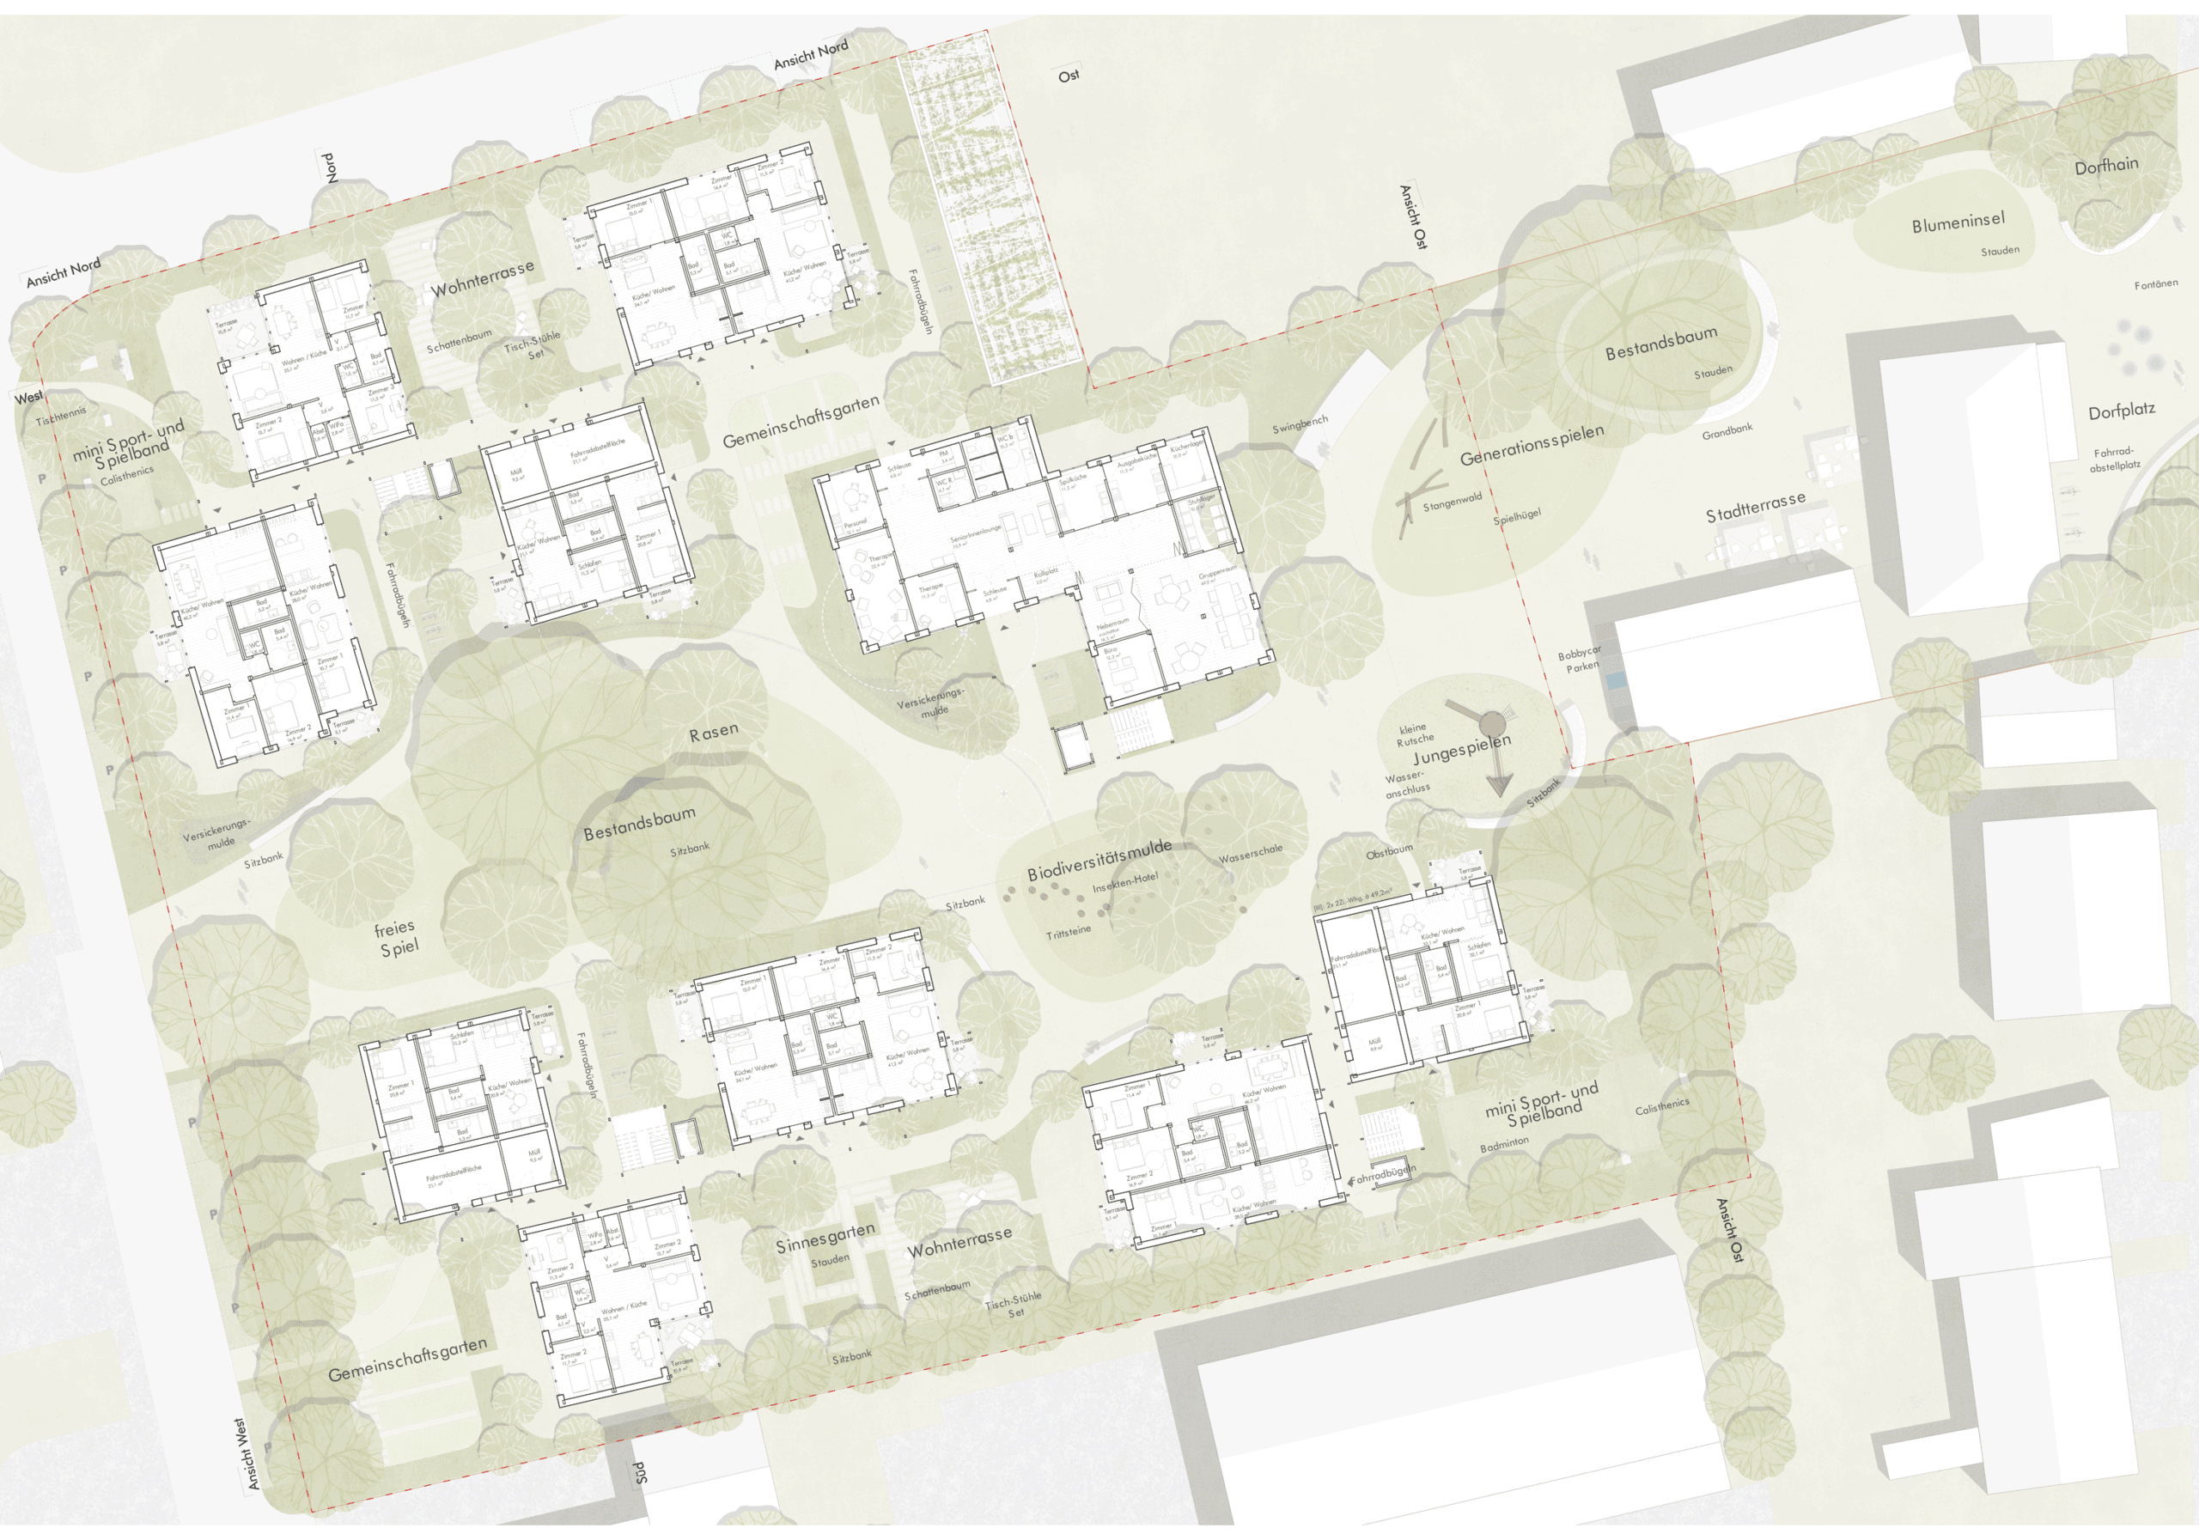
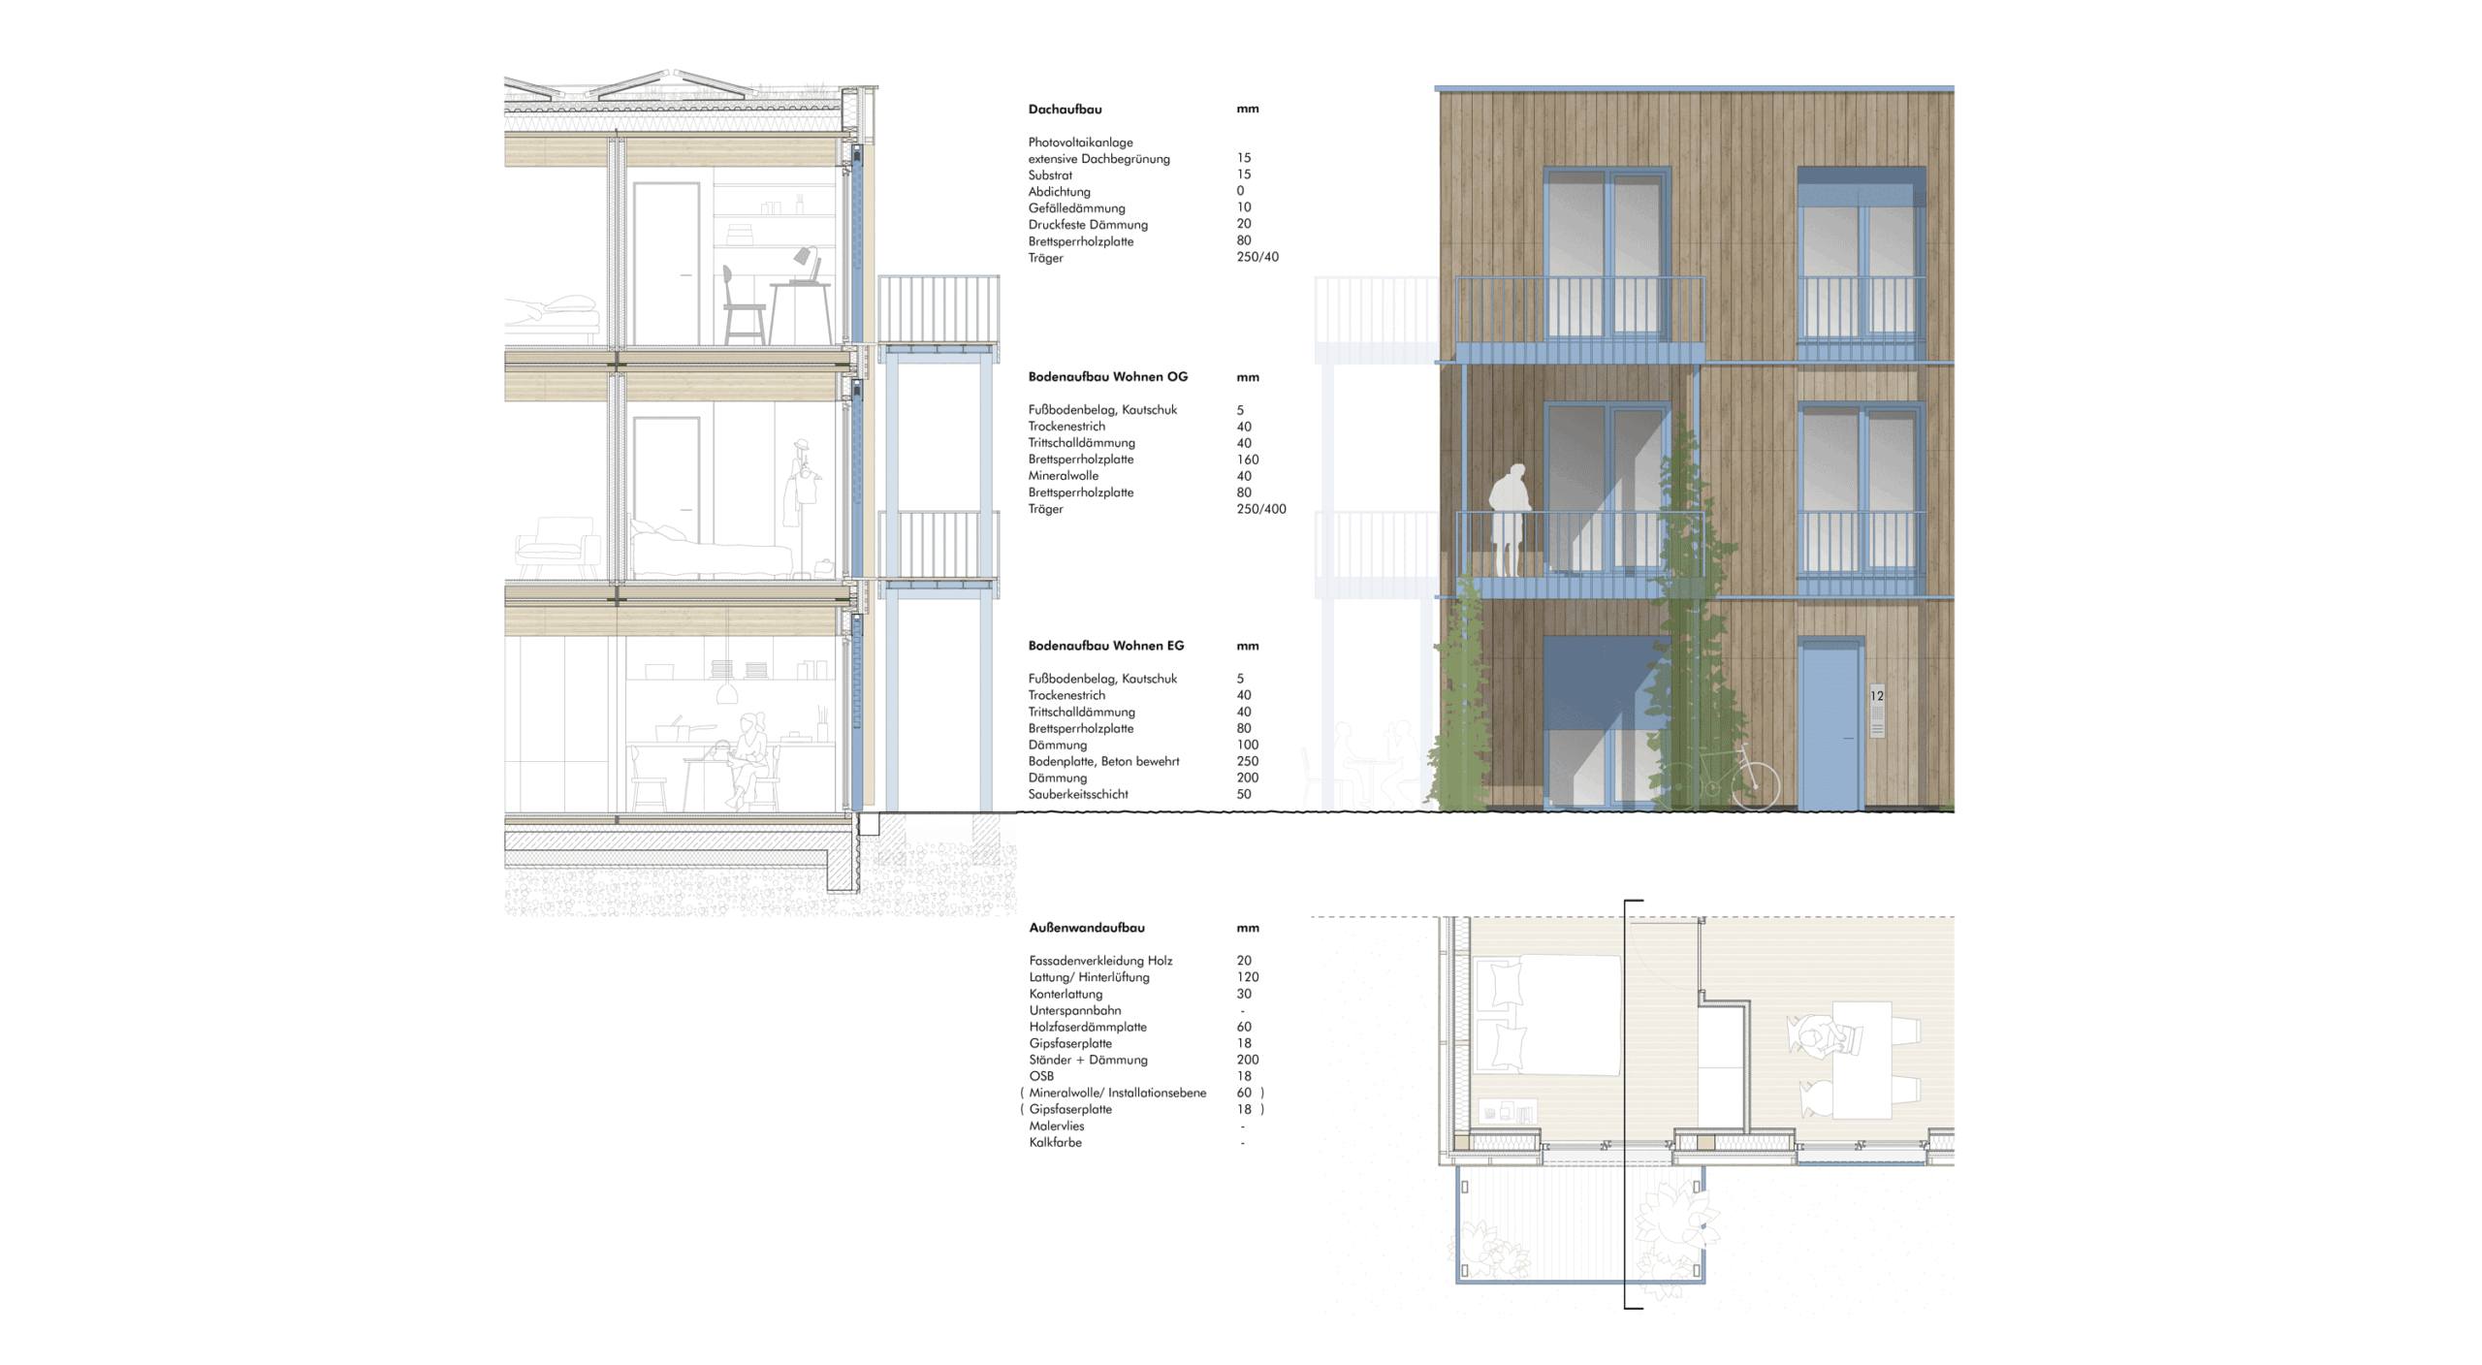
The design for the City of Singen’s implementation competition combines the regularity and efficiency of modular construction with a village-like but carefully designed layout of the buildings. This creates spatial diversity and a close interconnection between living and outdoor spaces, which is characteristic of rural areas and helps to create a sense of identity.
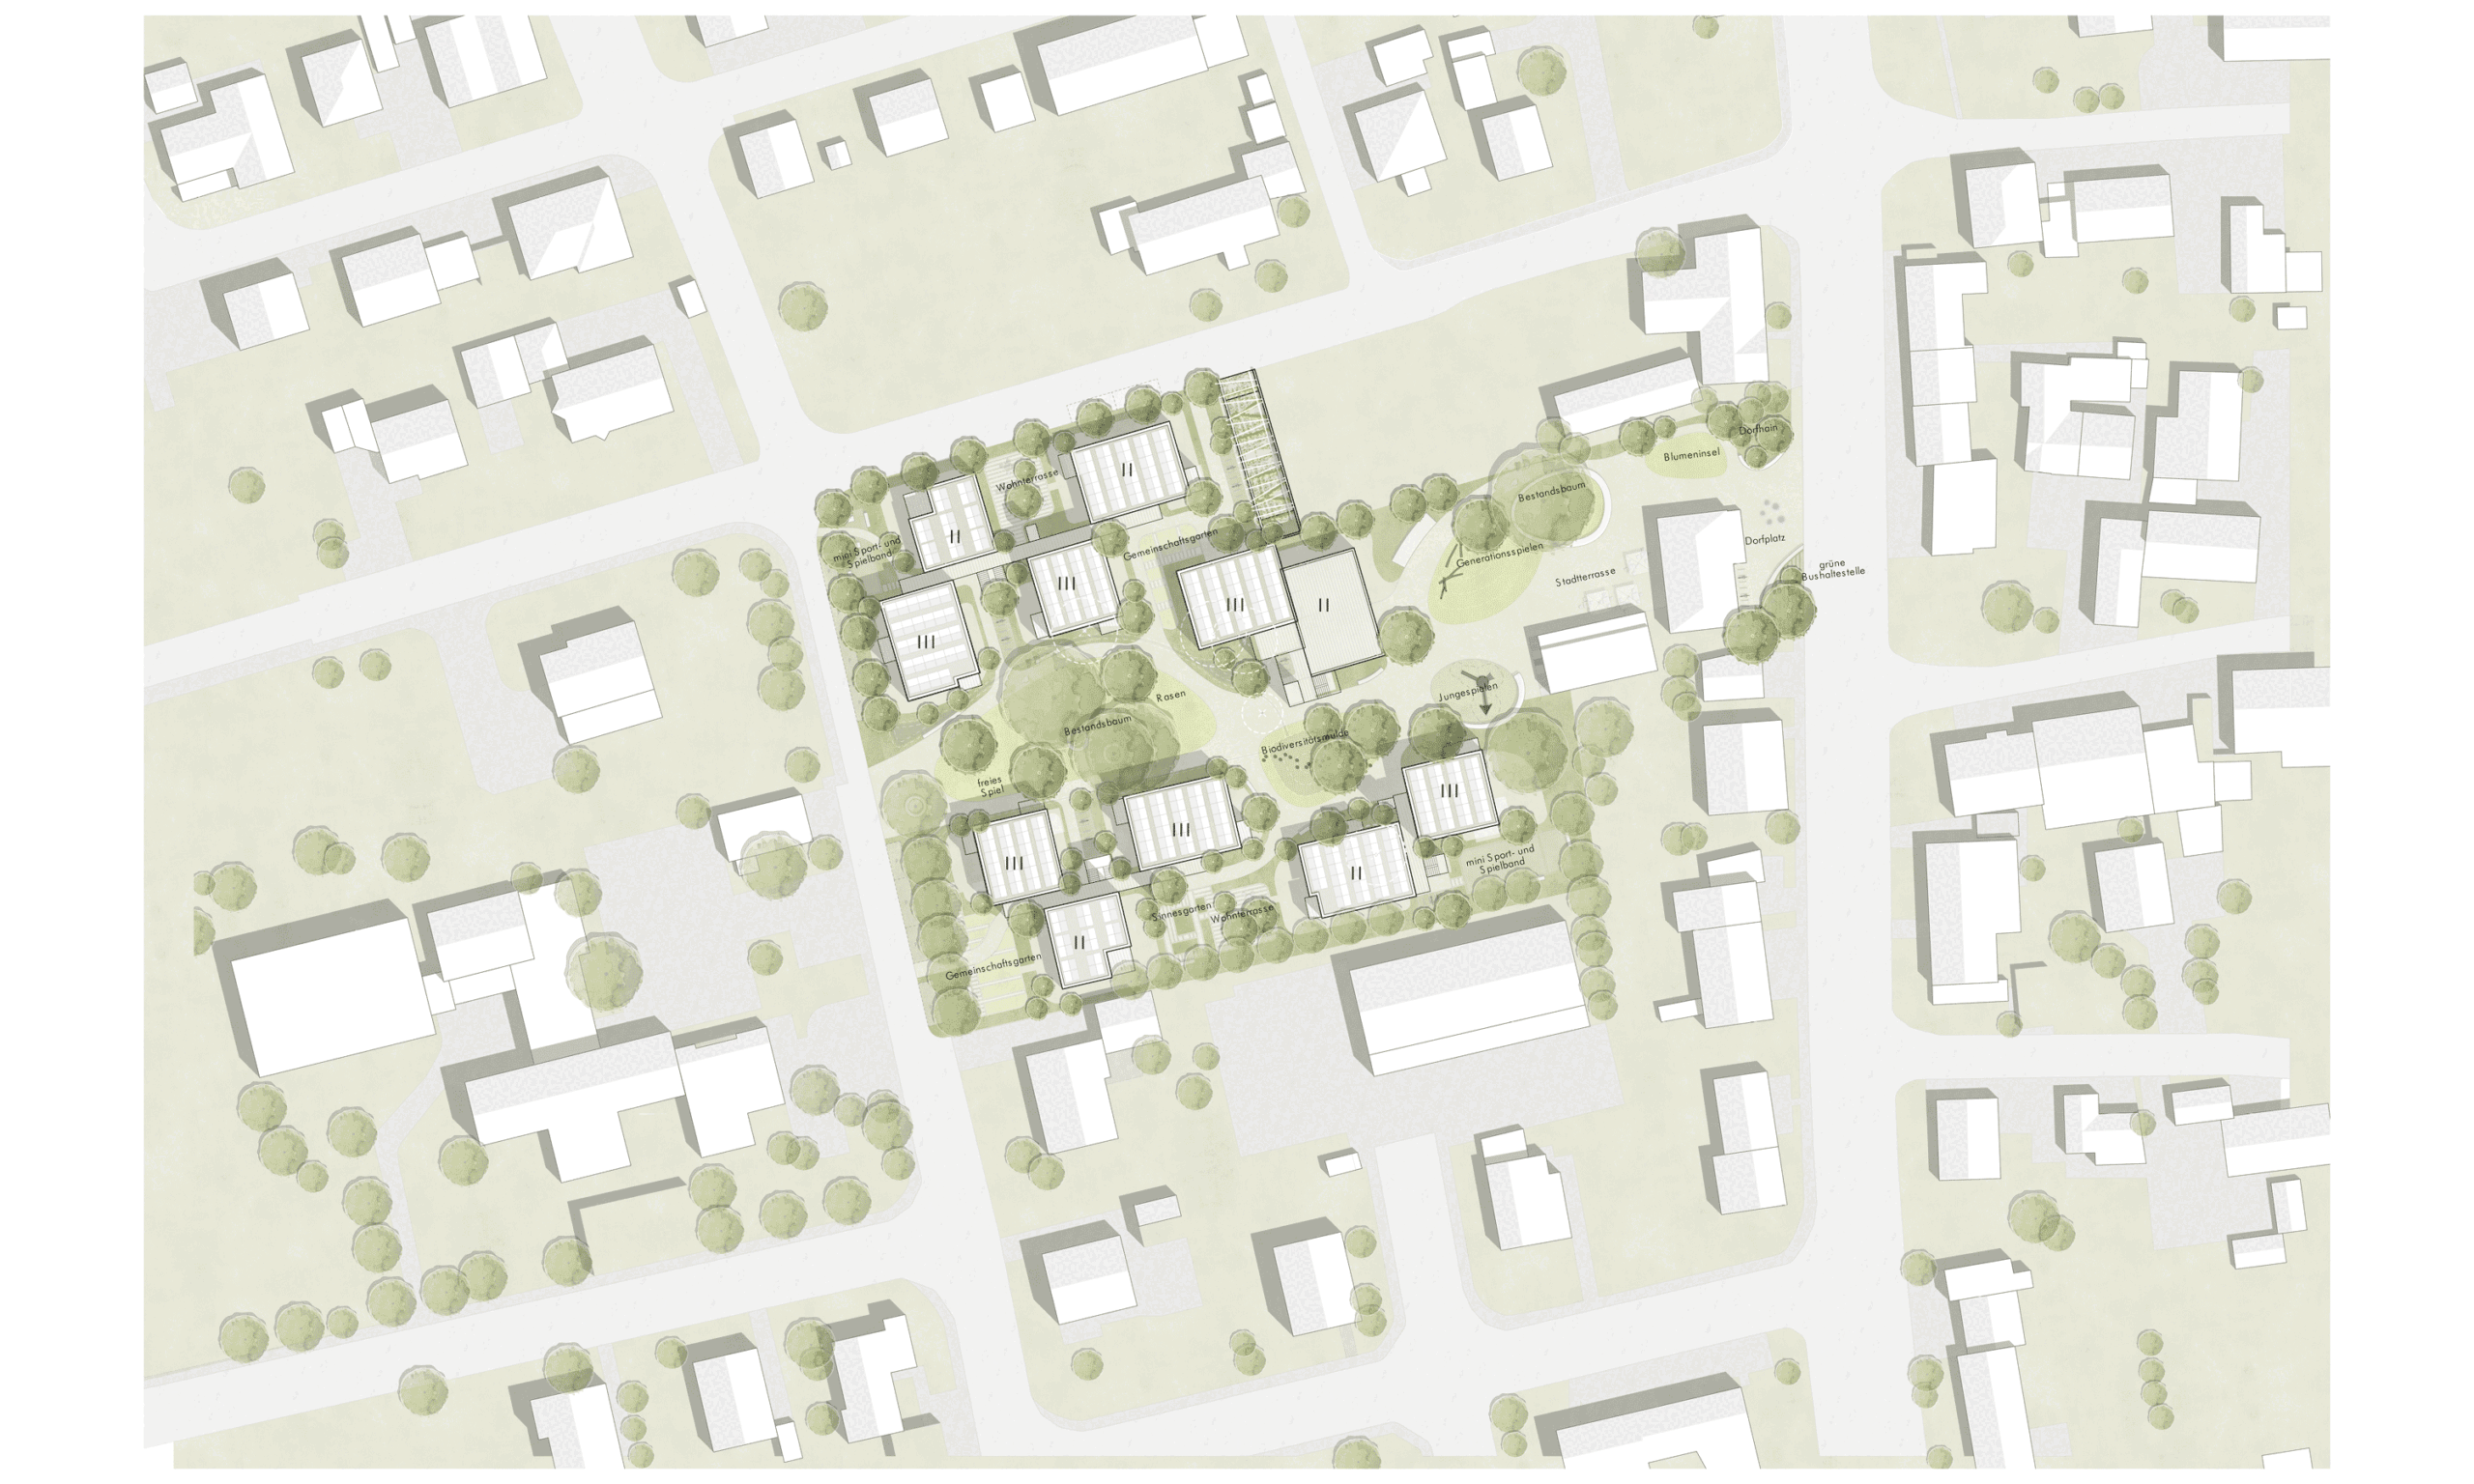
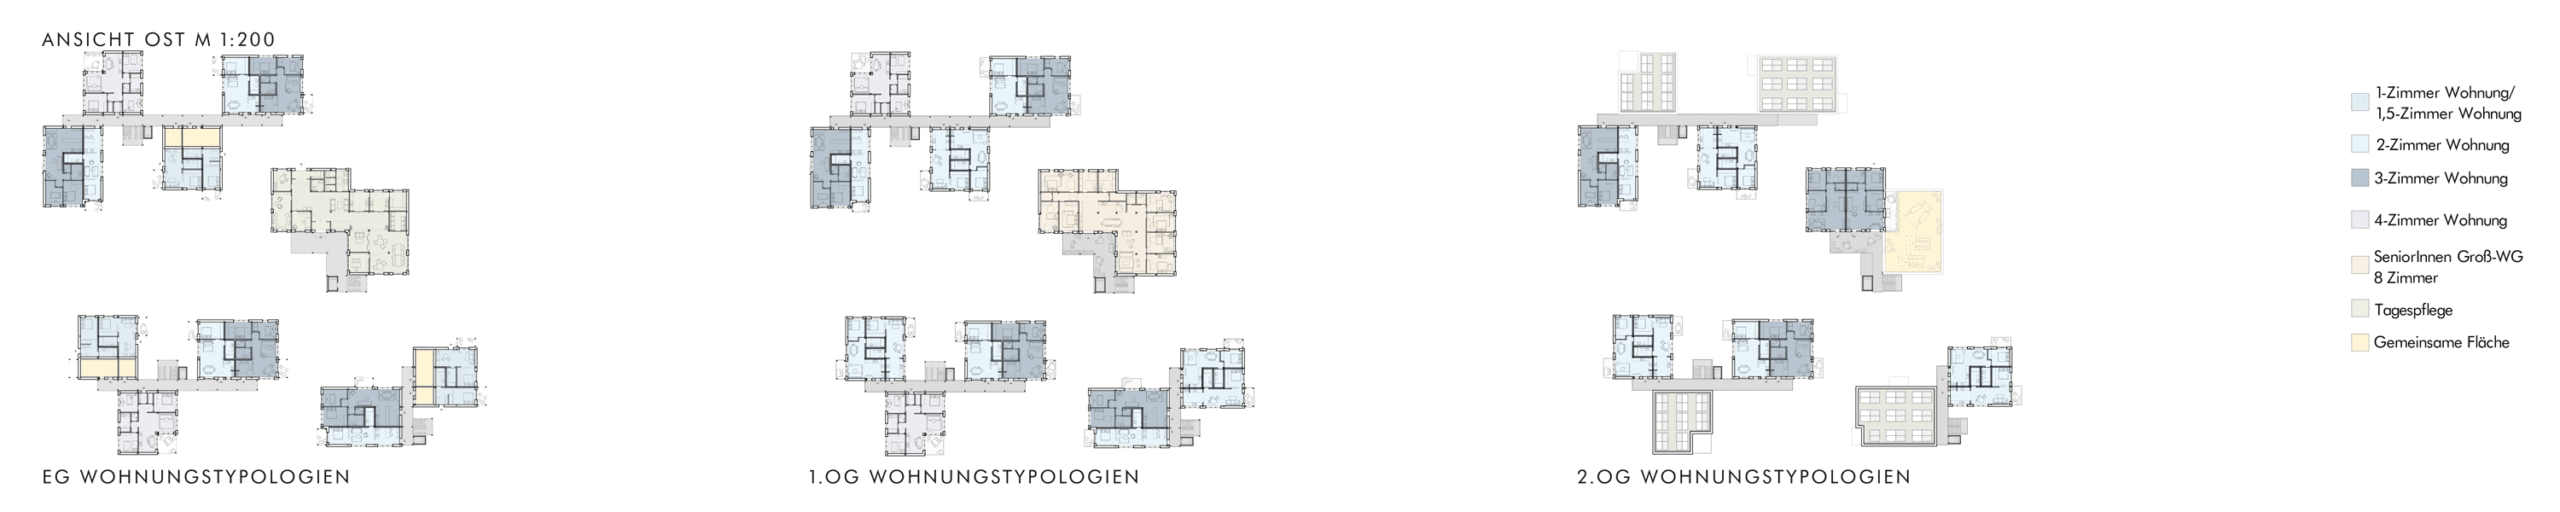
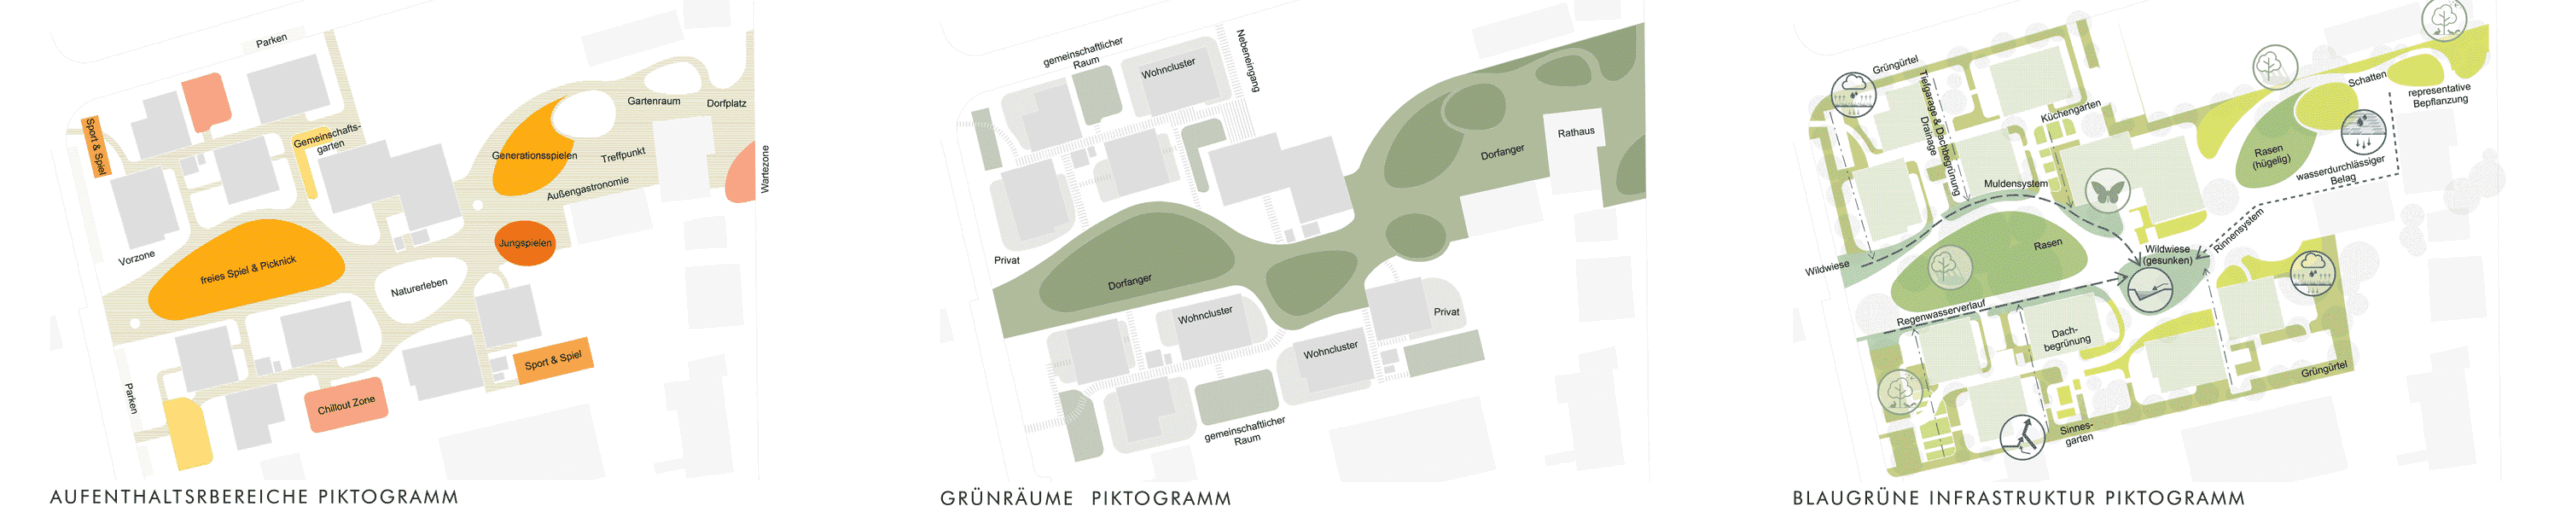
The townscape of Singen-Beuren is characterised by small buildings connected by generous green spaces and open areas. This character is further enhanced by redensification. The new buildings form open clusters, creating high-quality green spaces between them.The small neighbourhood can be accessed via a series of open spaces for use by residents and the wider village community. At the same time, more private open spaces are being created between the buildings, which can be allocated to individual households. The pergolas strengthen the sense of community among residents living in a cluster. They encourage chance encounters, conversations and exchanges. In the small neighbourhood, everyone — especially children and senior citizens — can move around safely and freely. The access routes between the buildings are designed as traffic-calmed play streets. Cars are only permitted for loading and unloading, and must drive at walking speed. The neighbourhood is a protected public space where people of all ages enjoy spending time together and supporting one another. The variety of housing types in the current design offers suitable living arrangements for smaller groups, couples and senior citizens (with barrier-free access), while promoting intergenerational coexistence by providing families with affordable, appropriate living space.