dgj206 Climate Quarter at Kronberg railway station
Together with the landscape architects from lichtelandschaften Burmester/Treibert PartG mbB, DGJ Architektur 2024/25 took part in a restricted, single-stage, interdisciplinary implementation competition organised by the town of Kronberg im Taunus, run by BSMF mbH in cooperation with ina Planungsgesellschaft mbH and ProjektStadt. The design is entitled ‘A Time of Change’.
The brief was to develop a development concept for an eligible ‘climate neighbourhood’ on the former railway site, covering approximately 1.0 ha, situated directly adjacent to Kronberg S-Bahn station. The requirements called for at least 66 residential units for around 145 residents (floor area ratio 0.4, floor space index 1.2, two to four full storeys plus a stepped storey), of which 40 per cent would be subsidised housing and 60 per cent affordable housing at ‘moderate’ rents, as well as DGNB certification to at least the Silver standard.
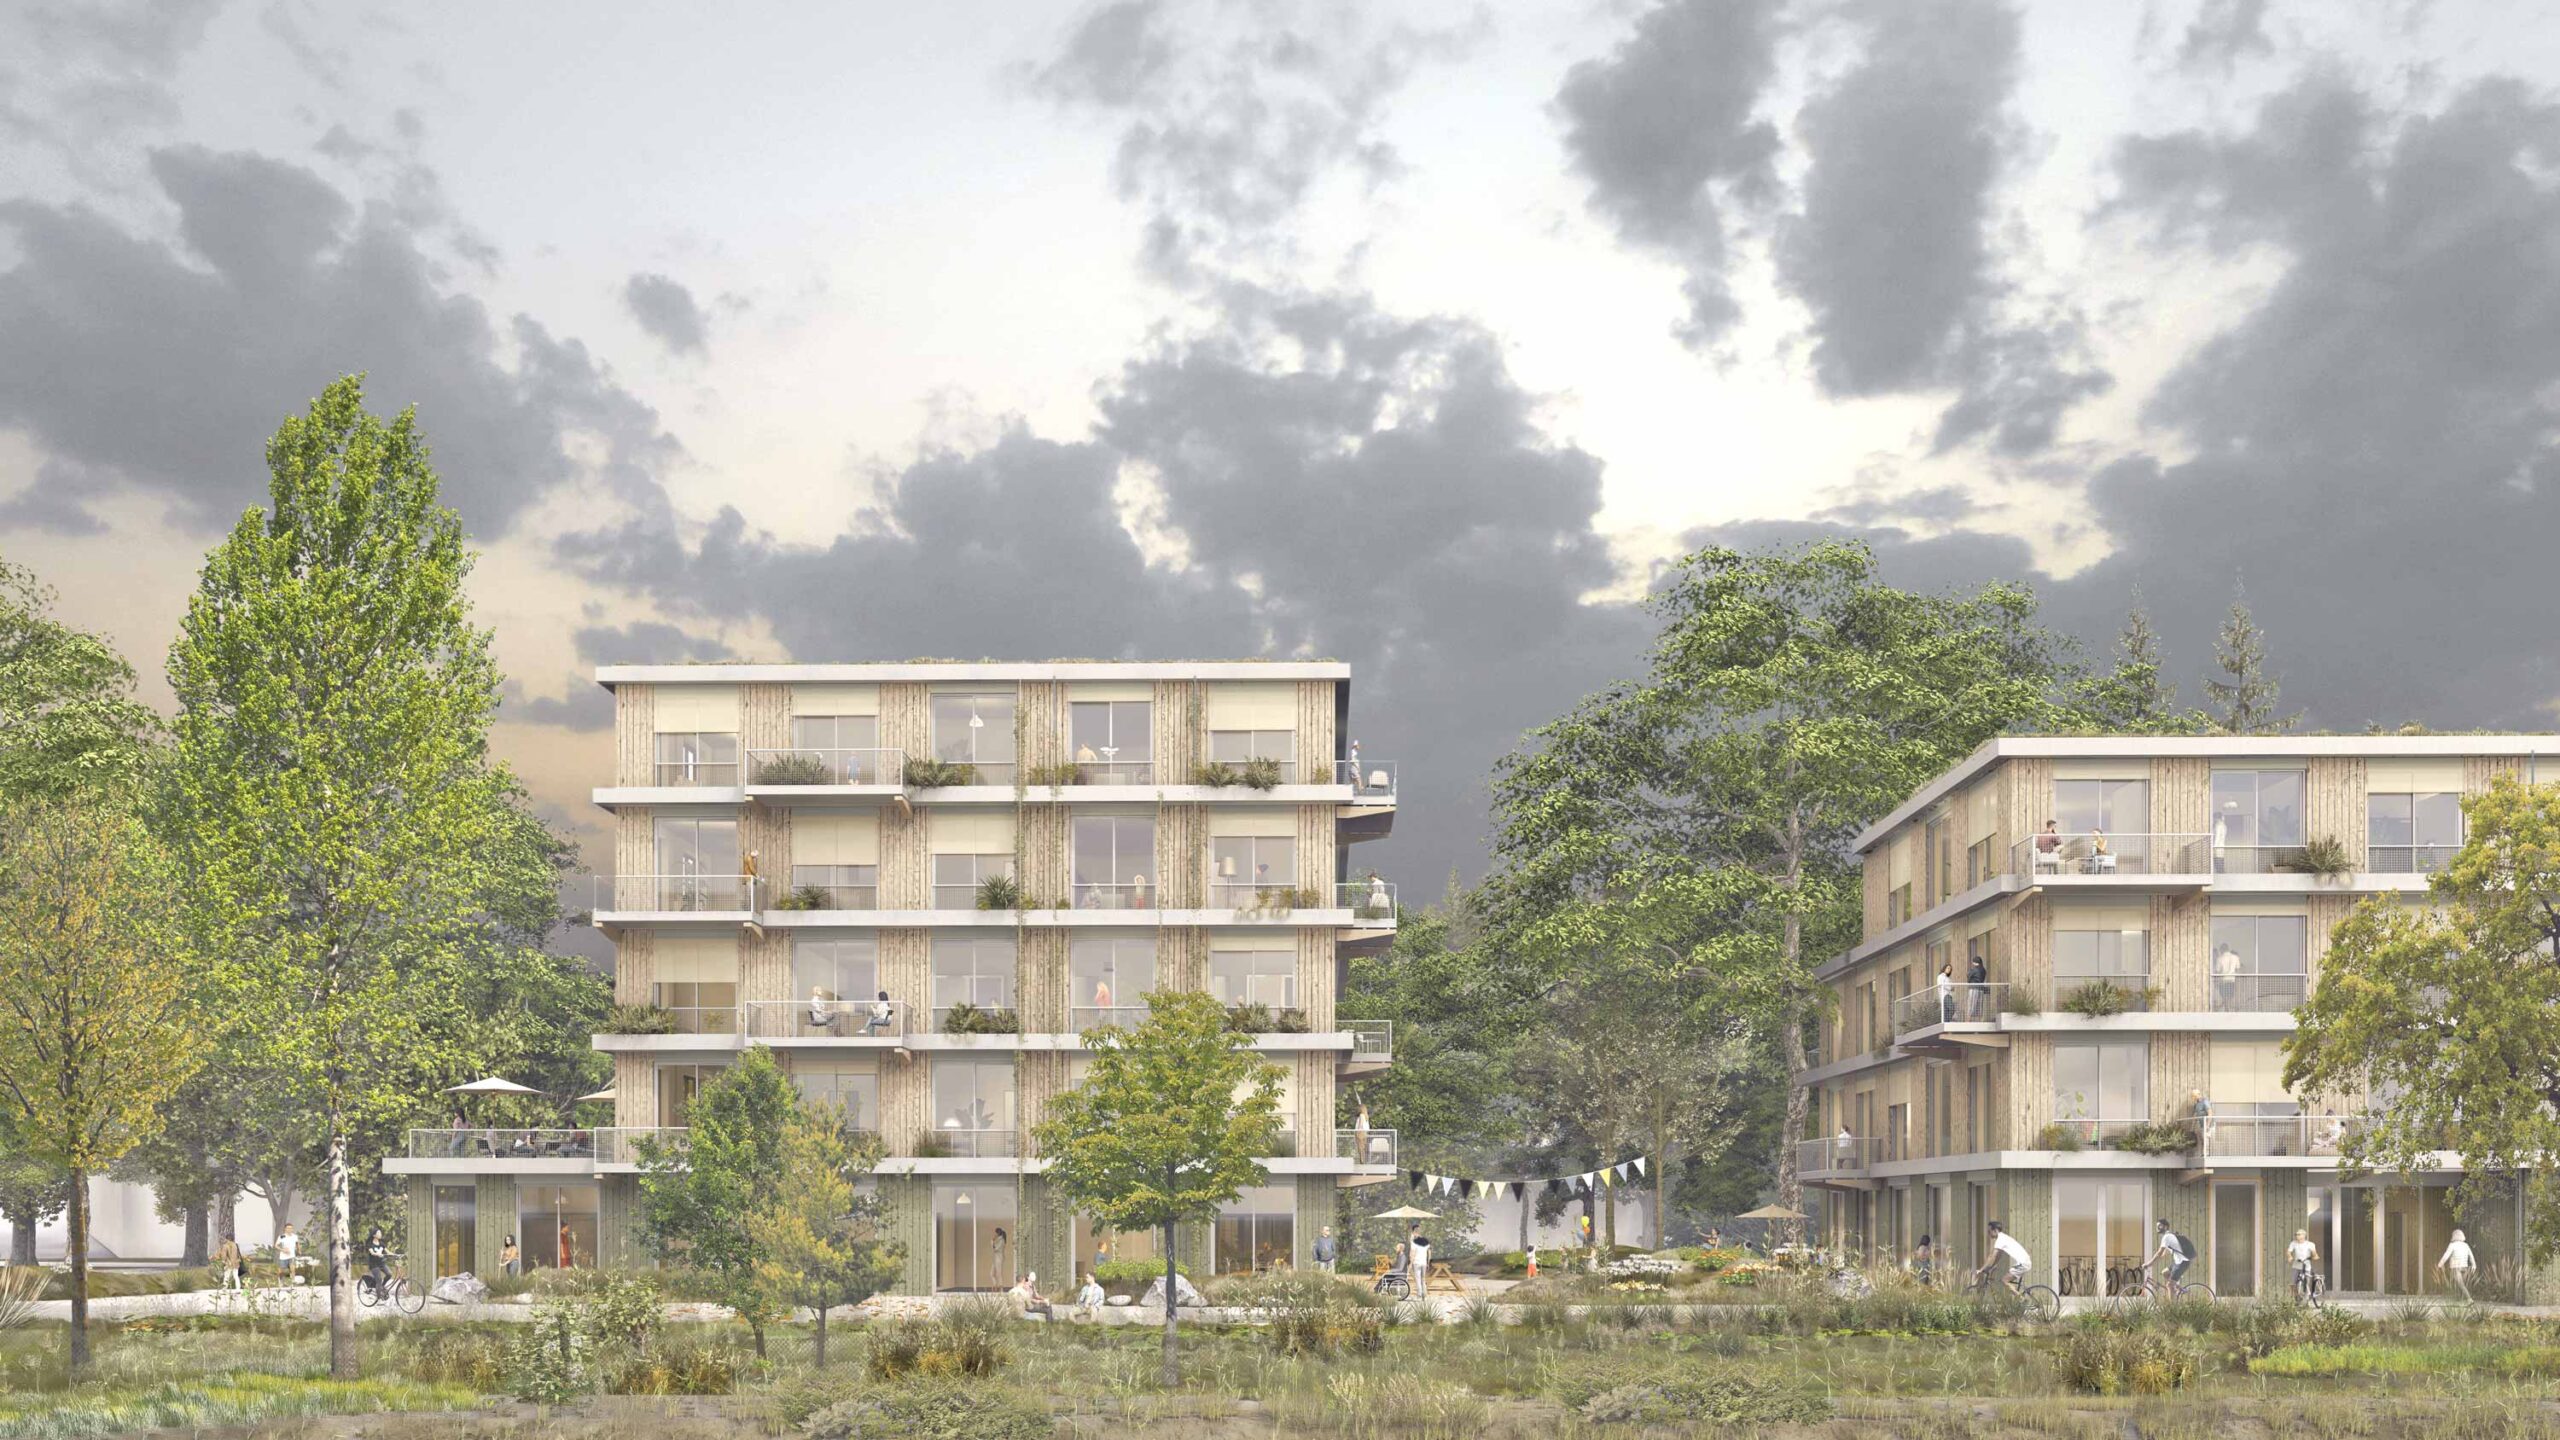
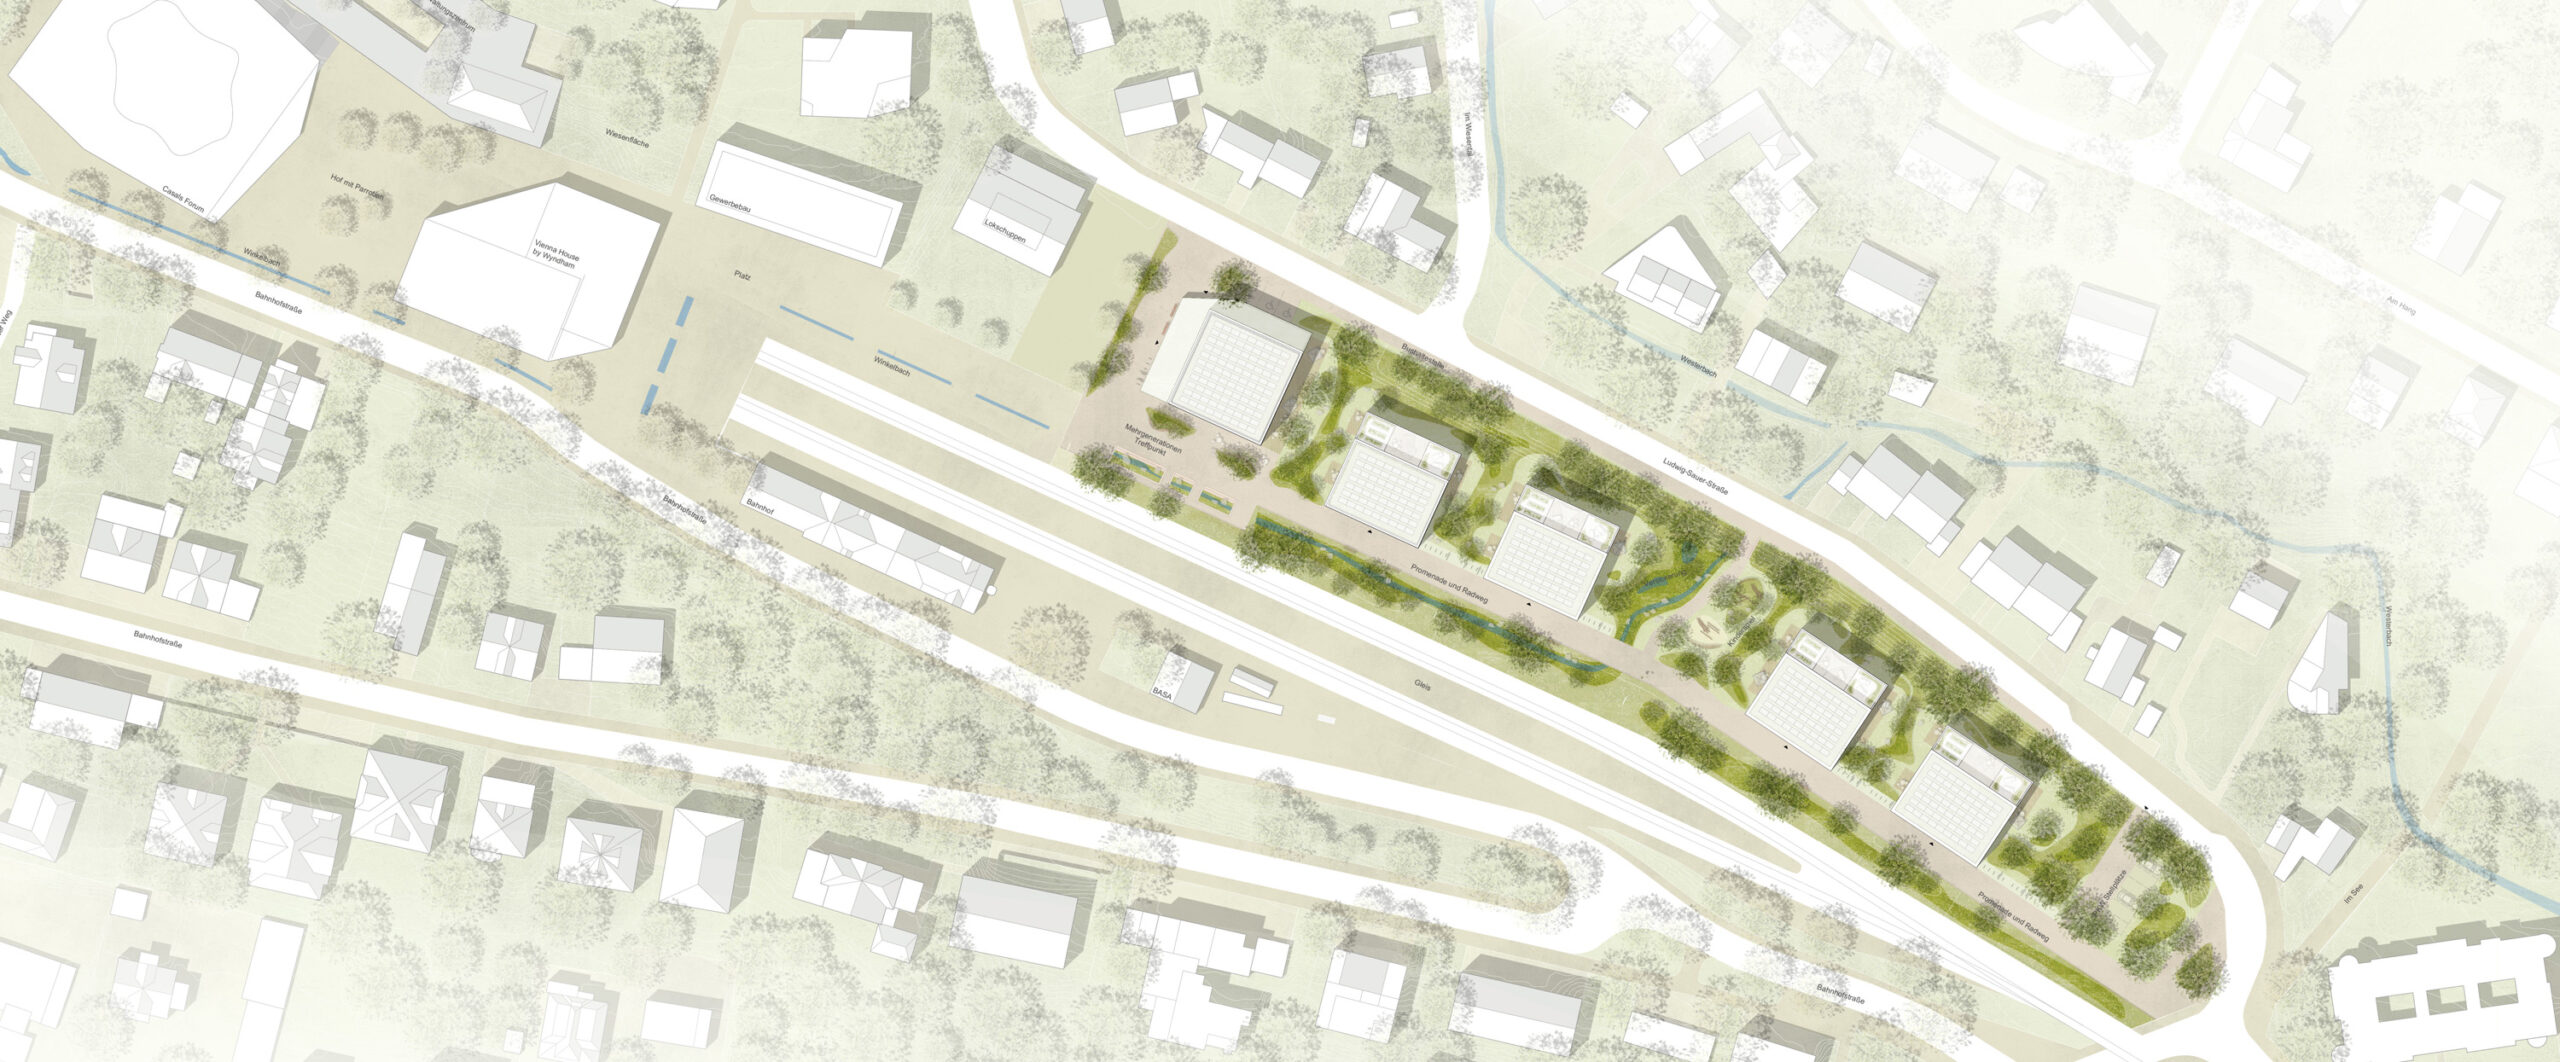
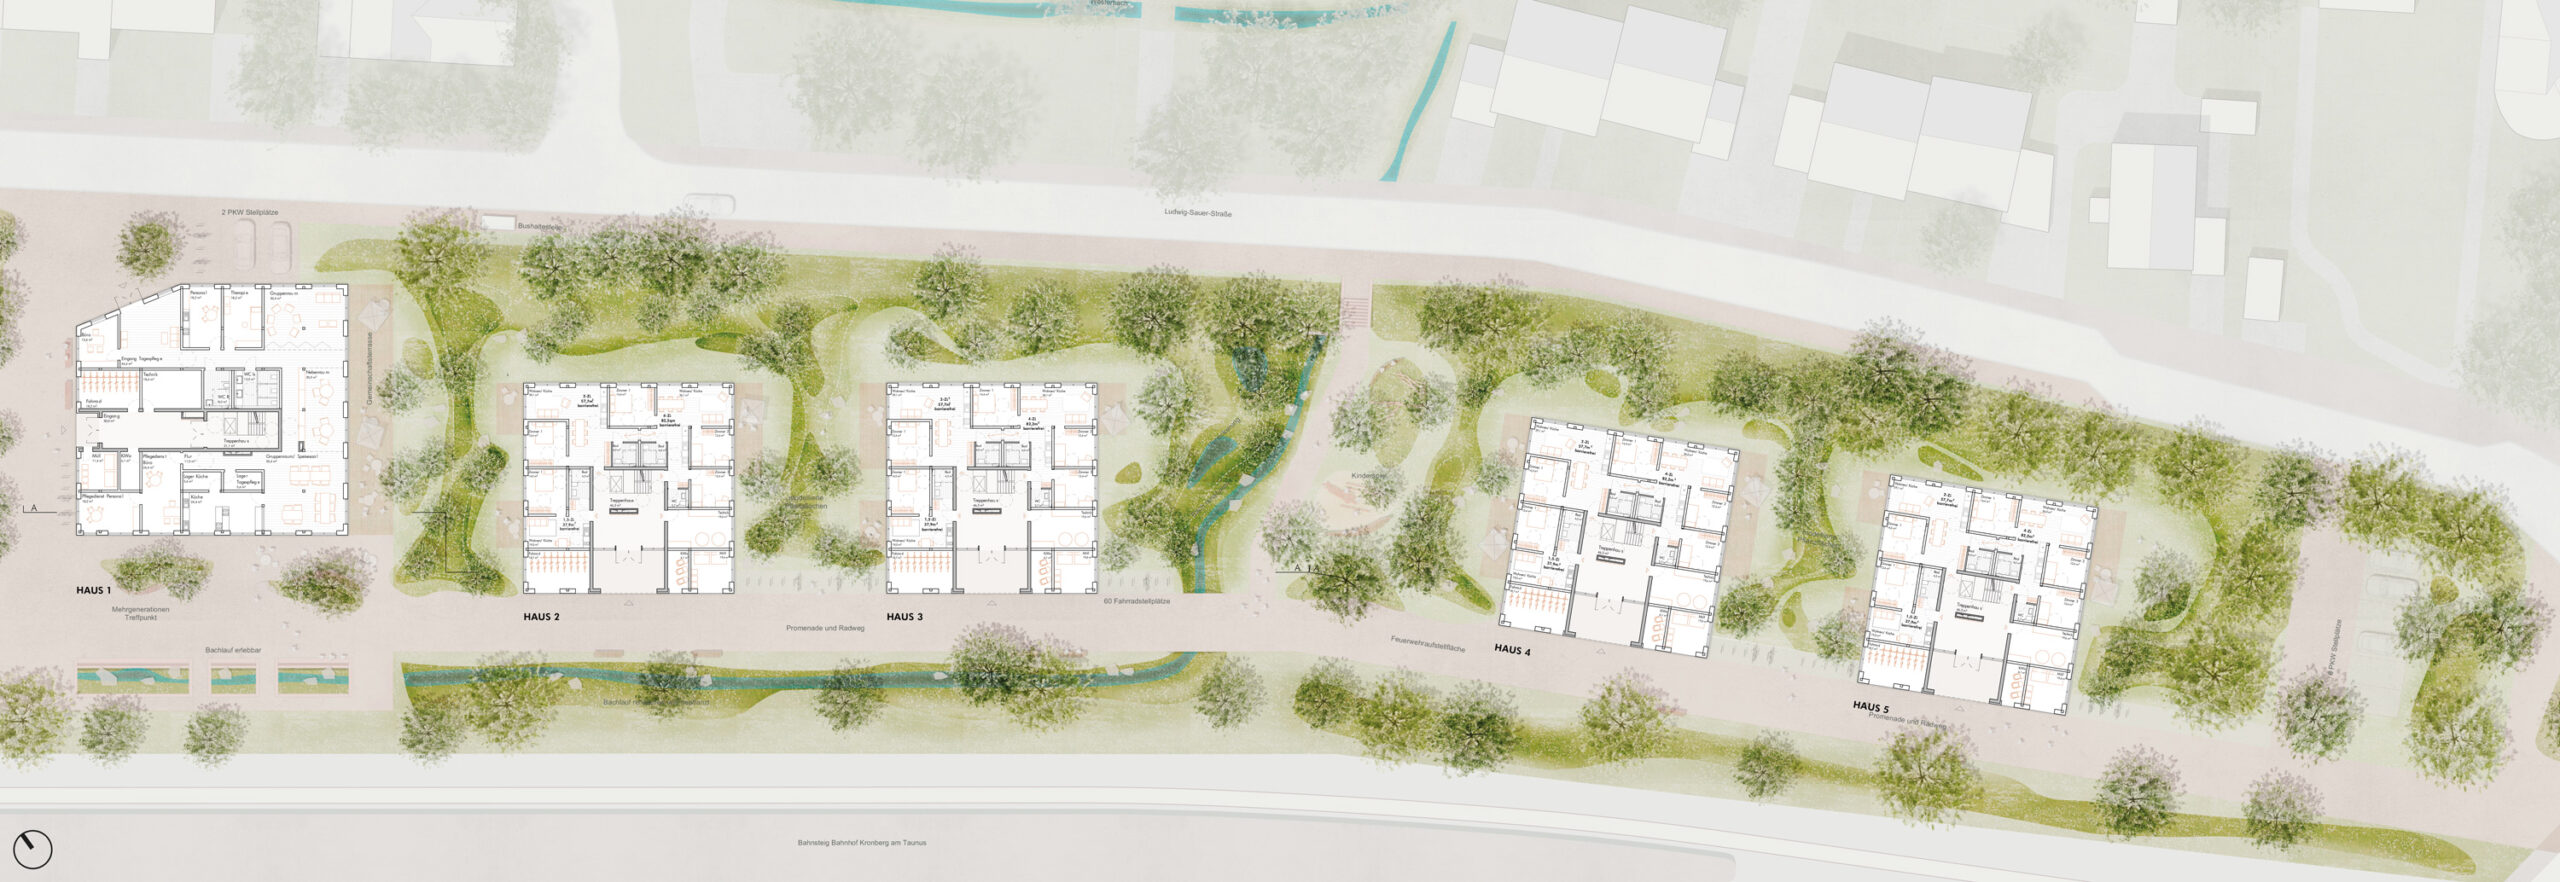
In terms of urban design, the proposal features five point blocks that combine a building density appropriate to the location with enhanced green and open spaces; a larger plinth accentuates the first building, which houses the hotel and the Casals Forum on the other side of the S-Bahn line. The neighbourhood is planned to be car-free and will be accessed from the south via a new cycle route, which will also accommodate fire services, refuse collection and removal traffic; the approximately 120 required parking spaces are predominantly located in the underground car park. The reopened Winkelbach stream and the green ‘green fingers’ between the buildings create open spaces close to the homes and a pleasant microclimate.
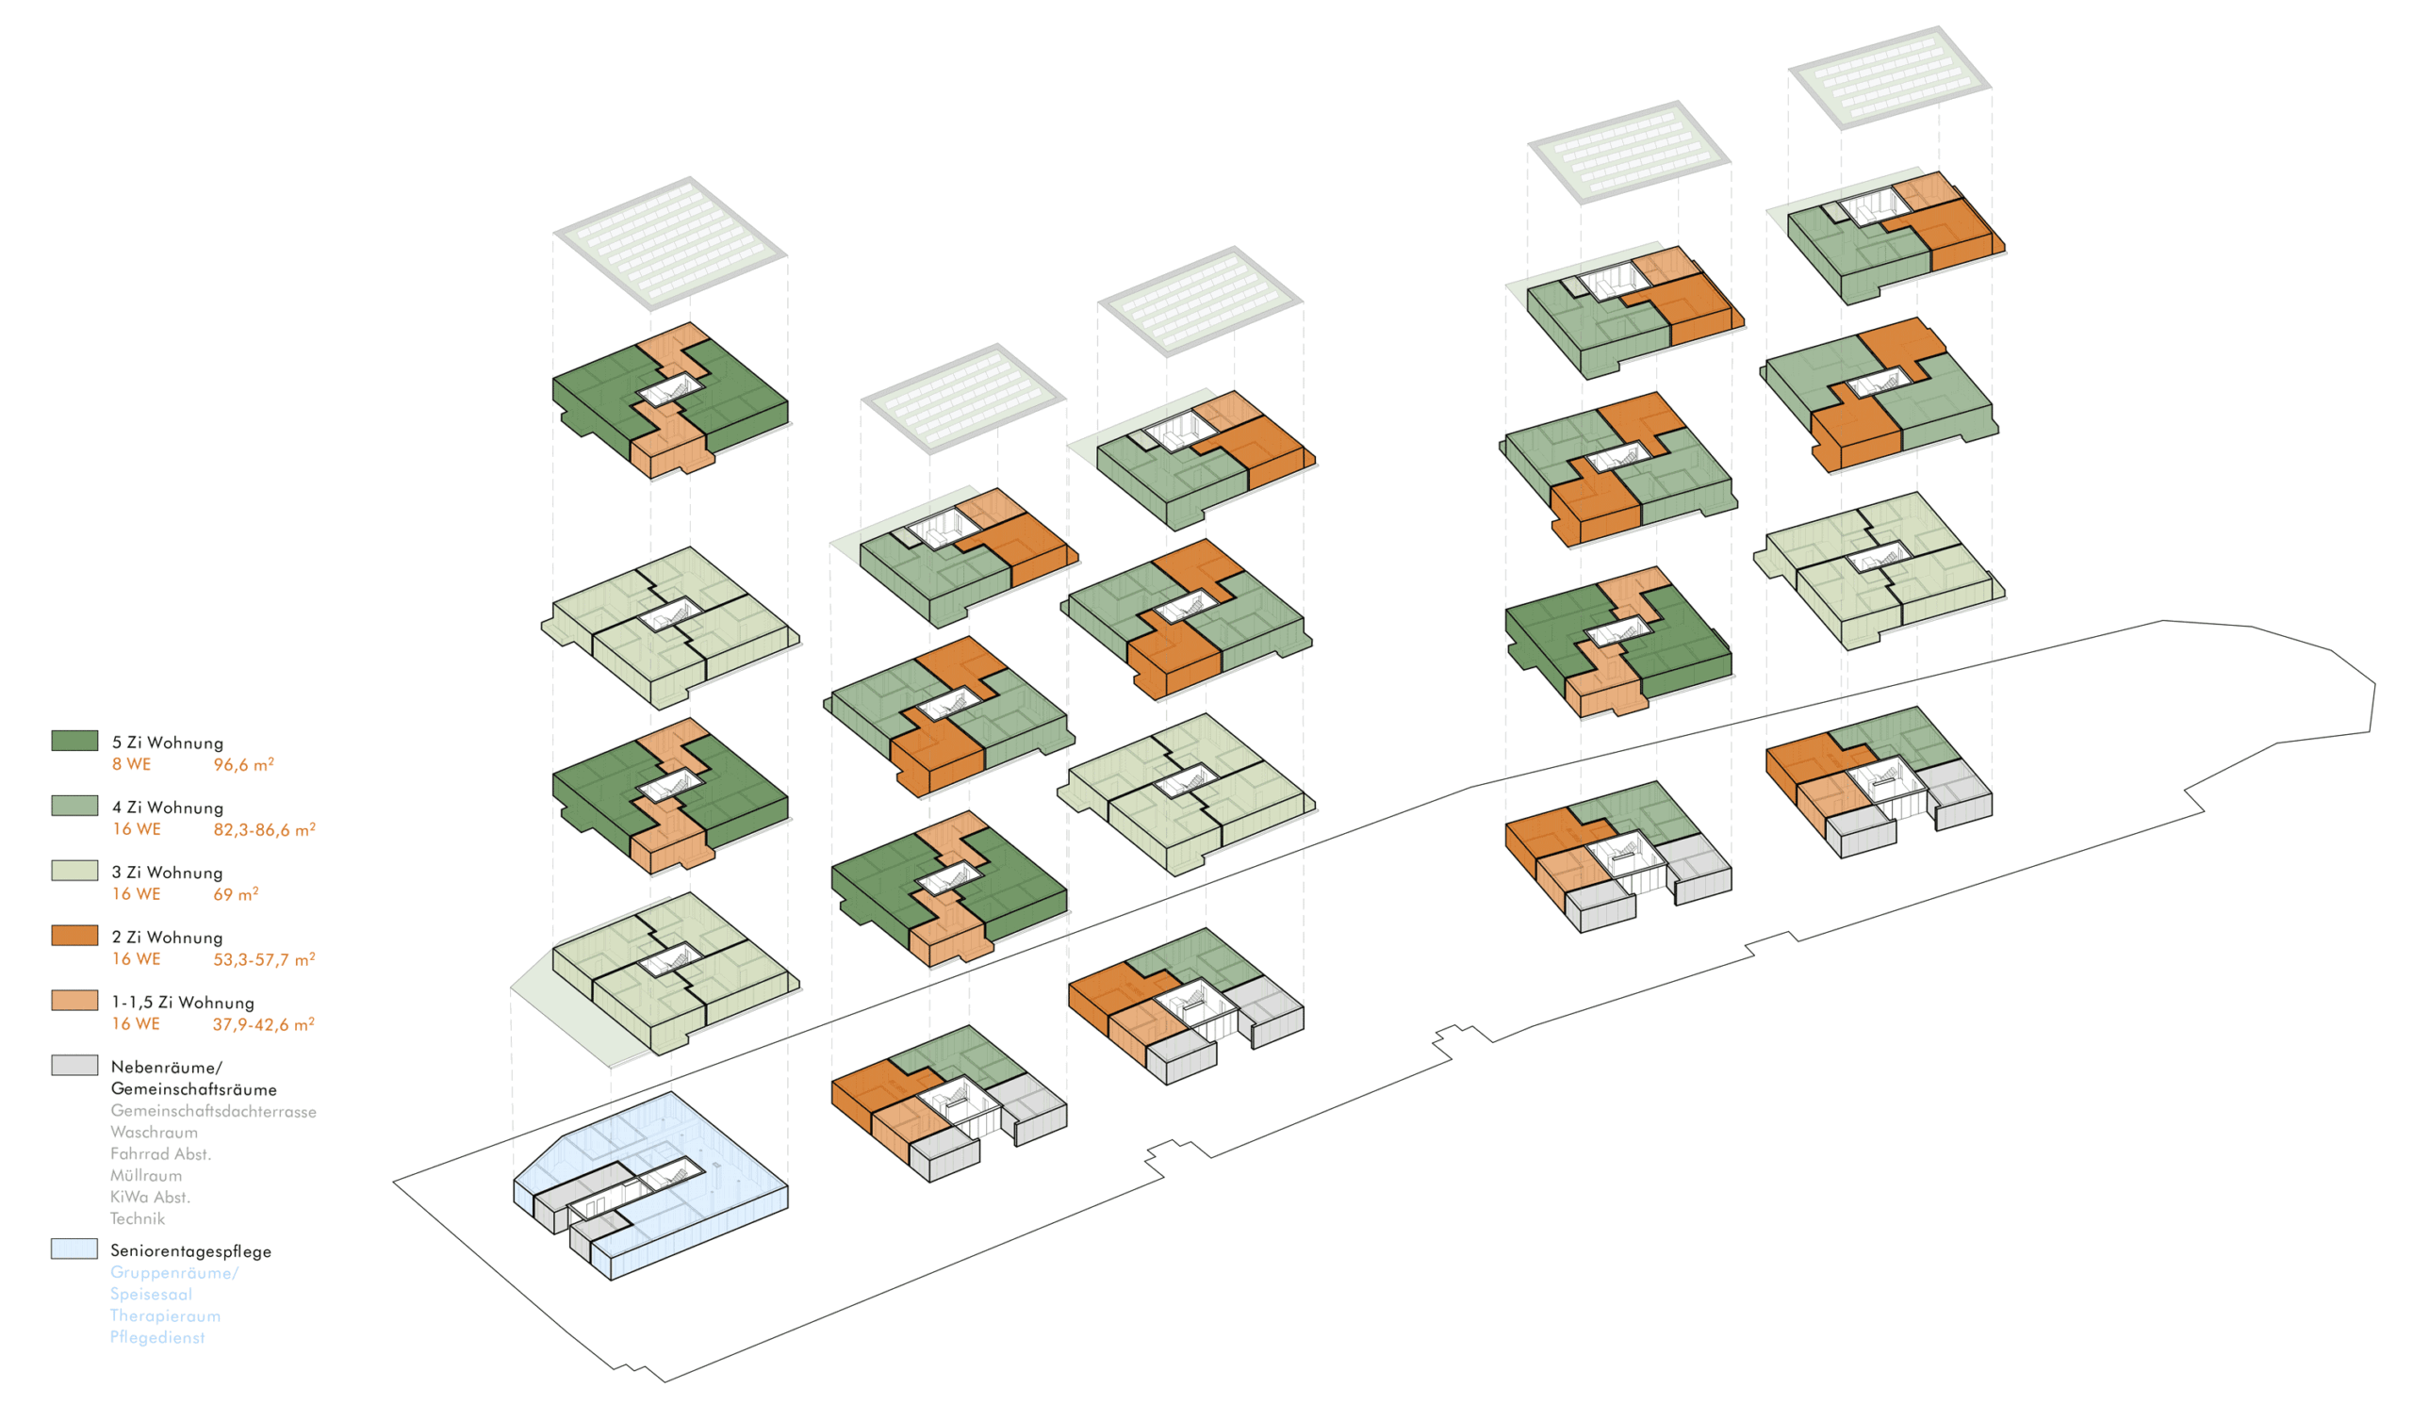
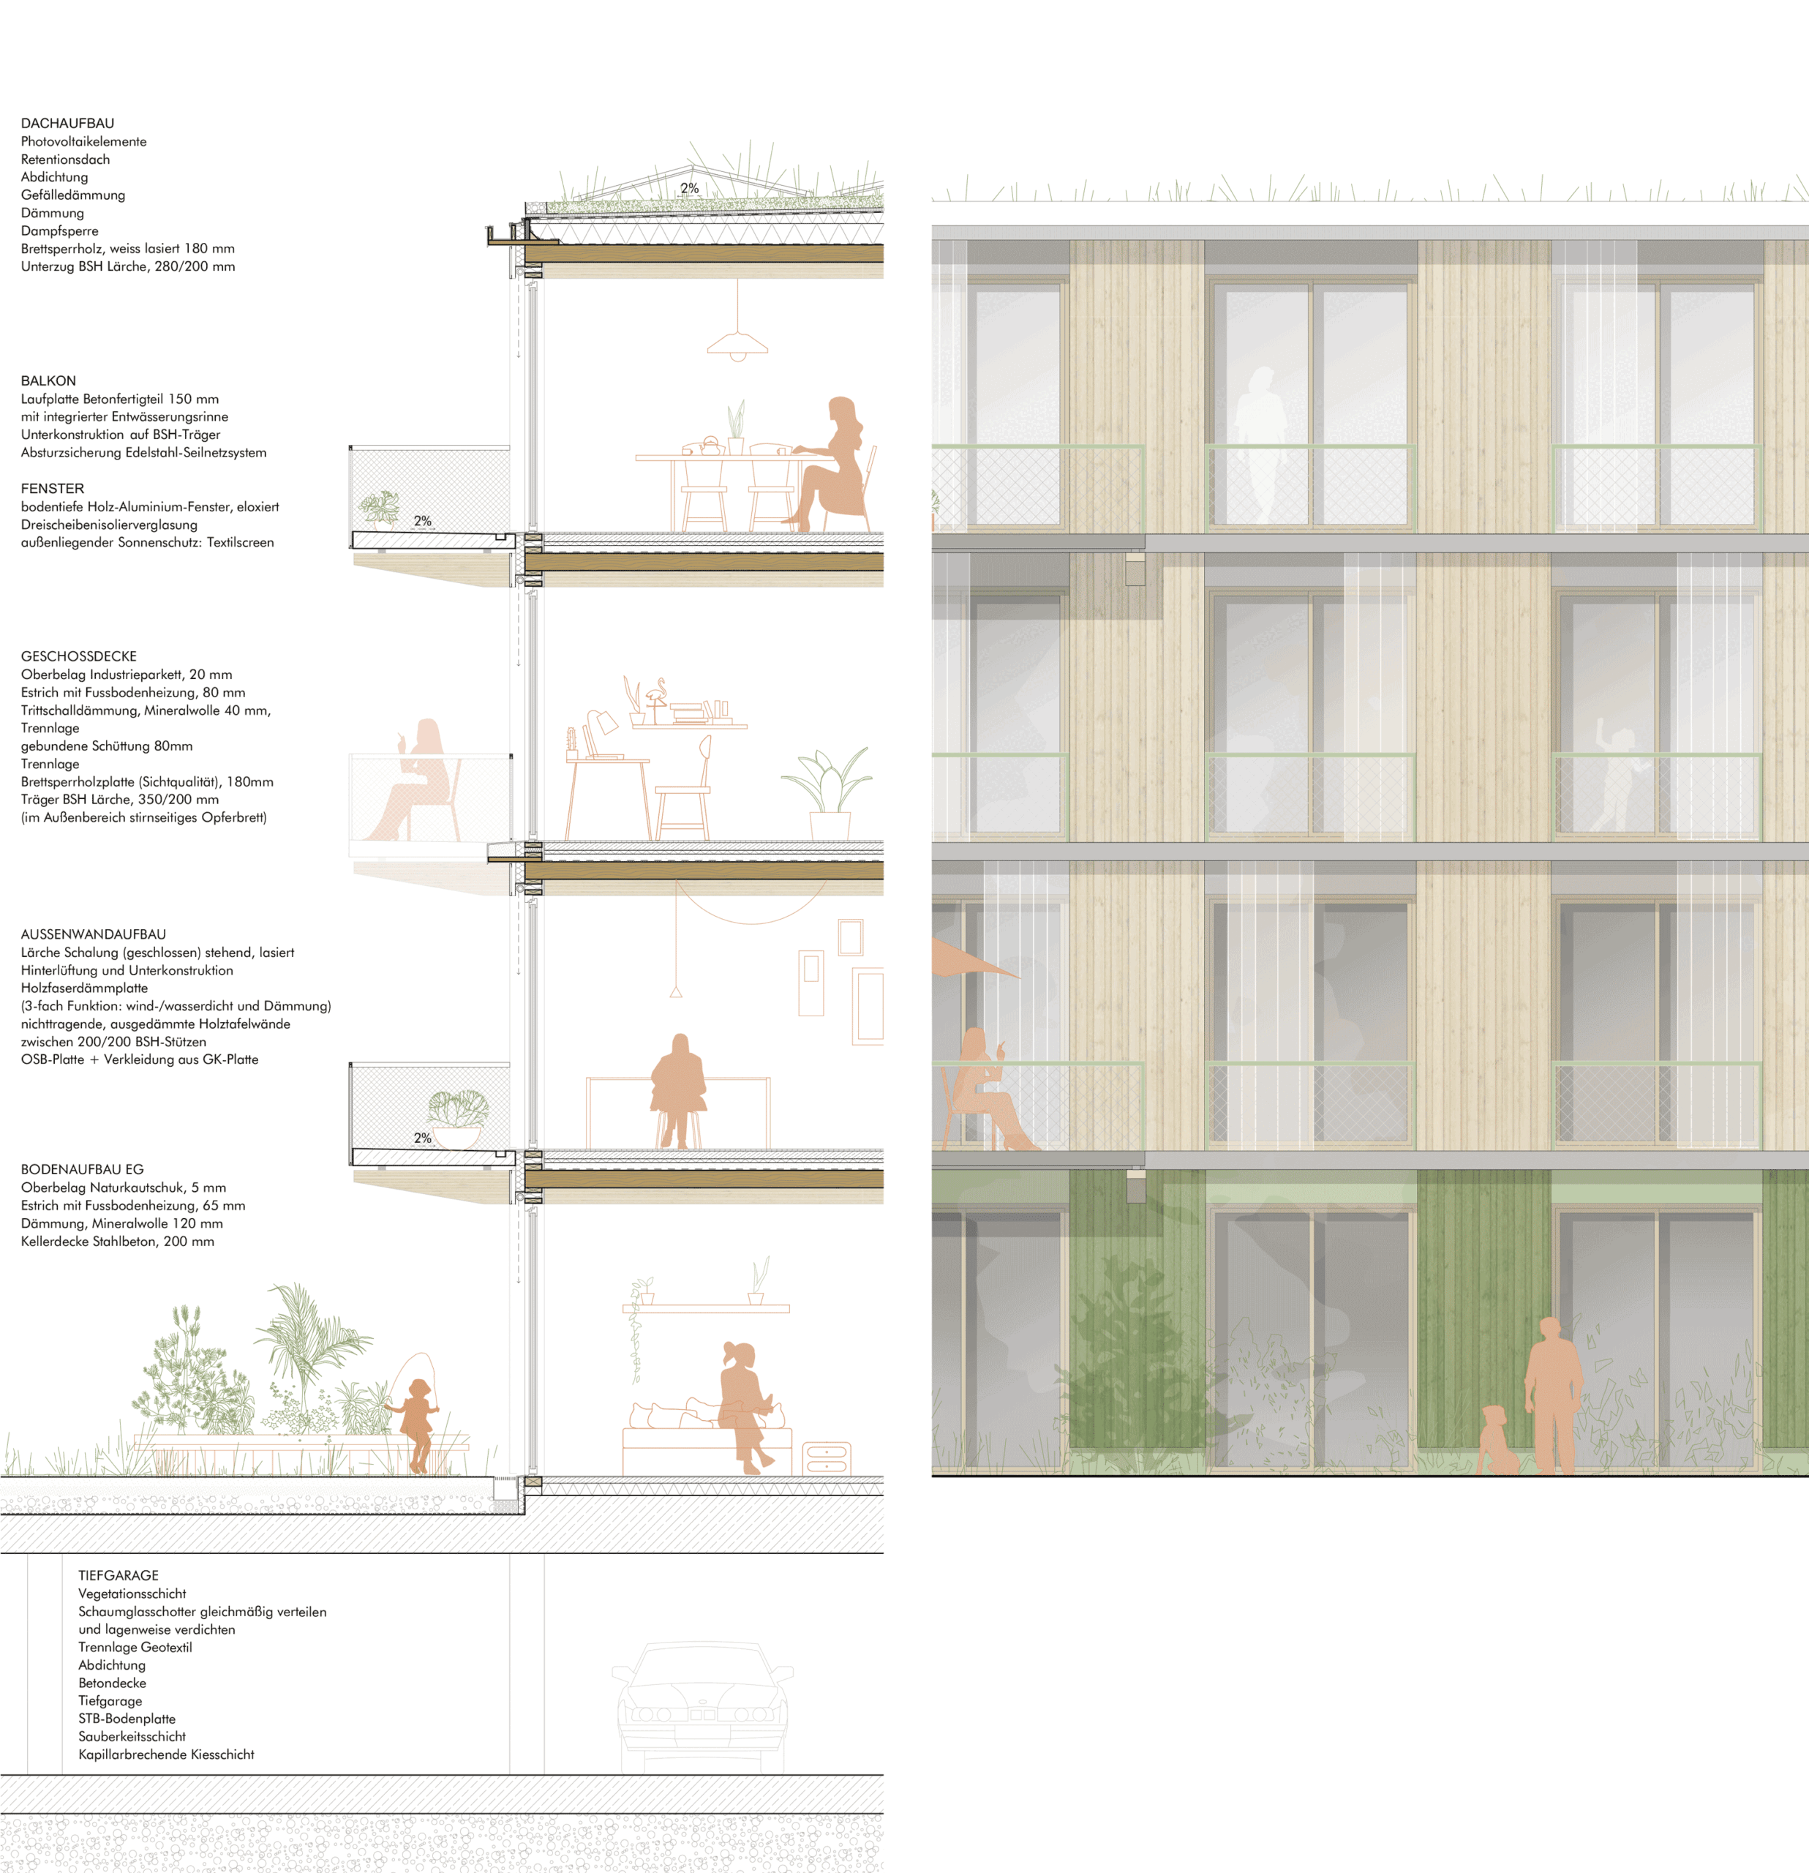
The flat layouts are designed for robustness and adaptability: all storeys are based on the same basic structure and service shaft positioning, meaning that the mix of flats can still be altered late in the planning process. In addition to conventional flats, interconnecting double doors between up to four flats allow the units to be joined or separated, for example to accommodate single parents or shared households. On the ground floor of the first building, a day care centre for older people with an attached outpatient care service is planned; the flats above are designed to be age-appropriate and barrier-free in accordance with the University of Stuttgart’s ‘Ready’ standard. Structurally, the design relies on a cost-effective timber-frame construction with timber-framed bays, which is repeated hundreds of times across all buildings and storeys and achieves a prefabrication rate of over 80 per cent; the bathrooms are installed as prefabricated bathroom modules. The buildings meet the EH40 standard and are supplied via a low-temperature local heating network utilising geothermal energy and decentralised heat pumps, supplemented by photovoltaic panels on the roof surfaces. Greened south-facing façades with drip irrigation, fabric vertical awnings and rainwater management via cisterns and troughs round off the climate adaptation concept.