dgj161 Mettliweg Dual Nursery, Uhwiesen
In 2010, DGJ Architektur, Partnerbüro Zürich, took part in a design-build competition for the construction of a new twin nursery on Mettliweg in Uhwiesen (municipality of Laufen-Uhwiesen, Canton of Zurich), in collaboration with Erne AG Holzbau as the main contractor.
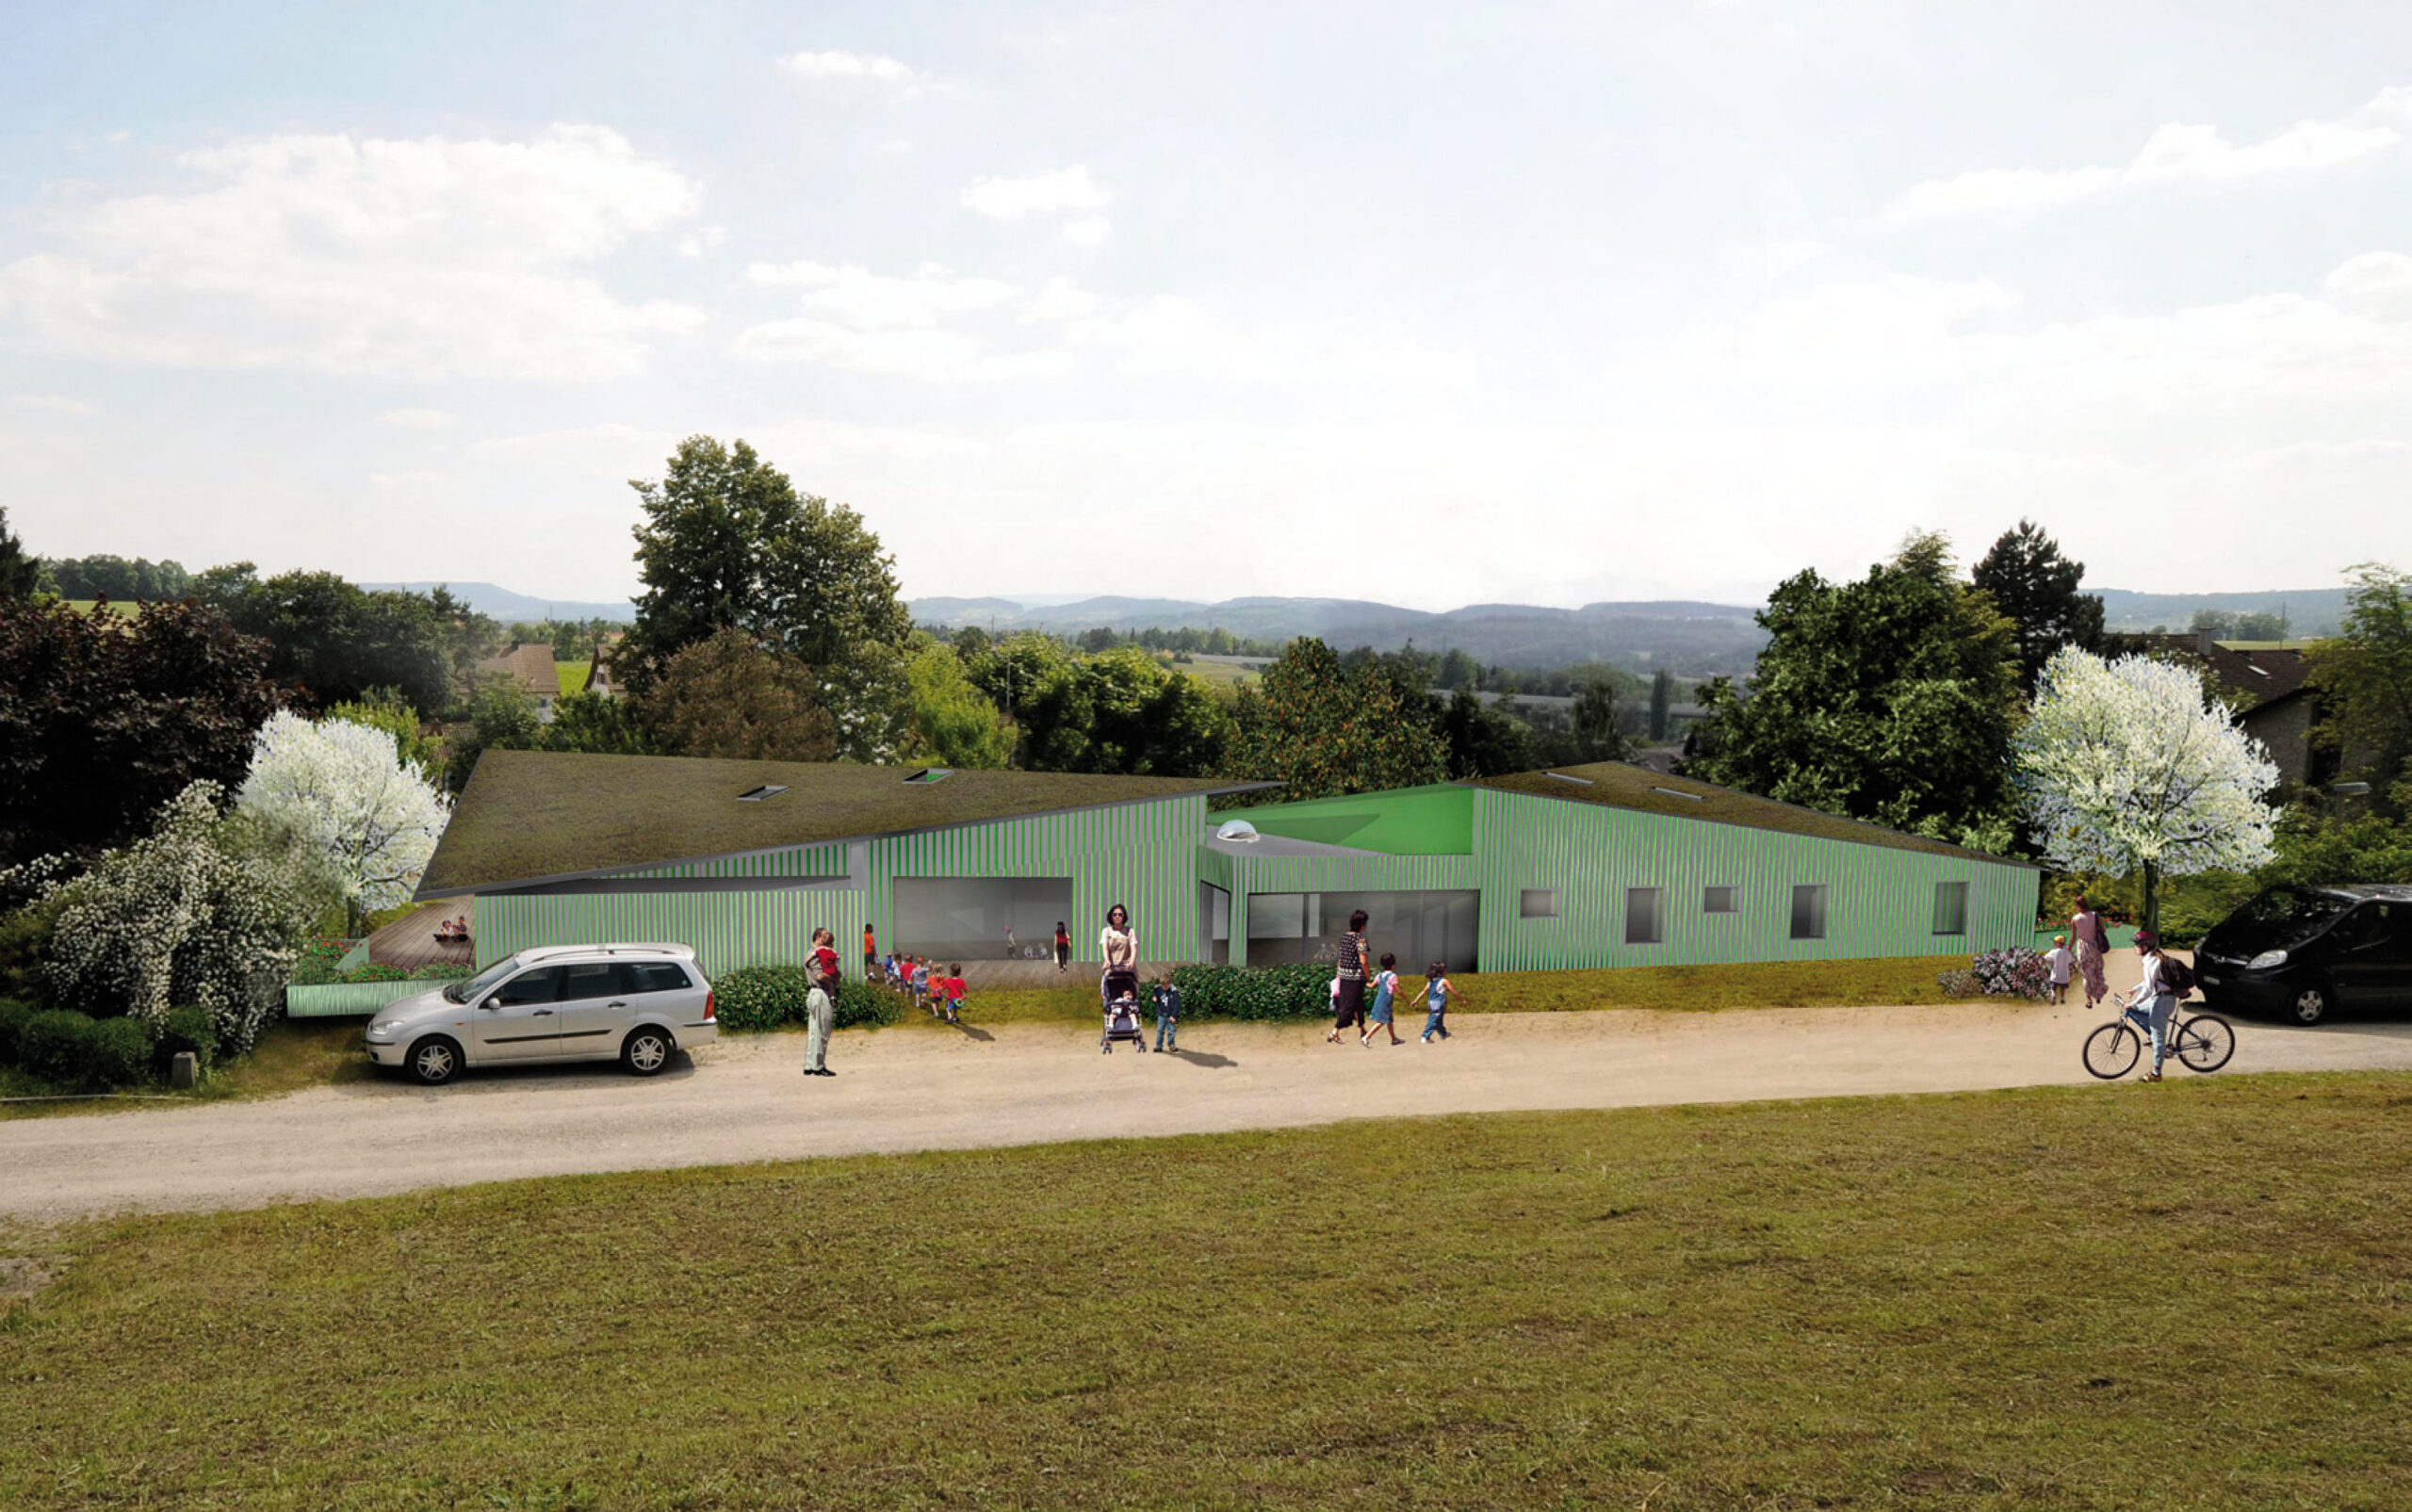
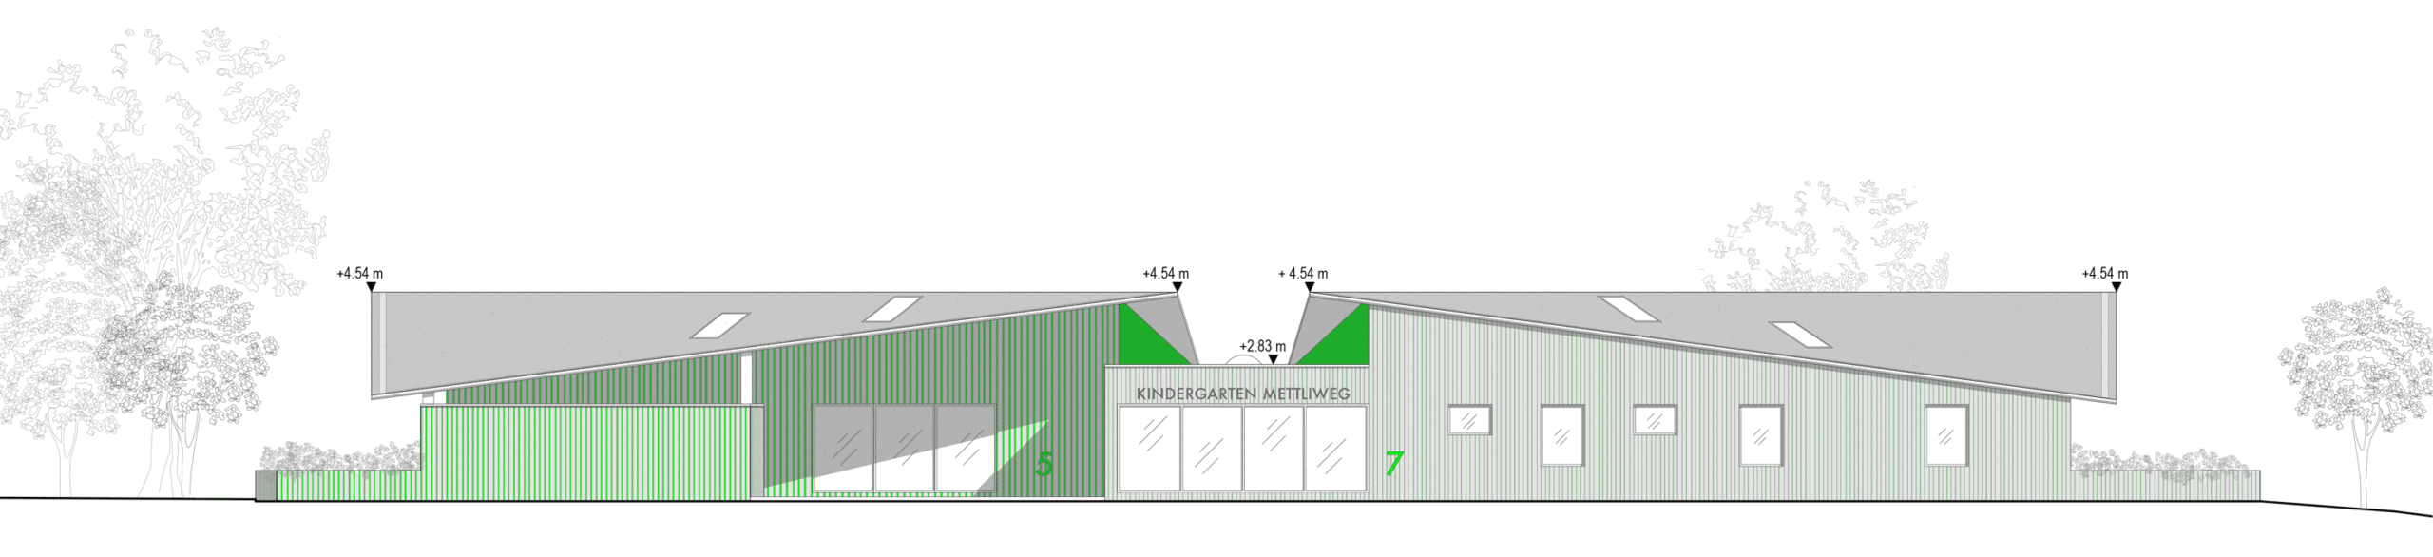
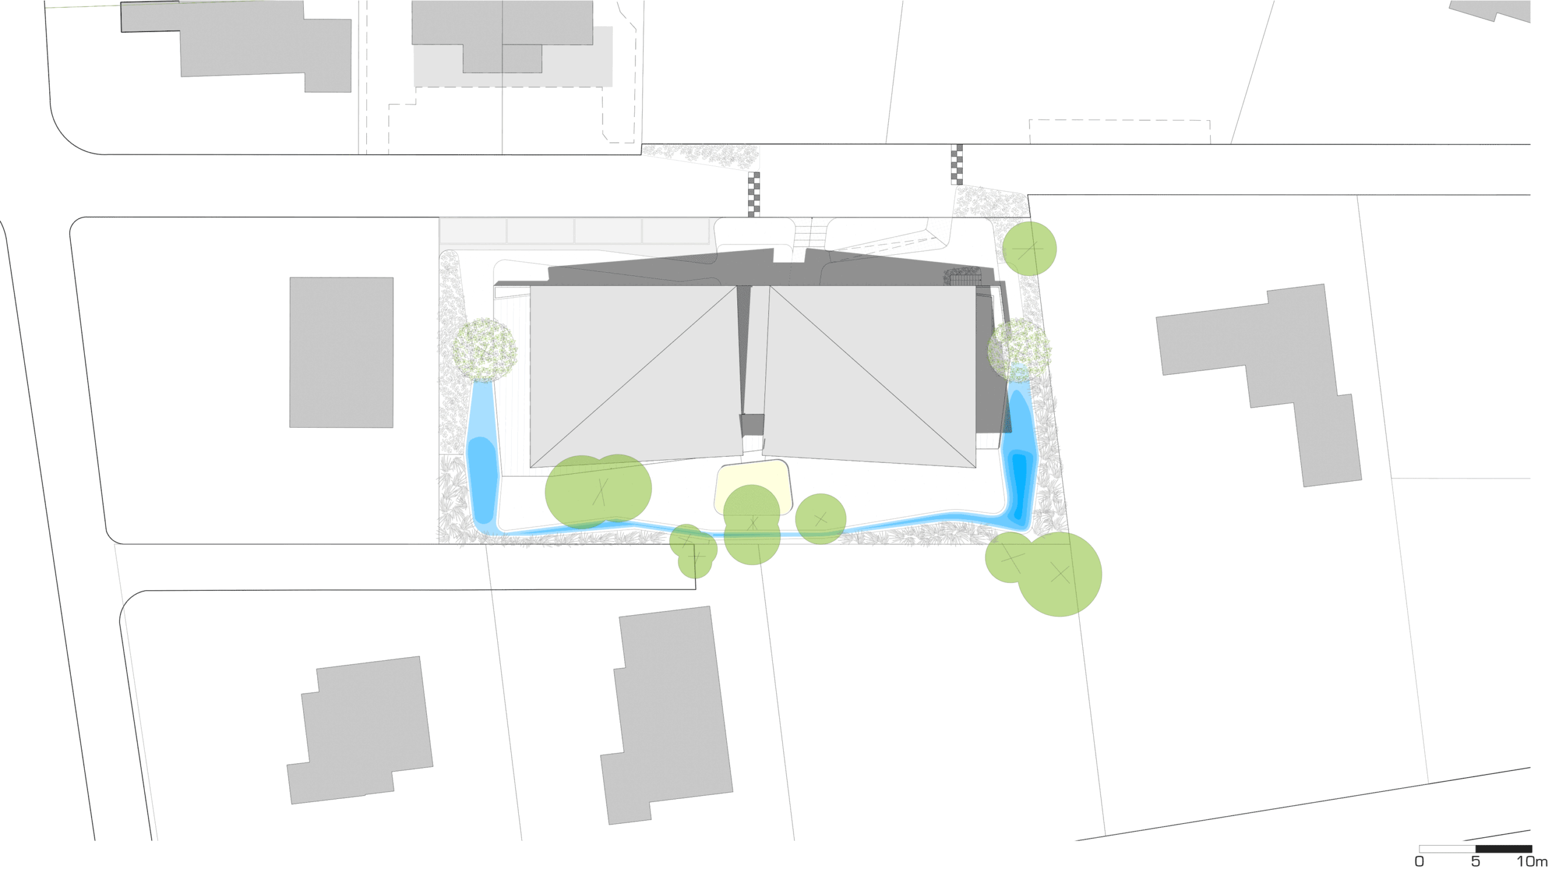
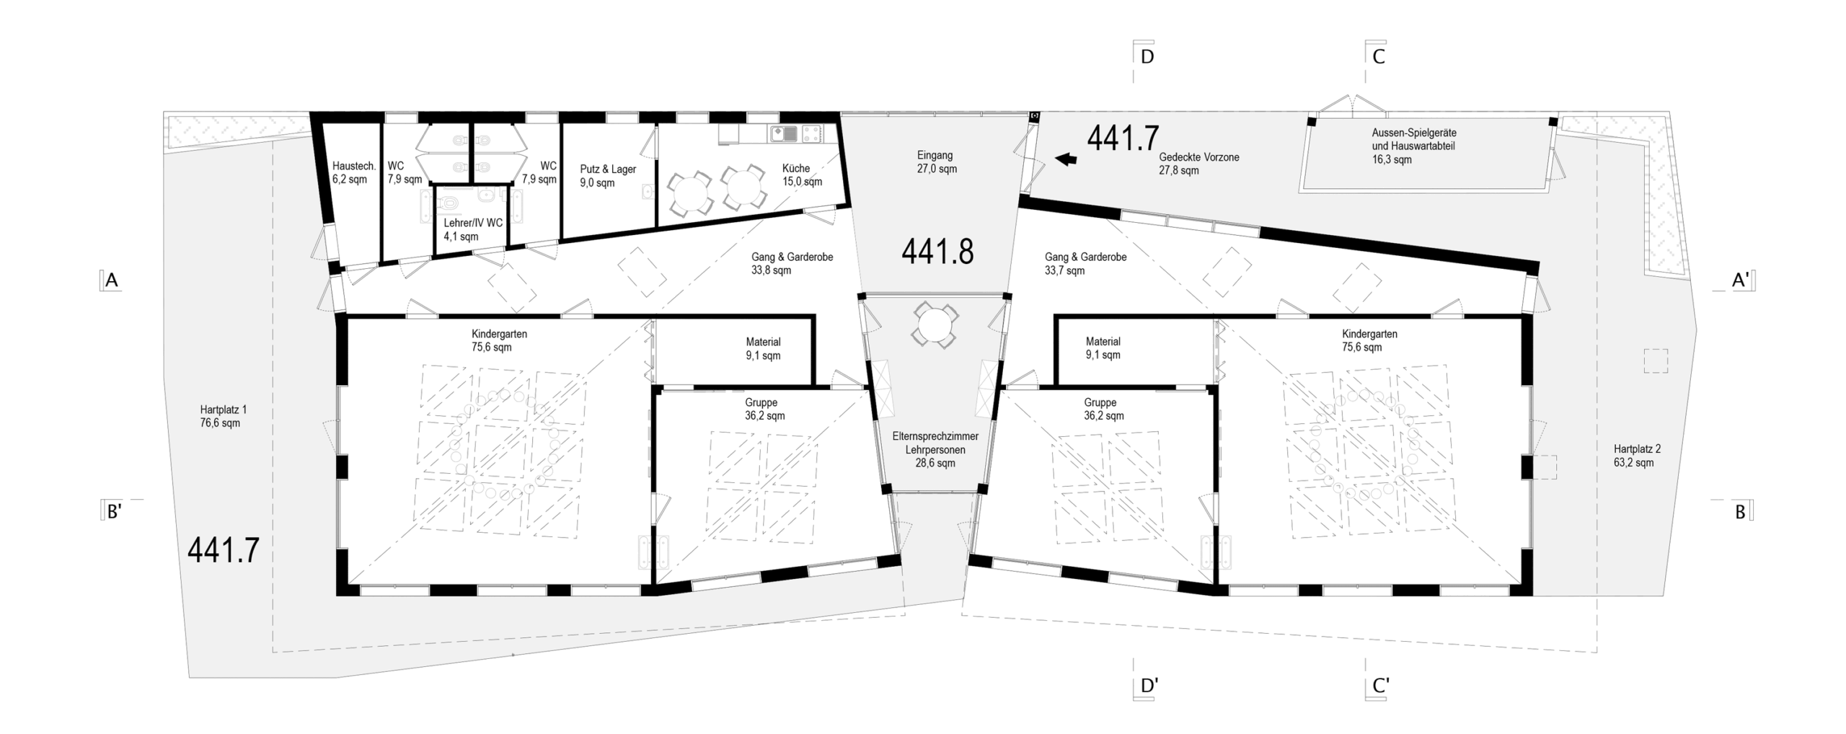
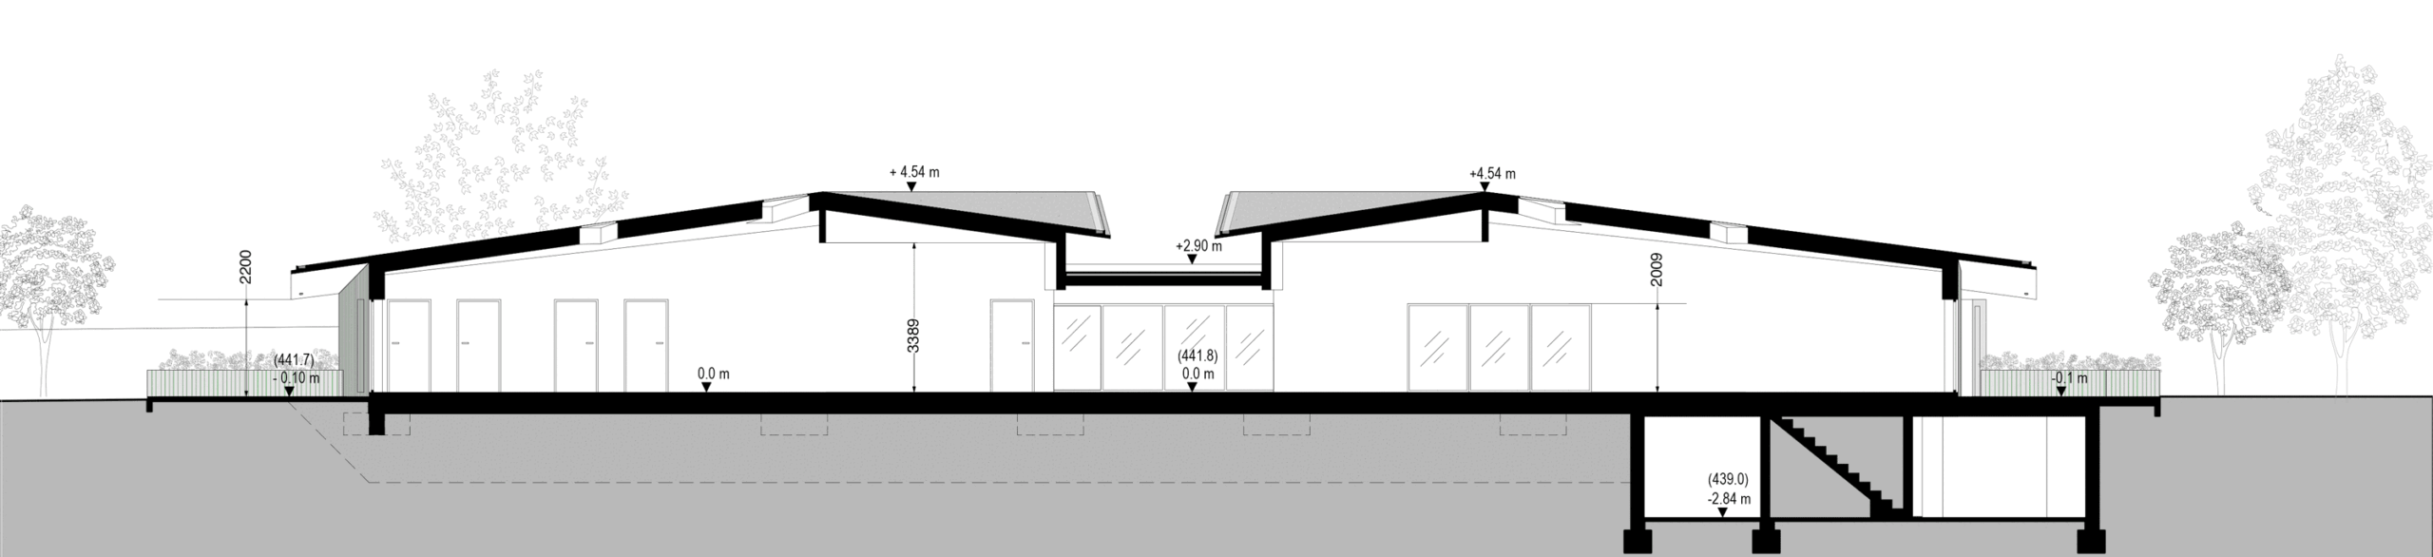
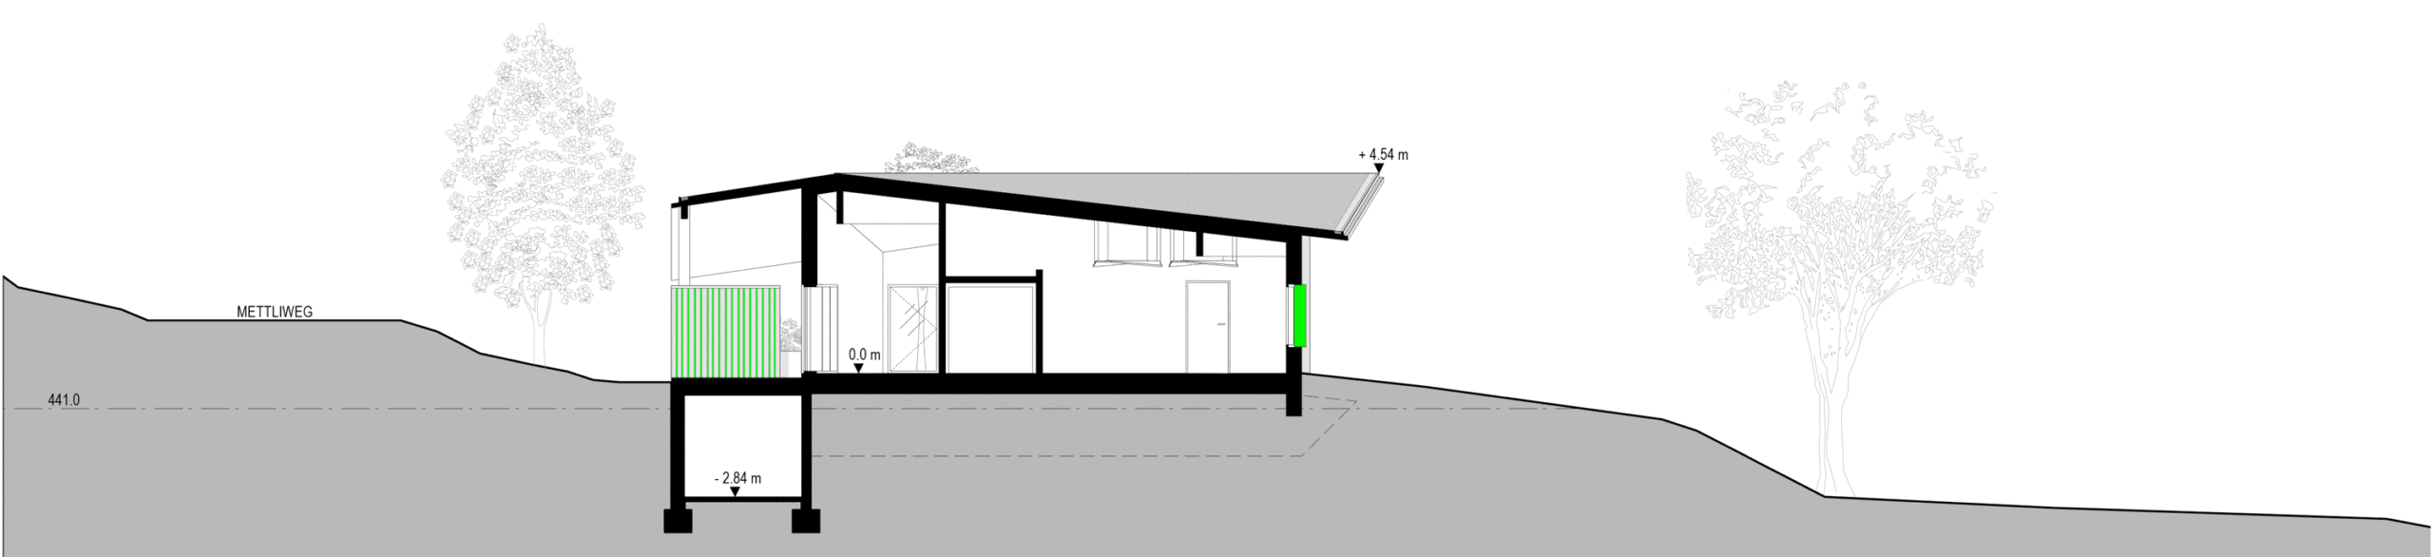
The brief comprised two nursery sections with their associated group rooms, storage rooms and staff rooms, as well as a shared kitchen. The design arranges the two building blocks slightly offset from one another on the site, thereby responding to the existing topography: A basement, partially sunk into the ground, houses technical and ancillary rooms, whilst a central, raised entrance hall connects the two halves of the nursery and also serves as a spacious arrival and cloakroom area. On either side of the entrance hall are covered outdoor play areas, offering the children a weather-protected space to play in all year round.
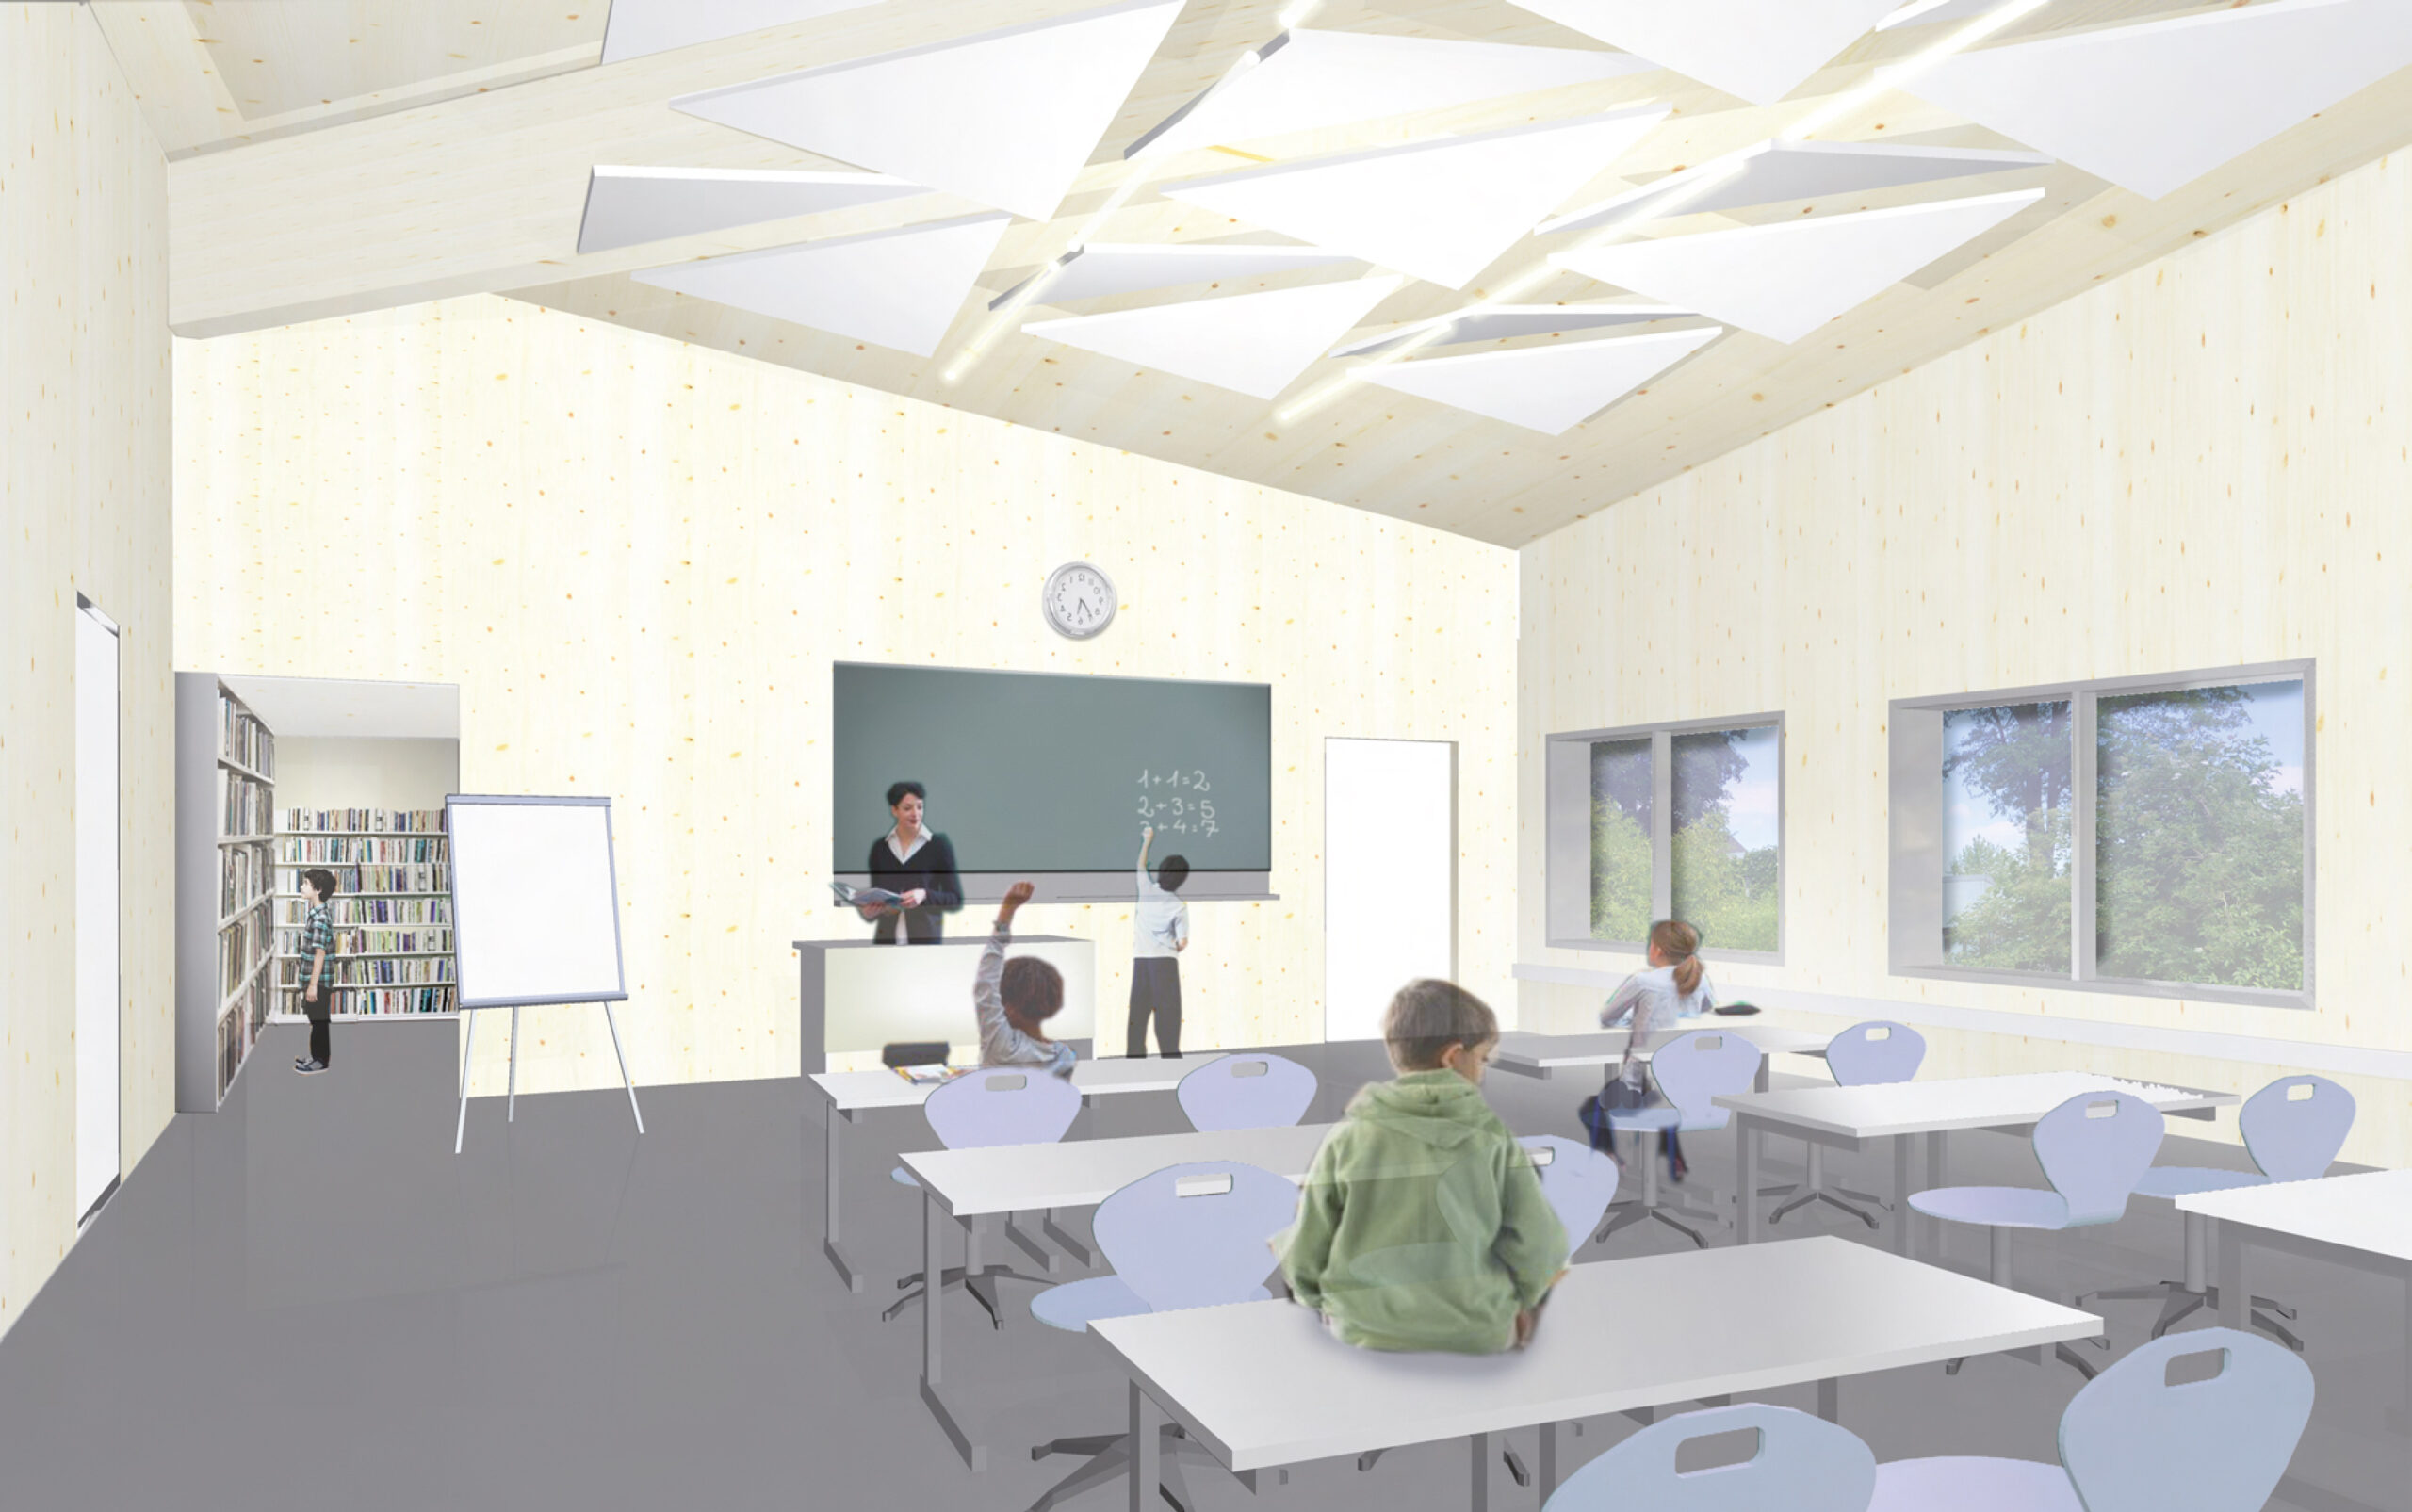
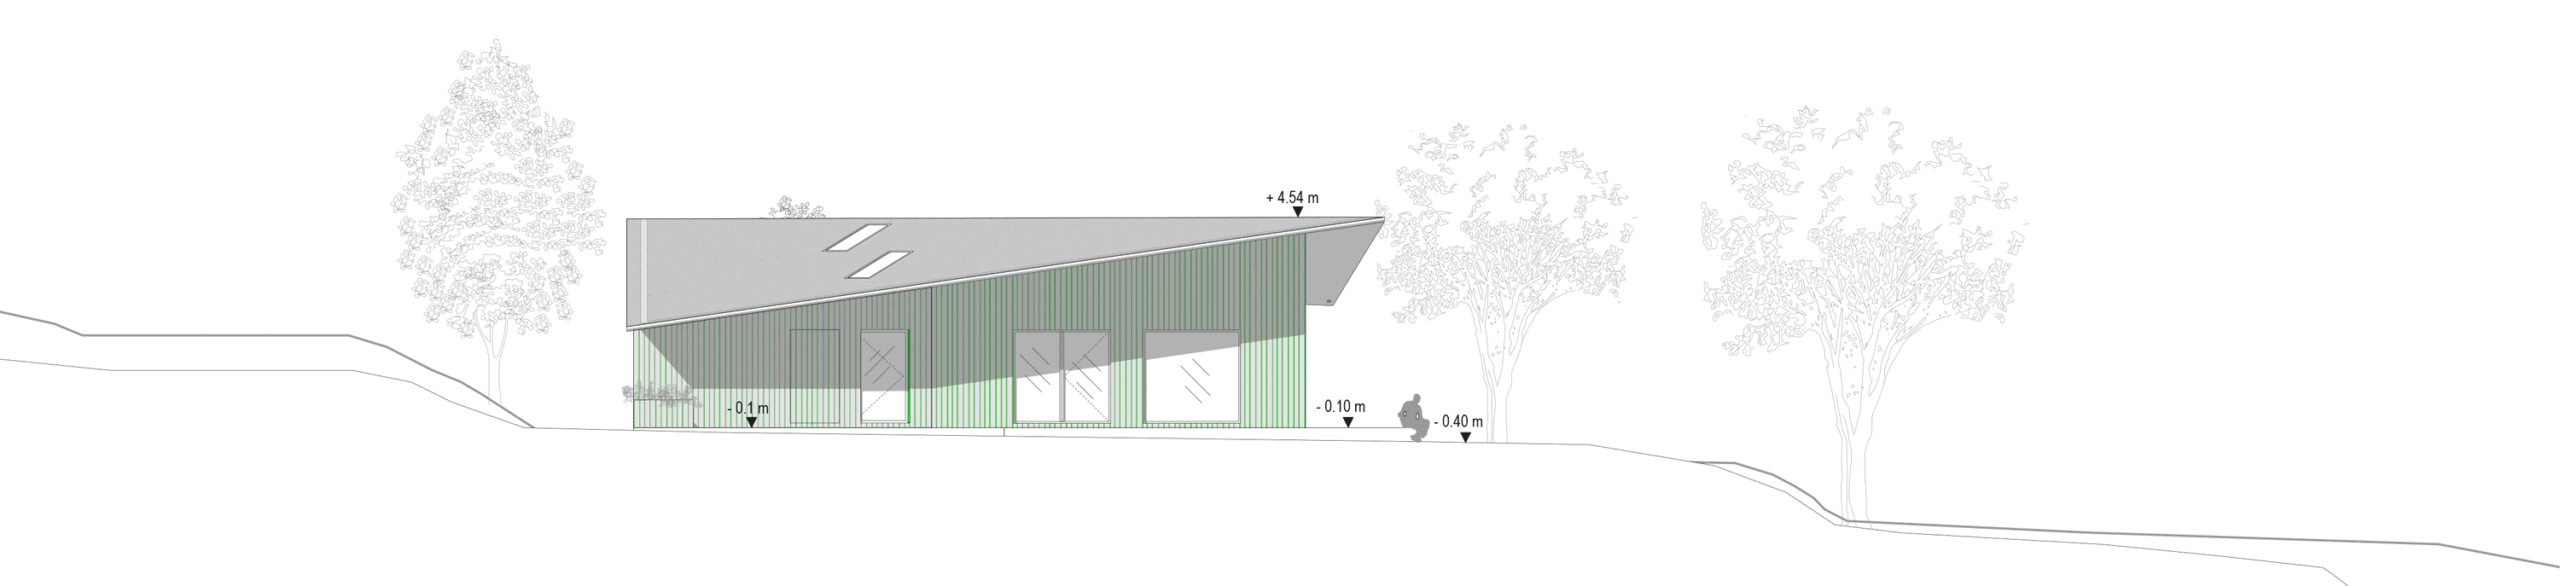
From the outside, the roof appears as a simple pitched roof; in fact, it consists of two single-pitched roofs sloping in opposite directions, which create high, open spaces above the nursery rooms inside. The prefabricated timber modules from Erne are clad with vertical Douglas fir façade boarding in varying board widths; the irregularly spaced joint widths create a shifting, striped façade pattern that alternates between the two mirror-symmetrically rotated halves of the building. The façade is designed to be demountable to allow for a future addition of storeys or extension of the building.
Outside, too, the landscaping concept follows the gentle topography: paths and lawns with soft, rounded edges structure the garden, whilst a continuous ‘dry stream bed’ serves as a retention and infiltration feature for rainwater, complemented by useful plants such as berry bushes and fruit trees for the children. In terms of energy efficiency, the design aims for a compact, well-insulated building envelope close to the Minergie-P or Passive House standard, featuring triple glazing. Given the already high air change rates required in nursery settings, heating was to be provided via the ventilation system with heat recovery, with heat generated by a ground-source heat pump; a photovoltaic system on the roof was also planned as a supplementary measure.